Experience over 6,800 square feet of luxurious living space in this exceptional home, perfectly situated in Ellicott City's sought-after Westmount community with breathtaking sunset views. Showcasing high-end finishes, sophisticated design, a finished walkout lower level, and a desirable main-level bedroom suite, this residence offers an unparalleled blend of elegance and comfort. A stately brick façade and welcoming front porch create impressive curb appeal, while the open, airy interior features wide-plank luxury vinyl flooring, and a timeless neutral palette throughout. The grand foyer is flanked by a formal dining room with elegant accent molding and a private home office, setting the tone for refined living. The spectacular two-story family room is highlighted by a coffered ceiling and a gas fireplace with a custom raised marble hearth and surround, seamlessly flowing into the gourmet kitchen and breakfast area. Designed for both everyday living and entertaining, the kitchen features an oversized quartz island with breakfast bar seating beneath designer pendant lighting, upgraded custom cabinetry, premium stainless steel appliances, and a five-burner cooktop. A butler's pantry with electric service for a future wine cooler, along with a convenient mudroom with built-in hall tree, powder room, and garage access, adds thoughtful functionality. A private main-level bedroom suite with an en suite bath provides ideal accommodations for guests or multigenerational living. Upstairs, an open overlook leads to four generously sized bedrooms, each with its own en suite full bath and walk-in closets. The luxurious primary suite offers a tray ceiling, dual walk-in closets, and a spa-inspired bath featuring upgraded tile, dual vanities, and a stunning waterfall tile shower. The finished walkout lower level is designed for exceptional entertaining and recreation, offering a spacious recreation room with a fully equipped wet bar, an exercise room, an additional bedroom and full bath, abundant storage, and wide walkout stairs leading to the backyard. Outdoor living is equally impressive with an expansive deck, patio, and hot tub, all perfectly positioned to capture spectacular sunset views. Ideally located just minutes from major commuter routes, premier shopping, dining, and entertainment, this extraordinary home combines luxury, space, and an unbeatable location.
Pending
$1,595,000
3510 Thornton Rd, Ellicott City, MD 21042
6beds
6,857sqft
Single Family Residence
Built in 2020
6,969 Square Feet Lot
$1,561,200 Zestimate®
$233/sqft
$376/mo HOA
What's special
Timeless neutral palette throughoutGrand foyerAbundant storagePowder roomWide-plank luxury vinyl flooringExpansive deckUpgraded custom cabinetry
- 65 days
- 77
- 0
Zillow last checked:
Listing updated:
Listed by:
Stephanie McClellan,
Northrop Realty 410-531-0321
Source: Long & Foster Broker Feed,MLS#: MDHW2069500
Facts & features
Interior
Bedrooms & bathrooms
- Bedrooms: 6
- Bathrooms: 7
- Full bathrooms: 6
- 1/2 bathrooms: 1
Heating
- Programmable Thermostat
Cooling
- Ceiling Fan(s), Central A/C
Appliances
- Included: Cooktop, Dishwasher, Disposal, Energy Efficient Appliances, ENERGY STAR Clothes Washer, Oven - Double, Oven - Wall, Refrigerator, Stainless Steel Appliances, Washer - Front Loading
Features
- Breakfast Area, Built-Ins, Butlers Pantry, Carpet, Ceiling Fan(s), Crown
- Flooring: Luxury Vinyl Plank, Ceramic Tile, Carpet
- Basement: Fully Finished,Heated,Improved,Interior Access,Outside Entrance,Walkout Stairs,
- Number of fireplaces: 1
Interior area
- Total structure area: 6,857
- Total interior livable area: 6,857 sqft
Video & virtual tour
Property
Parking
- Parking features: Attached Garage, Driveway, Garage - Front Entry, Garage Door Opener, Inside Access
- Has uncovered spaces: Yes
Features
- Levels: Three Or More
- Stories: 3
- Exterior features: Exterior Lighting
Lot
- Size: 6,969 Square Feet
- Features: Backs - Parkland, Front Yard, Landscaping, Rear Yard, SideYard(s)
Construction
Type & style
- Home type: SingleFamily
- Architectural style: Detached
- Property subtype: Single Family Residence
Materials
- Brick, Vinyl Siding
Condition
- New construction: No
- Year built: 2020
Utilities & green energy
- Sewer: Public Sewer
- Water: Public
Community & HOA
Community
- Subdivision: Westmount
HOA
- Has HOA: Yes
- HOA fee: $376 monthly
Location
- Region: Ellicott City
Financial & listing details
- Price per square foot: $233/sqft
- Annual tax amount: $17,321
- Date on market: 7/9/2026
- Ownership: Fee Simple
Estimated market value
$1,561,200
$1.48M - $1.64M
$6,098/mo
Price history
| Date | Event | Price |
|---|---|---|
| 8/4/2026 | Pending sale | $1,595,000$233/sqft |
Source:  Long & Foster Broker Feed #MDHW2069500 Report a problem Long & Foster Broker Feed #MDHW2069500 Report a problem | ||
| 8/4/2026 | Listing removed | $1,595,000$233/sqft |
Source: Long & Foster Broker Feed #MDHW2069500 Report a problem | ||
| 7/9/2026 | Listed for sale | $1,595,000$233/sqft |
Source: Long & Foster Broker Feed #MDHW2069500 Report a problem | ||
Public tax history
Tax history is unavailable.
Monthly payment
Est. payment
Payment breakdown
Explore the cost of this home by adjusting the details. Changes won't be saved.Climate risks
Neighborhood: 21042
Nearby schools
Schools provided by the listing agent
- District: Howard County Public Schools
Source: Long & Foster Broker Feed. This data may not be complete. We recommend contacting the local school district to confirm school assignments for this home.
- $1,595,0006 bd7 ba6.8k sqft3510 Thornton Ln, Ellicott City, MD 21042Pending
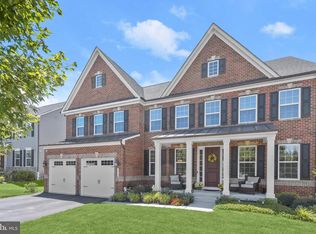
- $1,074,7004 bd4 ba2.8k sqft3514 Thornton Ln, Ellicott City, MD 21042Off Market

- $1,241,2004 bd4 ba4.4k sqft3506 Thornton Ln, Ellicott City, MD 21042Off Market
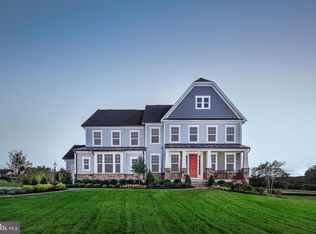
- $1,448,8005 bd7 ba6.4k sqft3518 Thornton Ln, Ellicott City, MD 21042Off Market
Similar homes
- $1,350,0006 bd6 ba5.7k sqft12502 Triadelphia Rd, Ellicott City, MD 21042For Sale
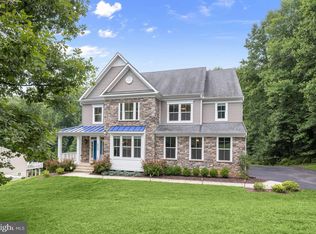
 MLS ID #MDHW2068568, Stefan Holtz, Northrop Realty. Bright MLS
 - $875,0005 bd4 ba4.5k sqft10144 Bracken Dr, Ellicott City, MD 21042For Sale
 MLS ID #MDHW2073670, Bob Lucido, Keller Williams Lucido Agency. Bright MLS
 - $1,639,0005 bd7 ba6.4k sqft7691 Cross Creek Dr, Columbia, MD 21044For Sale
 MLS ID #MDHW2069416, Chen Chen, Northrop Realty. Bright MLS
 - $1,349,9004 bd4 ba4.8k sqft4325 Buckskin Wood Dr, Ellicott City, MD 21042For Sale
 MLS ID #MDHW2069318, Janet Rohner, Cummings & Co. Realtors. Bright MLS
 - $1,299,0004 bd5 ba6.1k sqft13501 Silent Lake Dr, Clarksville, MD 21029For SaleMLS ID #MDHW2073998, Julie Singer, Northrop Realty. Bright MLS
- $1,850,0005 bd7 ba7.3k sqft11860 Linden Chapel Rd, Clarksville, MD 21029For SaleMLS ID #MDHW2069450, Creig Northrop, Northrop Realty. Bright MLS
- $1,575,0005 bd5 ba5.2k sqft6980 Mink Hollow Rd, Highland, MD 20777For SaleMLS ID #MDHW2073216, Dale Rickenbach, Cummings & Co. Realtors. Bright MLS
- $1,375,0004 bd5 ba5.2k sqft13767 Lakeside Dr, Clarksville, MD 21029For SaleMLS ID #MDHW2072782, Jake Northrop, Northrop Realty. Bright MLS
- $1,460,0006 bd6 ba5.4k sqft14542 Monticello Dr, Cooksville, MD 21723For SaleMLS ID #MDHW2071568, Deanna Rippeon, Charis Realty Group. Bright MLS
- $1,550,0006 bd5 ba7k sqft18634 Woodgate Pl, Olney, MD 20832For SaleMLS ID #MDMC2243080, Andy Rubin, RE/MAX Realty Centre, Inc.. Bright MLS
- $1,685,0004 bd5 ba5.8k sqft15616 Linden Grove Ln, Woodbine, MD 21797For SaleMLS ID #MDHW2069606, Joe Quinn, Allison James Estates & Homes. Bright MLS
- $1,100,0005 bd4 ba4.5k sqft11269 Old Frederick Rd, Marriottsville, MD 21104For SaleMLS ID #MDHW2071244, Lynn Ikle, Redfin Corp. Bright MLS
- $1,499,0005 bd5 ba6.1k sqft2108 Gold Mine Rd, Brookeville, MD 20833For SaleMLS ID #MDMC2237678, Mandy Kaur, Redfin Corp. Bright MLS
- $1,790,0005 bd5 ba7.3k sqft6704 Senecca Ln, Sykesville, MD 21784For SaleMLS ID #MDCR2036000, Sandra Serrao, Long & Foster Real Estate, Inc.. Bright MLS
- $1,485,0005 bd6 ba7.9k sqft25106 Highland Manor Ct, Laytonsville, MD 20882For SaleMLS ID #MDMC2244512, Alfredo D. Duque, Fairfax Realty Premier. Bright MLS
- $1,450,0006 bd8 ba9.9k sqft9010 Damascus Hills Ln, Damascus, MD 20872For SaleMLS ID #MDMC2252986, Sarah Reynolds, Keller Williams Realty. Bright MLS
- $1,900,0005 bd5 ba7.9k sqft2021 Drovers Ln, Cooksville, MD 21723For SaleMLS ID #MDHW2070872, Billy Martin, Northrop Realty. Bright MLS
- $1,175,0005 bd4 ba4.2k sqft3112 Spring House Ct, Woodbine, MD 21797For SaleMLS ID #MDHW2073354, Steve Allnutt, RE/MAX Advantage Realty. Bright MLS
- $1,150,0005 bd4 ba4k sqft16522 Harbour Town Dr, Silver Spring, MD 20861For SaleMLS ID #MDMC2248982, Carmen Fontecilla, Compass. Bright MLS
- $1,790,0007 bd9 ba9k sqft7251 Annapolis Rock Rd, Gaithersburg, MD 20882For SaleMLS ID #MDMC2219224, Karen Rollings, EXP Realty, LLC. Bright MLS
