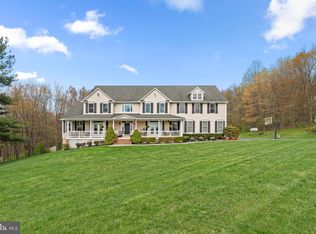
Welcome to this exceptional Colonial home in the highly sought-after County View Community of Laytonsville, offering over 8,000 sq. ft. and 1.36 acres where timeless elegance meets modern comfort. From the moment you step into the dramatic two-story foyer, you'll be captivated by the home's open, light-filled design, gleaming hardwood floors, and thoughtfully crafted living spaces. Perfect for both everyday living and entertaining, the formal living and dining rooms showcase exquisite architectural details, including crown molding, chair rail, box wainscoting, and a decorative ceiling medallion that create an elegant setting for memorable gatherings. The breathtaking two-story family room is the heart of the home, featuring a striking gas fireplace with a sophisticated black surround, a grand Palladian window, and expansive windows that fill the space with natural light while framing beautiful outdoor views. The gourmet kitchen is a chef's dream, complete with an oversized center island and breakfast bar, granite countertops, stainless steel appliances, dual wall ovens, 42-inch cabinetry, a butler's pantry, planning station, and a spacious casual dining area. Just beyond, the sun-filled breakfast room opens to the patio, making it the perfect spot to enjoy your morning coffee or dine al fresco. An elegant sunroom with a tray ceiling offers a peaceful retreat for reading, relaxing, or simply taking in the surrounding views. A private home office with French doors and crown molding provides an ideal workspace for today's lifestyle. Two powder rooms and a convenient main-level laundry room complete this beautifully designed floor. Upstairs, the luxurious owner's suite is a true sanctuary, featuring a tray ceiling with recessed lighting, a spacious sitting room, and a spa-inspired bath with cathedral ceilings, dual granite vanities, a jetted soaking tub, a glass-enclosed shower, and an oversized walk-in closet. Three additional generously sized bedrooms, including one with a private en-suite bath and two connected by a Jack-and-Jill bath, provide comfort and privacy for family and guests. The finished lower level is designed for entertaining and relaxation, offering a spacious recreation room, an impressive full bar with Black Galaxy granite countertops and a wet bar, a dedicated media room wired for a projector, an additional bedroom with walk-out access, a full bath, and abundant storage. Completing this remarkable home is an oversized three-car side-entry garage with convenient main-level access. Combining sophisticated design, exceptional space, and an unbeatable location, this stunning residence offers everything you've been searching for. Don't miss the opportunity to make this extraordinary home your own. Seeing is believing.
For sale
$1,485,000
25106 Highland Manor Ct, Laytonsville, MD 20882
5beds
7,920sqft
Single Family Residence
Built in 2007
1.36 Acres Lot
$1,452,200 Zestimate®
$188/sqft
$41/mo HOA
What's special
Thoughtfully crafted living spacesOversized walk-in closetExquisite architectural detailsBox wainscotingDramatic two-story foyerMain-level laundry roomAbundant storage
- 93 days
- 432
- 9
Zillow last checked:
Listing updated:
Listed by:
Alfredo D. Duque 202-415-2080,
Fairfax Realty Premier 3014399500
Source: Bright MLS,MLS#: MDMC2244512
Facts & features
Interior
Bedrooms & bathrooms
- Bedrooms: 5
- Bathrooms: 6
- Full bathrooms: 4
- 1/2 bathrooms: 2
- Main level bathrooms: 2
Rooms
- Room types: Living Room, Dining Room, Primary Bedroom, Sitting Room, Bedroom 2, Bedroom 3, Bedroom 4, Bedroom 5, Kitchen, Family Room, Den, Basement, Foyer, Breakfast Room, Sun/Florida Room, Laundry, Storage Room, Media Room
Primary bedroom
- Features: Flooring - Carpet, Walk-In Closet(s)
- Level: Upper
- Area: 432 Square Feet
- Dimensions: 16 X 27
Bedroom 2
- Features: Flooring - Carpet, Attic - Access Panel
- Level: Upper
- Area: 252 Square Feet
- Dimensions: 14 X 18
Bedroom 3
- Features: Flooring - Carpet
- Level: Upper
- Area: 180 Square Feet
- Dimensions: 12 X 15
Bedroom 4
- Features: Flooring - Carpet
- Level: Upper
- Area: 196 Square Feet
- Dimensions: 14 X 14
Bedroom 5
- Features: Flooring - Carpet
- Level: Lower
- Area: 266 Square Feet
- Dimensions: 14 X 19
Basement
- Features: Basement - Finished, Granite Counters, Flooring - Carpet, Flooring - Laminated, Wet Bar
- Level: Lower
- Area: 1288 Square Feet
- Dimensions: 23 X 56
Breakfast room
- Features: Flooring - HardWood
- Level: Main
- Area: 200 Square Feet
- Dimensions: 10 X 20
Den
- Features: Crown Molding, Flooring - Carpet
- Level: Main
- Area: 143 Square Feet
- Dimensions: 11 X 13
Dining room
- Features: Crown Molding, Chair Rail, Flooring - HardWood
- Level: Main
- Area: 238 Square Feet
- Dimensions: 14 X 17
Family room
- Features: Fireplace - Gas, Flooring - Carpet
- Level: Main
- Area: 504 Square Feet
- Dimensions: 21 X 24
Foyer
- Features: Flooring - HardWood
- Level: Main
- Area: 275 Square Feet
- Dimensions: 11 X 25
Kitchen
- Features: Granite Counters, Flooring - HardWood, Kitchen Island, Kitchen - Gas Cooking, Breakfast Bar, Dining Area
- Level: Main
- Area: 350 Square Feet
- Dimensions: 14 X 25
Laundry
- Features: Flooring - Vinyl
- Level: Main
- Area: 42 Square Feet
- Dimensions: 6 X 7
Living room
- Features: Crown Molding, Chair Rail, Flooring - HardWood
- Level: Main
- Area: 240 Square Feet
- Dimensions: 15 X 16
Media room
- Features: Flooring - Carpet
- Level: Lower
- Area: 234 Square Feet
- Dimensions: 13 X 18
Mud room
- Features: Flooring - Vinyl
- Level: Main
- Area: 144 Square Feet
- Dimensions: 12 X 12
Sitting room
- Features: Flooring - Carpet
- Level: Upper
- Area: 256 Square Feet
- Dimensions: 16 X 16
Storage room
- Features: Flooring - Concrete
- Level: Lower
- Area: 312 Square Feet
- Dimensions: 13 X 24
Other
- Features: Ceiling Fan(s), Flooring - Carpet
- Level: Main
- Area: 336 Square Feet
- Dimensions: 16 X 21
Heating
- Forced Air, Programmable Thermostat, Zoned, Natural Gas
Cooling
- Ceiling Fan(s), Central Air, Programmable Thermostat, Zoned, Electric
Appliances
- Included: Microwave, Cooktop, Dishwasher, Disposal, Dryer, Exhaust Fan, Ice Maker, Double Oven, Self Cleaning Oven, Oven, Refrigerator, Stainless Steel Appliance(s), Washer, Water Dispenser, Water Heater, Gas Water Heater
- Laundry: Has Laundry, Main Level, Laundry Room, Mud Room
Features
- Attic, Breakfast Area, Butlers Pantry, Ceiling Fan(s), Chair Railings, Crown Molding, Double/Dual Staircase, Family Room Off Kitchen, Open Floorplan, Formal/Separate Dining Room, Eat-in Kitchen, Kitchen - Gourmet, Kitchen Island, Primary Bath(s), Recessed Lighting, Upgraded Countertops, Wainscotting, Walk-In Closet(s), Bar, 2 Story Ceilings, 9'+ Ceilings, High Ceilings, Tray Ceiling(s), Cathedral Ceiling(s)
- Flooring: Carpet, Ceramic Tile, Concrete, Hardwood, Vinyl, Wood
- Doors: French Doors, Six Panel
- Windows: Atrium, Double Pane Windows, Palladian, Screens, Vinyl Clad
- Basement: Connecting Stairway,Full,Finished,Heated,Improved,Interior Entry,Exterior Entry,Side Entrance,Space For Rooms,Walk-Out Access,Windows
- Number of fireplaces: 1
- Fireplace features: Gas/Propane, Mantel(s)
Interior area
- Total structure area: 8,198
- Total interior livable area: 7,920 sqft
- Finished area above ground: 5,470
- Finished area below ground: 2,450
Video & virtual tour
Property
Parking
- Total spaces: 9
- Parking features: Garage Faces Side, Garage Door Opener, Inside Entrance, Oversized, Asphalt, Attached, Driveway, Off Street
- Attached garage spaces: 3
- Uncovered spaces: 6
- Details: Garage Sqft: 738
Accessibility
- Accessibility features: Other
Features
- Levels: Three
- Stories: 3
- Patio & porch: Patio, Porch
- Exterior features: Extensive Hardscape
- Pool features: None
- Has view: Yes
- View description: Garden
Lot
- Size: 1.36 Acres
- Features: Backs to Trees, Front Yard, Landscaped, Rear Yard, SideYard(s), Wooded
Details
- Additional structures: Above Grade, Below Grade
- Parcel number: 161203425827
- Zoning: R200
- Special conditions: Standard
Construction
Type & style
- Home type: SingleFamily
- Architectural style: Colonial
- Property subtype: Single Family Residence
Materials
- Brick Front, Vinyl Siding
- Foundation: Brick/Mortar
- Roof: Architectural Shingle
Condition
- Excellent
- New construction: No
- Year built: 2007
Utilities & green energy
- Sewer: Septic Exists
- Water: Public
Community & HOA
Community
- Security: Main Entrance Lock, Security System, Smoke Detector(s), Fire Sprinkler System
- Subdivision: County View
HOA
- Has HOA: Yes
- HOA fee: $490 annually
Location
- Region: Laytonsville
- Municipality: Unincorporated
Financial & listing details
- Price per square foot: $188/sqft
- Tax assessed value: $981,500
- Annual tax amount: $11,295
- Date on market: 7/17/2026
- Listing agreement: Exclusive Right To Sell
- Listing terms: FHA,Conventional,VA Loan
- Ownership: Fee Simple
Estimated market value
$1,452,200
$1.38M - $1.52M
$3,912/mo
Price history
| Date | Event | Price |
|---|---|---|
| 9/12/2026 | Listed for sale | $1,485,000-1%$188/sqft |
Source:  Bright MLS #MDMC2244512 Report a problem Bright MLS #MDMC2244512 Report a problem | ||
| 8/12/2026 | Listing removed | $1,499,987$189/sqft |
Source: Bright MLS #MDMC2244512 Report a problem | ||
| 8/5/2026 | Price change | $1,499,9870%$189/sqft |
Source: Bright MLS #MDMC2244512 Report a problem | ||
| 7/17/2026 | Listed for sale | $1,499,988+81.8%$189/sqft |
Source: Bright MLS #MDMC2244512 Report a problem | ||
| 11/1/2019 | Listing removed | $825,000$104/sqft |
Source: Long & Foster Real Estate, Inc. #MDMC683634 Report a problem | ||
| 10/15/2019 | Price change | $825,000-2.9%$104/sqft |
Source: Long & Foster Real Estate, Inc. #MDMC683634 Report a problem | ||
| 5/14/2019 | Price change | $850,000-1.2%$107/sqft |
Source: Long & Foster Real Estate, Inc. #MDMC683634 Report a problem | ||
| 5/2/2019 | Listed for sale | $860,000+1.2%$109/sqft |
Source: Northrop Realty, A Long & Foster Company #MDMC655512 Report a problem | ||
| 6/14/2018 | Listing removed | $849,900$107/sqft |
Source: RE/MAX PREMIERE SELECTIONS #1004161253 Report a problem | ||
| 4/1/2018 | Price change | $849,900-2.2%$107/sqft |
Source: Re/Max Premiere Selections #1004161253 Report a problem | ||
| 2/7/2018 | Price change | $869,000-3.4%$110/sqft |
Source: Re/Max Premiere Selections #1004161253 Report a problem | ||
| 12/1/2017 | Listed for sale | $900,000$114/sqft |
Source: Re/Max Premiere Selections #1004161253 Report a problem | ||
| 1/2/2008 | Sold | $900,000+140%$114/sqft |
Source: Public Record Report a problem | ||
| 5/30/2006 | Sold | $375,000$47/sqft |
Source: Public Record Report a problem | ||
Public tax history
| Year | Property taxes | Tax assessment |
|---|---|---|
| 2026 | $15,698 +11.7% | $1,286,067 +6.4% |
| 2025 | $14,057 +7.8% | $1,209,233 +6.8% |
| 2024 | $13,036 +4.2% | $1,132,400 +4.3% |
| 2023 | $12,513 +9.1% | $1,086,033 +4.5% |
| 2022 | $11,473 +4.8% | $1,039,667 +4.7% |
| 2021 | $10,951 +0.5% | $993,300 +0.6% |
| 2020 | $10,893 +1.3% | $987,400 +1.2% |
| 2019 | $10,758 -0.2% | $975,600 |
| 2018 | $10,777 -2.3% | $975,600 |
| 2017 | $11,035 +32.3% | $975,600 |
| 2016 | $8,343 | $975,600 -3.7% |
| 2015 | $8,343 | $1,013,000 +6.9% |
| 2014 | $8,343 | $947,700 +7.4% |
| 2013 | -- | $882,400 +8% |
| 2012 | -- | $817,100 |
| 2011 | -- | $817,100 -11.1% |
| 2010 | -- | $918,800 -25.8% |
| 2009 | -- | $1,238,150 +10.6% |
| 2008 | -- | $1,119,666 +469.4% |
| 2007 | -- | $196,636 +35.8% |
| 2006 | -- | $144,810 +19.2% |
| 2005 | -- | $121,476 +23.8% |
| 2004 | -- | $98,143 |
Find assessor info on the county website
Monthly payment
Est. payment
Payment breakdown
Explore the cost of this home by adjusting the details. Changes won't be saved.Climate risks
Neighborhood: 20882
Nearby schools
Schools provided by the listing agent
- High: Damascus
- District: Montgomery County Public Schools
Source: Bright MLS. This data may not be complete. We recommend contacting the local school district to confirm school assignments for this home.
- $---- bd-- ba-- sqft25106 Highland Manor Ct, Gaithersburg, MD 20882Off Market
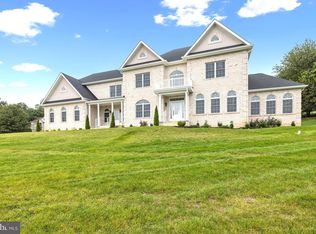
- $1,575,0006 bd5 ba9.4k sqft25108 Highland Manor Ct, Gaithersburg, MD 20882Sold
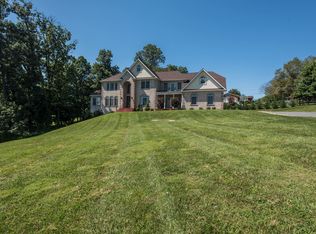
- $1,293,9005 bd6 ba8.4k sqft25104 Highland Manor Ct, Gaithersburg, MD 20882Off Market
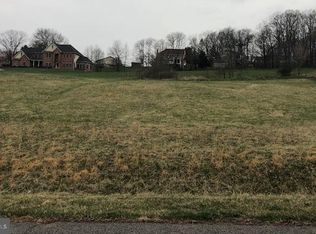
- $1,575,0001.06 acres25108 Highland Manor Ct, Damascus, MD 20872Sold
Similar homes
- $1,450,0006 bd8 ba9.9k sqft9010 Damascus Hills Ln, Damascus, MD 20872For Sale

 MLS ID #MDMC2252986, Chris Getto, Keller Williams Realty. Bright MLS
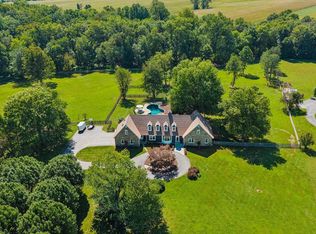
 - $1,499,0005 bd5 ba7.3k sqft22400 Rolling Hill Ln, Laytonsville, MD 20882For Sale
 MLS ID #MDMC2256304, Charlie Jamison, Charles H. Jamison, LLC. Bright MLS
 - $1,250,0005 bd6 ba4.9k sqft9632 Greenel Rd, Damascus, MD 20872New Construction
 MLS ID #MDMC2248486, LORENZO APPOLINAIRE, Smart Realty, LLC. Bright MLS
 - $1,375,0007 bd5 ba7.8k sqft10855 Bethesda Church Rd, Damascus, MD 20872For Sale
 MLS ID #MDMC2217672, Craig Brown, Fathom Realty MD, LLC. Bright MLS
 - $1,190,0005 bd5 ba5.7k sqft9451 Brink Rd, Gaithersburg, MD 20882For SaleMLS ID #MDMC2250786, Debbie Roberts, Long & Foster Real Estate, Inc.. Bright MLS
- $1,450,0007 bd5 ba4.4k sqft2545 Mullinix Mill Rd, Mount Airy, MD 21771For SaleMLS ID #MDHW2073878, Rob Krop, Keller Williams Realty Centre. Bright MLS
- $1,250,0006 bd5 ba6.6k sqft4912 Ripplemead Ct, Gaithersburg, MD 20882For SaleMLS ID #MDMC2254230, Charlotte Savoy, The KW Collective. Bright MLS
- $1,790,0007 bd9 ba9k sqft7251 Annapolis Rock Rd, Gaithersburg, MD 20882For SaleMLS ID #MDMC2219224, Karen Rollings, EXP Realty, LLC. Bright MLS
- $1,450,0005 bd5 ba5.3k sqft2807 Bridalwreath Ct, Woodbine, MD 21797For SaleMLS ID #MDHW2073646, Richard Nease, Charis Realty Group. Bright MLS
- $898,9904 bd4 ba4.9k sqft23816 Echo Creek Ct, Gaithersburg, MD 20882For SaleMLS ID #MDMC2230088, Joe Bernardo, Trusst Residential, LLC. Bright MLS
- $948,5004 bd4 ba4.1k sqft24204 Muscari Ct, Gaithersburg, MD 20882For SaleMLS ID #MDMC2248790, Mr. William Brian Jamison, Route 28 Real Estate. Bright MLS
- $949,8004 bd5 ba4.6k sqft21800 Churchill Downs Ct, Gaithersburg, MD 20882For SaleMLS ID #MDMC2253034, Deborah Cheshire, TTR Sotheby's International Realty. Bright MLS
- $1,499,0005 bd5 ba6.1k sqft2108 Gold Mine Rd, Brookeville, MD 20833For SaleMLS ID #MDMC2237678, Mandy Kaur, Redfin Corp. Bright MLS
- $1,449,9996 bd7 ba6.5k sqft2982 Brubeck Ter, Ijamsville, MD 21754For SaleMLS ID #MDFR2088480, Abteen Teymourtash, Long & Foster Real Estate, Inc.. Bright MLS
- $1,485,0005 bd5 ba5.2k sqft6980 Mink Hollow Rd, Highland, MD 20777For SaleMLS ID #MDHW2073216, Dale Rickenbach, Cummings & Co. Realtors. Bright MLS
- $1,100,0005 bd5 ba6.8k sqft5859 W Falls Rd, Mount Airy, MD 21771For SaleMLS ID #MDCR2037982, Erica Terry, Berkshire Hathaway HomeServices PenFed Realty. Bright MLS
- $1,390,0006 bd6 ba5.4k sqft14542 Monticello Dr, Cooksville, MD 21723For SaleMLS ID #MDHW2071568, Deanna Rippeon, Charis Realty Group. Bright MLS
- $1,750,0005 bd5 ba7.3k sqft6704 Senecca Ln, Sykesville, MD 21784For SaleMLS ID #MDCR2038186, Sandra Serrao, Long & Foster Real Estate, Inc.. Bright MLS
- $1,300,0006 bd7 ba7.6k sqft6614 Corina Ct, Columbia, MD 21044For SaleMLS ID #MDHW2075070, Bob Lucido, Keller Williams Lucido Agency. Bright MLS
- $1,125,0005 bd4 ba4.2k sqft3112 Spring House Ct, Woodbine, MD 21797For SaleMLS ID #MDHW2073354, Steve Allnutt, RE/MAX Advantage Realty. Bright MLS
