Skip main navigation
Off market
  • $1,440,800

    25102 Highland Manor Ct, Gaithersburg, MD 20882

    9beds
    11,700sqft
    SingleFamily
    Built in 2005
    1.49 Acres Lot
    $1,440,800 Zestimate®
    $123/sqft
    $3,827 Estimated rent

    Home value

    $1,440,800

    $1.31M - $1.58M

    $3,827/mo

    Zestimate® history
    Loading
    Loading...

    Owner options

    List your home for rent

    $3,827/mo

    Rent Zestimate®

    Find your next renter with Zillow Rental Manager. Plus, with online applications, you can quickly screen prospective tenants – for free.

    Learn more

    $3,827/mo

    Rent Zestimate®

    Refinance and save

    $8,766/mo

    Est. payment

    Refinancing to a lower rate could help reduce your monthly payments and save thousands over the life of the loan.

    See today's rates

    $8,766/mo

    Est. payment

    Explore your selling options

    Work with a Zillow partner agent

    Leverage their expertise and Zillow's premium Showcase listings to get your home seen by more buyers.

    Get started

    List with your own agent

    Get your home in front of millions of buyers by listing it on Zillow.

    Learn how to do it

    Sell it yourself

    Take full control of how buyers see your home on Zillow by listing For Sale by Owner (FSBO).

    List your home

    What's special

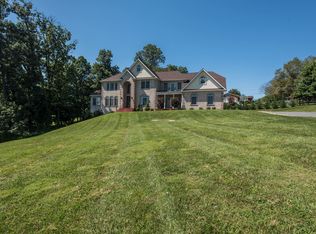
    Boasting polished elegance and sophisticated detail in every room, this stunning custom home forms a commanding presence. Featuring over 8,000 square feet of living space, an adjoining carriage house, freshly painted interiors, new carpeting, new stainless steel kitchen appliances, interior lighting, and ceramic tile in all of the upper level bathrooms. This masterpiece offers the perfect multi-generational home. The gracious layout is evident upon entering the grand two story foyer adorned with a curved staircase, gleaming hardwood floors and opposing formal living and dining rooms. Sure to be the envy of any guests, the chef inspired kitchen is appointed with new stainless steel appliances, granite counters and backsplash, decorative lighting, gas cooktop, center-island, breakfast bar, two pantries one of which is a walk-in pantry with built in refrigerator and freezer space, and a casual breakfast area. Enjoy your morning latte in the adjacent sunroom. Designed for entertaining and everyday living, the impressive family room situated off of the kitchen is complemented with a gas burning fireplace and sundrenched windows. An expansive multi-purpose room, powder room, den, and a main level bedroom complete the exceptional main level. Spectacular design elements carry on to the upper level and into your remarkable master suite adorned with a separate sitting room and a three sided fireplace, provides the perfect space to partake in your favorite novel. Continue your royal treatment in the master bathroom featuring separate vanities, and a decadent oversized glass enclosed shower, jetted soaking tub and an impressive custom walk-in closet. Four additional bedrooms, two dual entry baths, and a laundry room conclude the upper level sleeping quarters. Expect the unexpected with an attached carriage house offering a full kitchen with an island and gas cooking, living room, full bath, bedroom, bonus room and a laundry room. Property Features include: two kitchen storage closets, one very large one with built in Refrigerator/freezer space, office with closet shelving for supply storage, additional room on the upper level in lieu of a two story family room, enlarged bathroom attached to the front middle bedroom upstairs in lieu of a back stair case, enlarged master sitting room with gas fireplace, bedroom level laundry room, modified configuration of the dual entry bath to allow for more wall space in the front bedroom, modified configuration of the powder room to allow for a larger coat closet, eliminated the second front entrance and porch to create an office off the kitchen area, turned the planned 3 car garage into a second main level multi-function family room (has its own HVAC system), and added a four car garage. This home truly has everything that you have been searching for and so much more!

    This property is off market, which means it's not currently listed for sale or rent on Zillow. This may be different from what's available on other websites or public sources.

    Facts & features

    Interior

    Bedrooms & bathrooms
    • Bedrooms: 9
    • Bathrooms: 6
    • Full bathrooms: 4
    • 1/2 bathrooms: 2
    Heating
    • Forced air, Gas
    Cooling
    • Central
    Appliances
    • Included: Dishwasher, Dryer, Freezer, Garbage disposal, Microwave, Range / Oven, Refrigerator, Trash compactor, Washer
    Features
    • Bar, Breakfast Area, Butlers Pantry, Attic, Built-ins, Carpet, 2nd Kitchen
    • Flooring: Tile, Carpet, Concrete, Hardwood
    • Basement: Finished
    • Has fireplace: Yes
    Interior area
    • Total interior livable area: 11,700 sqft

    Property

    Parking
    • Total spaces: 4
    • Parking features: Garage - Attached
    Features
    • Exterior features: Vinyl, Brick
    Lot
    • Size: 1.49 Acres
    Details
    • Parcel number: 1203425840

    Construction

    Type & style
    • Home type: SingleFamily
    • Architectural style: Conventional
    Materials
    • Roof: Other
    Condition
    • Year built: 2005

    Utilities & green energy

    • Sewer: Septic Exists

    Community & HOA

    HOA
    • Has HOA: Yes
    • HOA fee: $40 monthly
    Location
    • Region: Gaithersburg

    Financial & listing details

    • Price per square foot: $123/sqft
    • Tax assessed value: $1,223,467
    • Annual tax amount: $14,078
    • Ownership: Fee Simple

    Price history

    DateEventPrice
    7/3/2019Sold$825,000-2.9%$71/sqft
    Source: Public Record Report a problem
    4/18/2019Pending sale$850,000$73/sqft
    Source: Long & Foster Real Estate, Inc. #MDMC629422 Report a problem
    3/28/2019Listed for sale$850,000+0%$73/sqft
    Source: Northrop Realty, A Long & Foster Company #MDMC629422 Report a problem
    1/17/2019Listing removed$849,900$73/sqft
    Source: Long & Foster Real Estate, Inc. #1002596592 Report a problem
    9/6/2018Price change$849,900-5.5%$73/sqft
    Source: Long & Foster Real Estate, Inc. #1002596592 Report a problem
    6/9/2018Price change$899,8000%$77/sqft
    Source: RE/MAX Premiere Selections #1001808244 Report a problem
    5/22/2018Price change$899,900-5.3%$77/sqft
    Source: Long & Foster Real Estate, Inc. #MC10214796 Report a problem
    4/20/2018Listed for sale$949,900+216.6%$81/sqft
    Source: Long & Foster Real Estate, Inc. #1000421312 Report a problem
    2/14/2005Sold$300,000+122.2%$26/sqft
    Source: Public Record Report a problem
    12/30/2004Sold$135,000$12/sqft
    Source: Public Record Report a problem

    Public tax history

    YearProperty taxesTax assessment
    2025$14,078 +11.1%$1,223,467 +11.1%
    2024$12,674 +7.2%$1,100,900 +7.3%
    2023$11,817 +8.3%$1,025,600 +3.7%
    2022$10,911 +13.1%$988,733 +13%
    2021$9,647 -0.1%$875,000
    2020$9,653 -17%$875,000 -17%
    2019$11,625 -0.2%$1,054,200
    2018$11,646 -2.3%$1,054,200
    2017$11,919 +28%$1,054,200
    2016$9,314 $1,054,200 -2.1%
    2015$9,314 $1,077,300 +5.5%
    2014$9,314 $1,020,767 +12.5%
    2012-- $907,700
    2011-- $907,700 -9.2%
    2010-- $1,000,000 -26%
    2009-- $1,351,860 +4%
    2008-- $1,299,770 +4.2%
    2007-- $1,247,680 +4.4%
    2006-- $1,195,590 +872.9%
    2005-- $122,886 +23.4%
    2004-- $99,553
    Find assessor info on the county website

    Neighborhood: 20882

    Nearby schools

    GreatSchools rating
    Schools provided by the listing agent
    • Elementary: CLEARSPRING
    • Middle: JOHN T. BAKER
    • High: DAMASCUS
    • District: MONTGOMERY COUNTY PUBLIC SCHOOLS

    Source: The MLS. This data may not be complete. We recommend contacting the local school district to confirm school assignments for this home.

    Get a cash offer in 3 minutes
    Find out how much your home could sell for in as little as 3 minutes with a no-obligation cash offer.
    Estimated market value
    $1,440,800
    Get a cash offer in 3 minutes
    Find out how much your home could sell for in as little as 3 minutes with a no-obligation cash offer.
    Estimated market value
    $1,440,800