Motivated seller - price reduced! Construction just completed on this NEW luxury residence, offering everything a buyer could want, in an exclusive ten-home community with large rolling lawns and similar luxury homes. In a prime location near downtown Damascus and I-270, the home is sited on a cul-de-sac, and is approached via a long driveway leading to the impressive white brick property with three-car garage. The home enjoys a wonderful open floor plan and the house spans approximately 9,750 total square feet on three fully finished levels. The main entrance to the home leads to an impressive two-story Foyer with sparkling chandelier and sweeping curved staircase. A large Living Room accommodates guests, as does the generous Dining Room with wainscoting and designer lighting. Ten foot ceilings, hardwood floors and fine trim work combine to make these rooms special. The outstanding Chef's Kitchen reflects the latest in kitchen design, with an oversized center isle, plenty of cabinetry, gorgeous quartz countertops and backsplashes, designer fixtures, extra ovens, recessed Kitchen Aid refrigerator and beverage cooler. A Breakfast Room is adjacent to the Kitchen, lined with windows, providing access to the rear yard. At the center of the home is the large Family Room with fireplace. A Library nearby can easily be used as a main level Bedroom with a nearby Half Bath. The Sunroom is a wonder with walls of Palladian windows! Two staircases lead to the Upper Level of the house. A sumptuous Primary Bedroom Suite provides plenty of space for a sitting area, and offers two very large walk-in closets. The Primary Bath is very special, with a freestanding tub, shower and beautiful quartz tile. Three additional large Bedrooms are on this level, as well as two Full Bathrooms. There is also a separate Laundry Room. The Lower Level is a world onto itself, with a walk-up entrance and window wells letting in light throughout. A large Recreation Room comes with a Bar area with frig and sink. The Media Room is ready to go! The 6th Bedroom is on this level, as is the Fourth Full Bath, a gym and utility room housing the two zones of HVAC for the home. Outside, a rolling front yard provides a beautiful setting to the one-acre lot, and a patio in the rear is available for dining al fresco, with privacy provided by a row of trees. A conservancy area abuts the back of the property. This is a one-of-a-kind home and not to be missed!
Sold for $1,575,000
$1,575,000
25108 Highland Manor Ct, Gaithersburg, MD 20882
6beds
9,475sqft
Single Family Residence
Built in 2024
1.07 Acres Lot
$1,578,800 Zestimate®
$166/sqft
$7,145 Estimated rent
Home value
$1,578,800
$1.45M - $1.72M
$7,145/mo
Zestimate® history
Owner options
List your home for rent
$7,145/mo
Rent Zestimate®
Find your next renter with Zillow Rental Manager. Plus, with online applications, you can quickly screen prospective tenants – for free.
$7,145/mo
Rent Zestimate®
Refinance and save
$8,298/mo
Est. payment
Refinancing to a lower rate could help reduce your monthly payments and save thousands over the life of the loan.
$8,298/mo
Est. payment
Explore your selling options
Work with a Zillow partner agent
Leverage their expertise and Zillow's premium Showcase listings to get your home seen by more buyers.
Get startedList with your own agent
Get your home in front of millions of buyers by listing it on Zillow.
Learn how to do itSell it yourself
Take full control of how buyers see your home on Zillow by listing For Sale by Owner (FSBO).
List your homeWhat's special
Designer fixturesFine trimworkSweeping curved staircaseTwo-story foyerRolling front yardImpressive white brick propertySparkling chandelier
Zillow last checked:
Listing updated:
Listed by:
Delia McCormick 301-537-4703,
Washington Fine Properties, LLC,
Co-Listing Agent: James Gregory 240-447-7701,
Washington Fine Properties, LLC
Bought with:
Fran Slade
Weichert, REALTORS
Source: Bright MLS,MLS#: MDMC2150514
Facts & features
Interior
Bedrooms & bathrooms
- Bedrooms: 6
- Bathrooms: 5
- Full bathrooms: 4
- 1/2 bathrooms: 1
- Main level bathrooms: 1
- Main level bedrooms: 1
Rooms
- Room types: Living Room, Dining Room, Primary Bedroom, Bedroom 2, Bedroom 3, Bedroom 4, Bedroom 5, Kitchen, Family Room, Sun/Florida Room, Exercise Room, Great Room, Laundry, Office, Utility Room, Media Room, Bathroom 1, Bathroom 2, Primary Bathroom, Full Bath, Half Bath
Basement
- Area: 2857
Heating
- Forced Air, Heat Pump, Zoned, Natural Gas
Cooling
- Central Air, Zoned, Electric
Appliances
- Included: Dishwasher, Disposal, Ice Maker, Double Oven, Oven/Range - Gas, Refrigerator, Washer, Dryer, Central Vacuum, Down Draft, Extra Refrigerator/Freezer, Gas Water Heater
- Laundry: Upper Level, Laundry Room, Mud Room
Features
- Breakfast Area, Dining Area, Primary Bath(s), Upgraded Countertops, Open Floorplan, 9'+ Ceilings
- Flooring: Hardwood, Wood
- Windows: Double Pane Windows
- Basement: Finished,Walk-Out Access,Connecting Stairway
- Number of fireplaces: 1
- Fireplace features: Gas/Propane
Interior area
- Total structure area: 9,475
- Total interior livable area: 9,475 sqft
- Finished area above ground: 6,618
- Finished area below ground: 2,857
Property
Parking
- Total spaces: 3
- Parking features: Garage Faces Side, Garage Door Opener, Inside Entrance, Attached
- Attached garage spaces: 3
Accessibility
- Accessibility features: None
Features
- Levels: Three
- Stories: 3
- Pool features: None
Lot
- Size: 1.07 Acres
Details
- Additional structures: Above Grade, Below Grade
- Parcel number: 1253425895
- Zoning: PROPERTY
- Special conditions: Standard
Construction
Type & style
- Home type: SingleFamily
- Architectural style: Colonial
- Property subtype: Single Family Residence
Materials
- Brick Front, Vinyl Siding
- Foundation: Concrete Perimeter, Passive Radon Mitigation
- Roof: Architectural Shingle
Condition
- Excellent
- New construction: Yes
- Year built: 2024
Details
- Builder model: DAMASCUS
Utilities & green energy
- Sewer: Septic = # of BR
- Water: Public
Community & HOA
Community
- Subdivision: County View
HOA
- Has HOA: Yes
- HOA fee: $484 annually
- HOA name: HIGHLAND MANOR
Location
- Region: Gaithersburg
Financial & listing details
- Price per square foot: $166/sqft
- Tax assessed value: $221,200
- Annual tax amount: $2,819
- Date on market: 10/2/2024
- Listing agreement: Exclusive Right To Sell
- Ownership: Fee Simple
Price history
| Date | Event | Price |
|---|---|---|
| 12/20/2024 | Sold | $1,575,000-1.5%$166/sqft |
Source:  Bright MLS #MDMC2150514 Report a problem Bright MLS #MDMC2150514 Report a problem | ||
| 11/2/2024 | Contingent | $1,599,000$169/sqft |
Source: Bright MLS #MDMC2150514 Report a problem | ||
| 10/16/2024 | Price change | $1,599,000-8.6%$169/sqft |
Source: Bright MLS #MDMC2150514 Report a problem | ||
| 10/2/2024 | Listed for sale | $1,750,000+629.2%$185/sqft |
Source: Bright MLS #MDMC2150514 Report a problem | ||
| 5/21/2021 | Listing removed | -- |
Source:  RE/MAX International Report a problem RE/MAX International Report a problem | ||
| 3/20/2021 | Pending sale | $239,990$25/sqft |
Source: RE/MAX International #MDMC748094 Report a problem | ||
| 3/15/2021 | Listed for sale | $239,990-70%$25/sqft |
Source: RE/MAX International #MDMC748094 Report a problem | ||
| 8/5/2019 | Listing removed | $799,900$84/sqft |
Source: RE/MAX Realty Group #MDMC651296 Report a problem | ||
| 8/4/2019 | Price change | $799,900+344.4%$84/sqft |
Source: RE/MAX Realty Group #MDMC651296 Report a problem | ||
| 6/11/2019 | Pending sale | $180,000$19/sqft |
Source: RE/MAX Realty Group #MDMC651296 Report a problem | ||
| 6/11/2019 | Price change | $180,000-77.5%$19/sqft |
Source: RE/MAX Realty Group #MDMC651296 Report a problem | ||
| 6/4/2019 | Price change | $799,900+344.4%$84/sqft |
Source: RE/MAX Realty Group #MDMC651296 Report a problem | ||
| 6/4/2019 | Pending sale | $180,000$19/sqft |
Source: RE/MAX Realty Group #MDMC651296 Report a problem | ||
| 4/18/2019 | Price change | $180,000-77.5%$19/sqft |
Source: RE/MAX Realty Group #MDMC651296 Report a problem | ||
| 4/10/2019 | Price change | $799,900+344.4%$84/sqft |
Source: RE/MAX Realty Group #MDMC651296 Report a problem | ||
| 4/9/2019 | Listed for sale | $180,000-14.3%$19/sqft |
Source: RE/MAX Realty Group #MDMC651034 Report a problem | ||
| 3/16/2017 | Listing removed | $210,000$22/sqft |
Source: Owner Report a problem | ||
| 2/3/2017 | Listed for sale | $210,000$22/sqft |
Source: Owner Report a problem | ||
Public tax history
Tax history is unavailable.
Neighborhood: 20882
Nearby homes
- $1,575,0001.06 Acres25108 Highland Manor Ct, Damascus, MD 20872Sold
- $1,089,7004 bd4 ba5.3k sqft25104 Highland Manor, Damascus, MD 20872Off Market
- $---- bd-- ba-- sqft25106 Highland Manor Ct, Gaithersburg, MD 20882Off Market
- $1,499,9885 bd6 ba7.9k sqft25106 Highland Manor Ct, Laytonsville, MD 20882For Sale
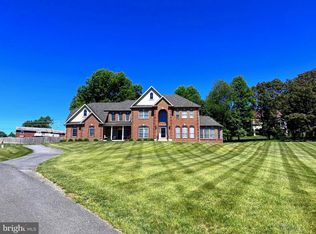
- $1,404,3005 bd6 ba7.7k sqft25110 Highland Manor Ct, Laytonsville, MD 20882Off Market
- $897,600-- bd2 ba3.3k sqft9720 Hawkins Creamery Rd, Gaithersburg, MD 20882Off Market
- $1,412,9009 bd6 ba11k sqft25102 Highland Manor Ct, Gaithersburg, MD 20882Off Market
- $1,308,2005 bd6 ba8.4k sqft25104 Highland Manor Ct, Gaithersburg, MD 20882Off Market
Nearby schools
GreatSchools rating
- 7/10Clearspring Elementary SchoolGrades: PK-5Distance: 0.4 mi
- 6/10John T. Baker Middle SchoolGrades: 6-8Distance: 1 mi
- 8/10Damascus High SchoolGrades: 9-12Distance: 0.9 mi
Schools provided by the listing agent
- Elementary: Clearspring
- Middle: John T. Baker
- High: Damascus
- District: Montgomery County Public Schools
Source: Bright MLS. This data may not be complete. We recommend contacting the local school district to confirm school assignments for this home.
Get a cash offer in 3 minutes
Find out how much your home could sell for in as little as 3 minutes with a no-obligation cash offer.
Estimated market value
$1,578,800
Get a cash offer in 3 minutes
Find out how much your home could sell for in as little as 3 minutes with a no-obligation cash offer.
Estimated market value
$1,578,800
- Maryland
- Montgomery County
- Damascus
- 20882
- 25108 Highland Manor Ct
Nearby cities
Nearby zip codes
Other Damascus Topics
