DROP DEAD GORGEOUS STATELY ALL-BRICK RESIDENCE ON 3.79 PRIVATE ACRES SURROUNDED BY YOUR OWN CHERRY BLOSSOM TREE WELCOMING COMMITTEE.. This home is one of a kind and beautifully positioned near the center of a quiet cul-de-sac. This striking home rises above a picturesque cherry tree-lined drive, creating an unforgettable sense of arrival. A freshly paved driveway leads to the side-loading two car garage, while the gracious interior opens with a marble foyer, soaring ceiling, elegant new chandelier, and sweeping curved staircase. Designed for both refined entertaining and comfortable everyday living, the main level offers spacious living and dining rooms, a handsome study with built -in bookcases, and a light-filled family room with a fireplace. At the heart of the home is a beautifully updated kitchen featuring neutral ceramic tile flooring, crisp white cabinetry, a soft gray island, understated quartz countertops, stainless steel appliances, a gas downdraft cooktop, and exceptional new wall oven and microwave with air-frying, steaming, and proofing capabilities. A generous breakfast area overlooks the peaceful natural setting. Upstairs, the expansive primary suite includes a beautifully appointed bath with a soaking tub, separate shower, double vanities and an exceptionally large walk-in closet. Three additional bedrooms include a private en-suite, while the remaining two bedrooms share a well-designed hall bath. The fully finished daylight, walkout lower level adds tremendous flexibility, with a fourth full bath, abundant storage and an expansive open area ready to become a recreation room, home theater, fitness studio, guest suite, or private living quarters. With ample space to create an additional bedroom and kitchen, the lower level lends itself beautifully to multigenerational living or extended-stay accommodations. Set against a backdrop of mature trees with a creek beyond, the 3.75 acre property feels remarkably private while remaining convenient to shopping, dining, recreation, and major commuter routes. Thoughtfully updated, beautifully neutral, and filled with natural light, this exceptional home offers space, privacy, versatility, and timeless appeal in one extraordinary setting.
For sale
$998,800
21800 Churchill Downs Ct, Gaithersburg, MD 20882
4beds
4,640sqft
Single Family Residence
Built in 1991
3.79 Acres Lot
$-- Zestimate®
$215/sqft
$30/mo HOA
What's special
Beautifully neutralAll-brick residenceCrisp white cabinetrySweeping curved staircaseBeautifully updated kitchenThoughtfully updatedExceptionally large walk-in closet
- 9 days
- 862
- 51
Likely to sell faster than
Zillow last checked:
Listing updated:
Listed by:
Deborah Cheshire 202-288-9939,
TTR Sotheby's International Realty 3015161212
Source: Bright MLS,MLS#: MDMC2253034
Facts & features
Interior
Bedrooms & bathrooms
- Bedrooms: 4
- Bathrooms: 5
- Full bathrooms: 4
- 1/2 bathrooms: 1
- Main level bathrooms: 1
Rooms
- Room types: Living Room, Dining Room, Kitchen, Family Room, Den, Breakfast Room, Half Bath
Breakfast room
- Level: Main
Den
- Level: Main
Dining room
- Level: Main
Family room
- Level: Main
Half bath
- Level: Main
Kitchen
- Level: Main
Living room
- Level: Main
Heating
- Forced Air, Central, Zoned, Natural Gas, Electric
Cooling
- Central Air, Zoned, Electric
Appliances
- Included: Down Draft, Disposal, Dishwasher, Dryer, Exhaust Fan, Ice Maker, Refrigerator, Washer, Stainless Steel Appliance(s), Oven, Microwave, Water Treat System, Gas Water Heater
- Laundry: Main Level, Washer In Unit, Dryer In Unit
Features
- Soaking Tub, Bathroom - Stall Shower, Bathroom - Tub Shower, Breakfast Area, Crown Molding, Curved Staircase, Open Floorplan, Formal/Separate Dining Room, Eat-in Kitchen, Kitchen - Gourmet, Kitchen Island, Pantry, Primary Bath(s), Recessed Lighting, Upgraded Countertops, Walk-In Closet(s), Dry Wall
- Flooring: Luxury Vinyl, Marble, Carpet
- Doors: French Doors
- Windows: Double Pane Windows, Double Hung, Casement, Screens, Vinyl Clad
- Basement: Full,Walk-Out Access,Windows
- Number of fireplaces: 1
- Fireplace features: Brick, Mantel(s)
Interior area
- Total structure area: 4,640
- Total interior livable area: 4,640 sqft
- Finished area above ground: 3,080
- Finished area below ground: 1,560
Video & virtual tour
Property
Parking
- Total spaces: 2
- Parking features: Garage Faces Side, Garage Door Opener, Asphalt, Driveway, Attached
- Attached garage spaces: 2
- Has uncovered spaces: Yes
Accessibility
- Accessibility features: None
Features
- Levels: Three
- Stories: 3
- Patio & porch: Deck
- Exterior features: Other
- Pool features: None
- Has view: Yes
- View description: Garden, Trees/Woods
Lot
- Size: 3.79 Acres
- Features: Backs to Trees, Cul-De-Sac, Front Yard, Irregular Lot, No Thru Street, Stream/Creek, Wooded, Premium, Private, Rear Yard, Suburban, Clay
Details
- Additional structures: Above Grade, Below Grade
- Parcel number: 160102848744
- Zoning: RE2
- Special conditions: Standard
Construction
Type & style
- Home type: SingleFamily
- Architectural style: Colonial
- Property subtype: Single Family Residence
Materials
- Brick
- Foundation: Concrete Perimeter
- Roof: Wood,Shake
Condition
- Excellent
- New construction: No
- Year built: 1991
Details
- Builder name: NV Homes
Utilities & green energy
- Electric: 220 Volts
- Sewer: Septic Exists
- Water: Well
- Utilities for property: Cable Available, Electricity Available, Phone Available, Natural Gas Available, Cable, Fiber Optic
Community & HOA
Community
- Subdivision: Greenhills Farm
HOA
- Has HOA: Yes
- Services included: Common Area Maintenance, Management, Trash
- HOA fee: $360 annually
- HOA name: GREEN HILLS FARM
Location
- Region: Gaithersburg
Financial & listing details
- Price per square foot: $215/sqft
- Tax assessed value: $797,300
- Annual tax amount: $9,235
- Date on market: 8/30/2026
- Listing agreement: Exclusive Right To Sell
- Listing terms: Cash,Conventional,FHA,VA Loan
- Ownership: Fee Simple
- Road surface type: Black Top
Estimated market value
Not available
Estimated sales range
Not available
Not available
Price history
| Date | Event | Price |
|---|---|---|
| 8/30/2026 | Listed for sale | $998,800+100.4%$215/sqft |
Source:  Bright MLS #MDMC2253034 Report a problem Bright MLS #MDMC2253034 Report a problem | ||
| 1/13/1992 | Sold | $498,485$107/sqft |
Source: Agent Provided Report a problem | ||
Public tax history
| Year | Property taxes | Tax assessment |
|---|---|---|
| 2025 | $8,543 +9.4% | $737,767 +8.8% |
| 2024 | $7,808 +9.5% | $678,233 +9.6% |
| 2023 | $7,129 +5.6% | $618,700 +1.1% |
| 2022 | $6,753 +1.2% | $612,000 +1.1% |
| 2021 | $6,673 +1.1% | $605,300 +1.1% |
| 2020 | $6,604 +0% | $598,600 |
| 2019 | $6,601 -0.2% | $598,600 |
| 2018 | $6,613 -9.4% | $598,600 -7% |
| 2017 | $7,299 +8% | $643,500 +2.1% |
| 2016 | $6,759 | $630,567 +2.1% |
| 2015 | $6,759 | $617,633 +2.1% |
| 2014 | $6,759 | $604,700 |
| 2013 | -- | $604,700 |
| 2012 | -- | $604,700 -9.3% |
| 2011 | -- | $666,360 |
| 2010 | -- | $666,360 |
| 2009 | -- | $666,360 -21.2% |
| 2008 | -- | $845,430 +13.1% |
| 2007 | -- | $747,270 +15.1% |
| 2006 | -- | $649,110 +17.8% |
| 2005 | -- | $550,950 +12.4% |
| 2004 | -- | $490,202 |
| 2003 | -- | $490,202 +33% |
| 2002 | -- | $368,710 |
| 2001 | -- | $368,710 |
Find assessor info on the county website
Monthly payment
Est. payment
Payment breakdown
Explore the cost of this home by adjusting the details. Changes won't be saved.Climate risks
Neighborhood: 20882
Nearby schools
Schools provided by the listing agent
- Elementary: Laytonsville
- Middle: Gaithersburg
- High: Gaithersburg
- District: Montgomery County Public Schools
Source: Bright MLS. This data may not be complete. We recommend contacting the local school district to confirm school assignments for this home.
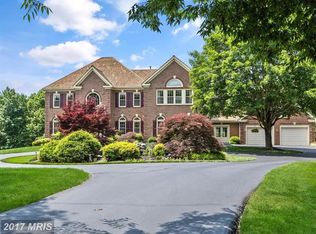
- $1,023,100-- bd4 ba3.9k sqft21804 Churchill Downs Ct, Gaithersburg, MD 20882Off Market
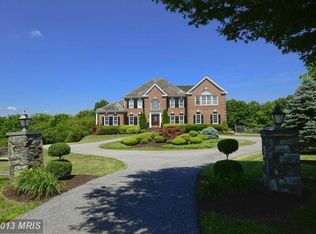
- $1,399,1005 bd5 ba6k sqft21801 Churchill Downs Ct, Gaithersburg, MD 20882Off Market
- $1,139,2006 bd4 ba5.7k sqft21817 Goshen Valley Ct, Gaithersburg, MD 20882Off Market
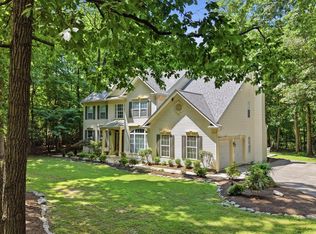
- $1,267,2006 bd5 ba7.1k sqft8532 Churchill Downs Rd, Laytonsville, MD 20882Off Market
Similar homes
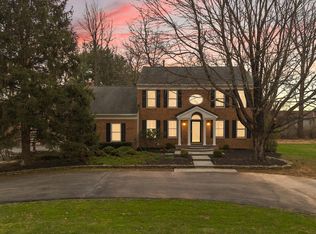
- $968,5004 bd4 ba4.1k sqft24204 Muscari Ct, Gaithersburg, MD 20882For Sale
 MLS ID #MDMC2248790, Mr. William Brian Jamison, Route 28 Real Estate. Bright MLS
 - $1,175,0004 bd4 ba3.8k sqft7921 Goodhurst Dr, Gaithersburg, MD 20882For Sale
 MLS ID #MDMC2238236, Doc Keane, Washington Fine Properties, LLC. Bright MLS
 - $899,0004 bd4 ba4.9k sqft23816 Echo Creek Ct, Gaithersburg, MD 20882For Sale
 MLS ID #MDMC2230088, Joe Bernardo, Trusst Residential, LLC. Bright MLS
 - $989,0004 bd4 ba3.6k sqft5820 Winegrove Ct, Derwood, MD 20855For Sale
 MLS ID #MDMC2248624, Chris Miller, Miller Realty Services, LLC. Bright MLS
 - $995,0004 bd3 ba4.8k sqft22340 Flintridge Dr, Brookeville, MD 20833For SaleMLS ID #MDMC2214264, Nadia Moreira, Samson Properties. Bright MLS
- $725,0004 bd5 ba4.1k sqft8328 Gue Rd, Damascus, MD 20872For SaleMLS ID #MDMC2252768, Elise Williams, RE/MAX Realty Plus. Bright MLS
- $998,5004 bd5 ba5.2k sqft3505 John Carroll Dr, Olney, MD 20832For SaleMLS ID #MDMC2243556, Susan Romm, RE/MAX Realty Group. Bright MLS
- $899,0004 bd5 ba4.3k sqft2 Seneca Forest Ct, Germantown, MD 20876For SaleMLS ID #MDMC2243302, Saji Sebastian, RE/MAX Town Center. Bright MLS
- $1,050,0004 bd3 ba3.9k sqft15421 Rivercrest Ct, Brookeville, MD 20833For SaleMLS ID #MDHW2073234, Christine Zeng, ExecuHome Realty. Bright MLS
- $769,9004 bd4 ba3k sqft4007 Windward Dr, Mount Airy, MD 21771For SaleMLS ID #MDCR2037278, Carla Viviano, Viviano Realty. Bright MLS
- $975,0005 bd4 ba3.3k sqft2420 Prices Distillery Rd, Clarksburg, MD 20871For SaleMLS ID #MDFR2084204, Joseph Gunerman, TTR Sotheby's International Realty. Bright MLS
- $875,0004 bd3 ba3.1k sqft3455 Emys Pl, Monrovia, MD 21770For SaleMLS ID #MDFR2085718, Joe Hawkins, Hawkins Real Estate Company. Bright MLS
- $1,200,0005 bd5 ba5.7k sqft13903 Mitchell Ct, Mount Airy, MD 21771For SaleMLS ID #MDFR2088636, Blake Haegele, Charis Realty Group. Bright MLS
- $1,225,0005 bd5 ba5.3k sqft1650 Village Green Dr, Woodbine, MD 21797For SaleMLS ID #MDCR2037366, Anthony Corrao, Long & Foster Real Estate, Inc.. Bright MLS
- $1,198,0004 bd4 ba3.7k sqft3009 Windy Knoll Ct, Rockville, MD 20850For SaleMLS ID #MDMC2255010, Leo Lee, TTR Sothebys International Realty. Bright MLS
- $945,0005 bd5 ba4.4k sqft15212 Baileys Ln, Silver Spring, MD 20906For SaleMLS ID #MDMC2250818, Angela Goldstein, Northgate Realty, LLC. Bright MLS
- $999,9004 bd4 ba4.6k sqftVillages Of Urba, Frederick, MD 21704For SaleMLS ID #MDFR2086484, Ross Wilhelm, Compass. Bright MLS
- $775,0005 bd4 ba3.5k sqft8840 Mapleville Rd, Mount Airy, MD 21771For SaleMLS ID #MDFR2088778, Brianna Buppert, The KW Collective. Bright MLS
- $899,9995 bd6 ba4.1k sqft8730 Mapleville Rd, Mount Airy, MD 21771For SaleMLS ID #MDFR2082930, Peggy Patschak, Real Estate Innovations. Bright MLS
- $1,200,0004 bd5 ba5.1k sqft3357 Danmark Dr, Glenwood, MD 21738For SaleMLS ID #MDHW2067168, Anthony Corrao, Long & Foster Real Estate, Inc.. Bright MLS
