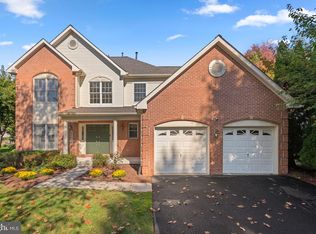
This home is nestled on a 2.26 beautifully landscaped acres, located in a tucked away exclusive 21-home cul-de-sac with no HOA-offering the peace, privacy and freedom that’s becoming increasingly hard to find. Step inside to discover a meticulously maintained home that’s completely move-in-ready, with updated living spaces designed for comfort and entertaining. Outside, enjoy mature trees, gorgeous landscaping, and your own private retreat with a two-tier deck and new 15-foot swim spa just minutes from everything Frederick County has to offer. Both heating and AC units are new within last 5 years.
Pending
Price cut: $25K (9/22)
$850,000
3455 Emys Pl, Monrovia, MD 21770
4beds
3,112sqft
Single Family Residence
Built in 2000
2.26 Acres Lot
$834,300 Zestimate®
$273/sqft
$-- HOA
What's special
Beautifully landscaped acresGorgeous landscapingMature treesCompletely move-in-readyMeticulously maintained home
- 94 days
- 573
- 26
Zillow last checked:
Listing updated:
Listed by:
Joe Hawkins 941-882-0755,
Hawkins Real Estate Services 2407932485
Source: Bright MLS,MLS#: MDFR2085718
Facts & features
Interior
Bedrooms & bathrooms
- Bedrooms: 4
- Bathrooms: 3
- Full bathrooms: 2
- 1/2 bathrooms: 1
- Main level bathrooms: 1
Rooms
- Room types: Living Room, Dining Room, Primary Bedroom, Bedroom 2, Bedroom 3, Bedroom 4, Kitchen, Family Room, Basement, Office, Bathroom 2, Primary Bathroom, Half Bath
Primary bedroom
- Level: Upper
Bedroom 2
- Level: Upper
Bedroom 3
- Level: Upper
Bedroom 4
- Level: Upper
Primary bathroom
- Level: Upper
Bathroom 2
- Level: Upper
Basement
- Level: Lower
Dining room
- Level: Main
Dining room
- Level: Main
Family room
- Level: Main
Half bath
- Level: Main
Kitchen
- Level: Main
Living room
- Level: Main
Office
- Level: Main
Heating
- Forced Air, Natural Gas
Cooling
- Central Air, Natural Gas
Appliances
- Included: Dishwasher, Disposal, Exhaust Fan, Ice Maker, Oven/Range - Electric, Self Cleaning Oven, Range Hood, Refrigerator, Oven/Range - Gas, Gas Water Heater
- Laundry: Lower Level, Dryer In Unit, Washer In Unit
Features
- Breakfast Area, Family Room Off Kitchen, Kitchen Island, Dining Area, Primary Bath(s), Floor Plan - Traditional, 9'+ Ceilings
- Flooring: Hardwood, Luxury Vinyl, Other
- Doors: Insulated, Six Panel, Sliding Glass
- Windows: Double Pane Windows, Screens
- Basement: Other
- Number of fireplaces: 1
- Fireplace features: Glass Doors, Gas/Propane, Mantel(s)
Interior area
- Total structure area: 4,696
- Total interior livable area: 3,112 sqft
- Finished area above ground: 3,112
- Finished area below ground: 0
Property
Parking
- Total spaces: 3
- Parking features: Garage Faces Side, Garage Door Opener, Inside Entrance, Oversized, Attached
- Attached garage spaces: 3
Accessibility
- Accessibility features: 2+ Access Exits, Accessible Entrance
Features
- Levels: Three
- Stories: 3
- Exterior features: Lighting, Flood Lights
- Pool features: None
- Has spa: Yes
- Spa features: Hot Tub
- Has view: Yes
- View description: Garden
Lot
- Size: 2.26 Acres
- Features: Cleared, Rural
Details
- Additional structures: Above Grade, Below Grade
- Parcel number: 1109309578
- Zoning: R1
- Special conditions: Standard
Construction
Type & style
- Home type: SingleFamily
- Architectural style: Colonial
- Property subtype: Single Family Residence
Materials
- Frame
- Foundation: Slab
- Roof: Composition
Condition
- New construction: No
- Year built: 2000
Details
- Builder model: MONOCACY
- Builder name: INSIGNIA HOMES
Utilities & green energy
- Sewer: Septic Exists
- Water: Well
- Utilities for property: Cable Available, Underground Utilities
Community & HOA
Community
- Security: Carbon Monoxide Detector(s), Smoke Detector(s)
- Subdivision: Ashley Acres
HOA
- Has HOA: No
Location
- Region: Monrovia
Financial & listing details
- Price per square foot: $273/sqft
- Tax assessed value: $707,967
- Annual tax amount: $8,163
- Date on market: 7/17/2026
- Listing agreement: Exclusive Right To Sell
- Listing terms: Conventional
- Ownership: Fee Simple
- Road surface type: Black Top
Estimated market value
$834,300
$793,000 - $876,000
$3,770/mo
Price history
| Date | Event | Price |
|---|---|---|
| 9/29/2026 | Pending sale | $850,000$273/sqft |
Source:  Bright MLS #MDFR2085718 Report a problem Bright MLS #MDFR2085718 Report a problem | ||
| 9/22/2026 | Price change | $850,000-2.9%$273/sqft |
Source: Bright MLS #MDFR2085718 Report a problem | ||
| 9/8/2026 | Price change | $875,000-2.8%$281/sqft |
Source: Bright MLS #MDFR2085718 Report a problem | ||
| 8/18/2026 | Price change | $899,900-2.7%$289/sqft |
Source: Bright MLS #MDFR2085718 Report a problem | ||
| 7/17/2026 | Listed for sale | $925,000+191.8%$297/sqft |
Source: Bright MLS #MDFR2085718 Report a problem | ||
| 1/21/2000 | Sold | $316,945$102/sqft |
Source: Public Record Report a problem | ||
Public tax history
| Year | Property taxes | Tax assessment |
|---|---|---|
| 2026 | $8,799 +5% | $707,967 +5.1% |
| 2025 | $8,379 +7.3% | $673,533 +5.4% |
| 2024 | $7,810 +10.6% | $639,100 +6.1% |
| 2023 | $7,063 +6.4% | $602,633 -5.7% |
| 2022 | $6,635 +6.9% | $639,100 +20.7% |
| 2021 | $6,208 +4% | $529,700 |
| 2020 | $5,971 +4.1% | -- |
| 2019 | $5,733 +4.3% | $529,700 +13% |
| 2018 | $5,496 | $468,900 |
| 2017 | $5,496 -6% | $468,900 +1.8% |
| 2016 | $5,843 | $460,833 +0.9% |
| 2015 | $5,843 | $456,800 |
| 2014 | $5,843 | $456,800 |
| 2013 | -- | $456,800 -7% |
| 2012 | -- | $491,300 |
| 2011 | -- | $491,300 |
| 2010 | -- | $491,300 -23.4% |
| 2009 | -- | $641,540 +13.8% |
| 2008 | -- | $563,560 +16.1% |
| 2007 | -- | $485,580 +19.1% |
| 2006 | -- | $407,600 +8.1% |
| 2005 | -- | $377,032 +8.8% |
| 2004 | -- | $346,466 +9.7% |
| 2003 | -- | $315,900 +5.2% |
| 2002 | -- | $300,260 +5.5% |
| 2001 | -- | $284,620 |
Find assessor info on the county website
Monthly payment
Est. payment
Payment breakdown
Explore the cost of this home by adjusting the details. Changes won't be saved.Climate risks
Neighborhood: 21770
Nearby schools
Schools provided by the listing agent
- Elementary: Kemptown
- Middle: Windsor Knolls
- High: Linganore
- District: Frederick County Public Schools
Source: Bright MLS. This data may not be complete. We recommend contacting the local school district to confirm school assignments for this home.
Similar homes
- $820,0004 bd3 ba2.8k sqft14921 Harrisville Rd, Mount Airy, MD 21771For Sale

 MLS ID #MDFR2086874, Karen Thompson, Berkshire Hathaway HomeServices PenFed Realty. Bright MLS
 - $899,9005 bd4 ba3.5k sqft4369 Shamrock Dr, Monrovia, MD 21770For Sale
 MLS ID #MDFR2089634, Shannon Flannery, Maurer Realty. Bright MLS
 - $829,9004 bd4 ba3.1k sqft3313 Nicholas Ct, Ijamsville, MD 21754For Sale
 MLS ID #MDFR2086804, Frances McGlaughlin, RE/MAX Realty Services. Bright MLS
 - $819,0004 bd4 ba3.4k sqft22019 Ivy Leaf Dr, Boyds, MD 20841For Sale
 MLS ID #MDMC2260226, Donna Pfeiffer, RE/MAX Town Center. Bright MLS
 - $899,0005 bd4 ba3.3k sqft2420 Prices Distillery Rd, Clarksburg, MD 20871For SaleMLS ID #MDFR2084204, Joseph Gunerman, TTR Sotheby's International Realty. Bright MLS
- $799,9004 bd4 ba4.2k sqft3814 Boteler Rd, Mount Airy, MD 21771For SaleMLS ID #MDCR2037408, Rich Fox, RE/MAX Realty Centre, Inc.. Bright MLS
- $799,9004 bd3 ba3.2k sqft9 Kings Valley Ct, Damascus, MD 20872For SaleMLS ID #MDMC2232492, Adam Virkus, RE/MAX Realty Centre, Inc.. Bright MLS
- $899,0004 bd3 ba2.7k sqft2163 McKendree Rd, West Friendship, MD 21794For SaleMLS ID #MDHW2074256, Tracy Diamond, EXP Realty, LLC. Bright MLS
- $749,0004 bd4 ba3.4k sqft3311 Knolls Pkwy, Ijamsville, MD 21754For SaleMLS ID #MDFR2083630, Bob Reynolds, Long & Foster Real Estate, Inc.. Bright MLS
- $948,5004 bd4 ba4.1k sqft24204 Muscari Ct, Gaithersburg, MD 20882For SaleMLS ID #MDMC2248790, Mr. William Brian Jamison, Route 28 Real Estate. Bright MLS
- $675,0004 bd4 ba2.6k sqft5734 Little Spring Way, Frederick, MD 21704For SaleMLS ID #MDFR2086258, Jim Keating, Keller Williams Realty Centre. Bright MLS
- $690,0004 bd3 ba1.8k sqft28720 Greenberry Dr, Gaithersburg, MD 20882For SaleMLS ID #MDMC2258098, Scott Moran, Corner House Realty. Bright MLS
- $859,0004 bd3 ba2.7k sqft43581 Lost Corner Rd, Leesburg, VA 20176For SaleMLS ID #VALO2136204, Kathy Colville, Century 21 Redwood Realty. Bright MLS
- $799,9994 bd4 ba3.3k sqftVillages Of Urba, Frederick, MD 21704For SaleMLS ID #MDFR2088816, Jeanne Koerber, RLAH @properties. Bright MLS
- $1,100,0005 bd4 ba4.1k sqft25135 Hickory Ridge Ln, Gaithersburg, MD 20882For SaleMLS ID #MDMC2260432, Damian Dickerson, Keller Williams Capital Properties. Bright MLS
- $890,0005 bd6 ba4.5k sqft5921 Quinn Rd, Frederick, MD 21701For SaleMLS ID #MDFR2086996, Jay Day, LPT Realty, LLC. Bright MLS
- $870,0004 bd4 ba3.9k sqft5115 Hodges Rd, Eldersburg, MD 21784For SaleMLS ID #MDCR2034432, Cassandra DeLeon, Compass. Bright MLS
- $799,5004 bd4 ba3.7k sqft9510 Ethan Ridge Dr, Frederick, MD 21704For SaleMLS ID #MDFR2084438, Reshawna Leaven, KW United. Bright MLS
- $949,8004 bd5 ba4.6k sqft21800 Churchill Downs Ct, Gaithersburg, MD 20882For SaleMLS ID #MDMC2253034, Deborah Cheshire, TTR Sotheby's International Realty. Bright MLS
- $725,0004 bd4 ba3.3k sqftNone Available, Mount Airy, MD 21771For SaleMLS ID #MDCR2035984, Darren Ahearn, RE/MAX Results. Bright MLS
