Tucked at the end of a tree lined private driveway is this custom colonial gem that has been beautifully updated with an extensive list of high-quality improvements, offering a like-new feel throughout. Set on nearly three private wooded acres in Gaithersburg’s Goshen Hunt Hills, “Fernwoods Creek” offers a rare sense of privacy, nature, and serenity, with wooded views, a creekside setting, and expansive outdoor spaces that create a peaceful retreat just minutes from everyday conveniences. The main level is highlighted by a dramatic two-story foyer, an impressive great room with soaring ceilings and a wood-burning fireplace with a floor-to-ceiling stone surround, a gourmet kitchen with island that opens to a sunroom-style dining area, and a generously sized primary suite. Also featured on the main level are an office, formal living room, powder room, laundry room, and attached two-car garage. An expansive rear deck extends the full length of the home and overlooks the private wooded setting. The main-level primary suite is a standout, offering a newly designed walk-in closet and a beautifully renovated dual-appointed bath with heated marble floors, refined finishes, and a private water closet with a full-function Toto toilet. The second level includes three additional bedrooms and two renovated bathrooms, providing generous accommodations for family and guests. The expansive walk-out lower level offers exceptional flexibility, with abundant room to finish, expand, or customize for recreation, fitness, storage, or additional living space. Recent improvements include new hardwood floors, fresh paint, updated hardware and lighting, new kitchen tile flooring, renovated bathrooms throughout, new skylights in the family room, a new Andersen gliding patio door, and a new rear entrance door. The exterior has also been significantly enhanced with a new roof, newly installed asphalt driveway, new brick front sidewalk, new decking with a cable railing system, and refreshed landscaping with lighting.
Pending
Price cut: $25K (8/22)
$1,175,000
7921 Goodhurst Dr, Gaithersburg, MD 20882
4beds
3,802sqft
Single Family Residence
Built in 1996
2.95 Acres Lot
$1,134,600 Zestimate®
$309/sqft
$-- HOA
What's special
Refined finishesNew brick front sidewalkRenovated bathrooms throughoutAttached two-car garageTwo renovated bathroomsDramatic two-story foyerWooded views
- 137 days
- 59
- 0
Zillow last checked:
Listing updated:
Listed by:
Doc Keane 202-441-2343,
Washington Fine Properties, LLC 202-944-5000,
Co-Listing Agent: Marc Bertinelli 202-657-9000,
Washington Fine Properties, LLC
Source: Bright MLS,MLS#: MDMC2238236
Facts & features
Interior
Bedrooms & bathrooms
- Bedrooms: 4
- Bathrooms: 4
- Full bathrooms: 3
- 1/2 bathrooms: 1
- Main level bathrooms: 2
- Main level bedrooms: 1
Rooms
- Room types: Dining Room, Primary Bedroom, Bedroom 2, Bedroom 3, Bedroom 4, Basement, Library, Great Room, Laundry, Solarium
Primary bedroom
- Features: Flooring - Carpet, Fireplace - Gas
- Level: Main
- Area: 299 Square Feet
- Dimensions: 13 X 23
Bedroom 2
- Features: Flooring - Wood
- Level: Upper
- Area: 143 Square Feet
- Dimensions: 11 X 13
Bedroom 3
- Features: Flooring - Wood
- Level: Upper
- Area: 156 Square Feet
- Dimensions: 12 X 13
Bedroom 4
- Features: Flooring - Wood
- Level: Upper
- Area: 143 Square Feet
- Dimensions: 11 X 13
Basement
- Features: Flooring - Concrete
- Level: Lower
- Area: 2660 Square Feet
- Dimensions: 38 X 70
Dining room
- Features: Flooring - HardWood
- Level: Main
- Area: 143 Square Feet
- Dimensions: 11 X 13
Great room
- Features: Flooring - HardWood, Fireplace - Wood Burning
- Level: Main
- Area: 352 Square Feet
- Dimensions: 16 X 22
Laundry
- Features: Flooring - Tile/Brick
- Level: Main
- Area: 36 Square Feet
- Dimensions: 6 X 6
Library
- Features: Flooring - HardWood
- Level: Main
- Area: 130 Square Feet
- Dimensions: 10 X 13
Mud room
- Features: Flooring - Tile/Brick
- Level: Main
- Area: 33 Square Feet
- Dimensions: 3 X 11
Other
- Features: Flooring - Tile/Brick
- Level: Main
- Area: 170 Square Feet
- Dimensions: 10 X 17
Heating
- Forced Air, Heat Pump, Zoned, Electric, Propane
Cooling
- Central Air, Ceiling Fan(s), Heat Pump, Zoned, Electric
Appliances
- Included: Dishwasher, Disposal, Dryer, Exhaust Fan, Ice Maker, Microwave, Double Oven, Oven, Oven/Range - Gas, Range Hood, Refrigerator, Washer, Tankless Water Heater, Water Heater
- Laundry: Main Level, Has Laundry, Laundry Room, Mud Room
Features
- Butlers Pantry, Family Room Off Kitchen, Kitchen Island, Kitchen - Gourmet, Primary Bath(s), Chair Railings, Upgraded Countertops, Crown Molding, Entry Level Bedroom, Recessed Lighting, Open Floorplan, 2 Story Ceilings, 9'+ Ceilings, Cathedral Ceiling(s), High Ceilings
- Flooring: Wood
- Doors: Insulated, Six Panel
- Windows: Double Pane Windows, Insulated Windows, Screens, Skylight(s), Bay/Bow, Window Treatments
- Basement: Other
- Number of fireplaces: 2
- Fireplace features: Equipment, Glass Doors, Heatilator, Mantel(s), Screen
Interior area
- Total structure area: 6,238
- Total interior livable area: 3,802 sqft
- Finished area above ground: 3,802
- Finished area below ground: 0
Video & virtual tour
Property
Parking
- Total spaces: 2
- Parking features: Garage Door Opener, Circular Driveway, Driveway, Attached
- Attached garage spaces: 2
- Has uncovered spaces: Yes
Accessibility
- Accessibility features: Accessible Entrance
Features
- Levels: Three
- Stories: 3
- Patio & porch: Patio, Deck
- Pool features: None
- Has view: Yes
- View description: Trees/Woods
Lot
- Size: 2.95 Acres
- Features: Wooded, Private, Stream/Creek
Details
- Additional structures: Above Grade, Below Grade
- Parcel number: 160102016028
- Zoning: AR
- Special conditions: Standard
Construction
Type & style
- Home type: SingleFamily
- Architectural style: Colonial
- Property subtype: Single Family Residence
Materials
- Combination, Brick
- Foundation: Slab
- Roof: Composition
Condition
- Excellent
- New construction: No
- Year built: 1996
Details
- Builder model: FERNWOODS CREEK
Utilities & green energy
- Sewer: Private Septic Tank
- Water: Well
Community & HOA
Community
- Subdivision: Goshen Hunt Hills
HOA
- Has HOA: No
Location
- Region: Gaithersburg
Financial & listing details
- Price per square foot: $309/sqft
- Tax assessed value: $896,500
- Annual tax amount: $10,571
- Date on market: 6/3/2026
- Listing agreement: Exclusive Right To Sell
- Ownership: Fee Simple
Estimated market value
$1,134,600
$1.08M - $1.19M
$4,489/mo
Price history
| Date | Event | Price |
|---|---|---|
| 10/7/2026 | Pending sale | $1,175,000$309/sqft |
Source:  Bright MLS #MDMC2238236 Report a problem Bright MLS #MDMC2238236 Report a problem | ||
| 9/12/2026 | Contingent | $1,175,000$309/sqft |
Source: Bright MLS #MDMC2238236 Report a problem | ||
| 8/22/2026 | Price change | $1,175,000-2.1%$309/sqft |
Source: Bright MLS #MDMC2238236 Report a problem | ||
| 6/3/2026 | Listed for sale | $1,200,000+83.2%$316/sqft |
Source: Bright MLS #MDMC2238236 Report a problem | ||
| 10/5/2015 | Sold | $655,000-6.3%$172/sqft |
Source: Public Record Report a problem | ||
| 8/19/2015 | Pending sale | $699,000$184/sqft |
Source: Berkshire Hathaway HomeServices PenFed Realty #MC8621233 Report a problem | ||
| 6/8/2015 | Price change | $699,000-4.5%$184/sqft |
Source: Berkshire Hathaway HomeServices PenFed Realty #MC8621233 Report a problem | ||
| 5/1/2015 | Listed for sale | $732,000+510%$193/sqft |
Source: Berkshire Hathaway HomeServices PenFed Realty #MC8621233 Report a problem | ||
| 2/20/1996 | Sold | $120,000$32/sqft |
Source: Public Record Report a problem | ||
Public tax history
| Year | Property taxes | Tax assessment |
|---|---|---|
| 2026 | $11,270 +14.1% | $896,500 +6.6% |
| 2025 | $9,879 +9.2% | $841,033 +7.1% |
| 2024 | $9,043 +7.5% | $785,567 +7.6% |
| 2023 | $8,412 +5.8% | $730,100 +1.3% |
| 2022 | $7,950 +1.4% | $720,467 +1.4% |
| 2021 | $7,837 +1.3% | $710,833 +1.4% |
| 2020 | $7,736 +0% | $701,200 |
| 2019 | $7,732 -0.2% | $701,200 |
| 2018 | $7,746 -3.6% | $701,200 -1.1% |
| 2017 | $8,034 +21.7% | $708,900 +3.4% |
| 2016 | $6,601 | $685,667 +3.5% |
| 2015 | $6,601 | $662,433 +3.6% |
| 2014 | $6,601 | $639,200 |
| 2013 | -- | $639,200 |
| 2012 | -- | $639,200 -1.9% |
| 2011 | -- | $651,600 |
| 2010 | -- | $651,600 |
| 2009 | -- | $651,600 -27.5% |
| 2008 | -- | $899,080 +14.8% |
| 2007 | -- | $783,292 +17.3% |
| 2006 | -- | $667,506 +21% |
| 2005 | -- | $551,720 +10.1% |
| 2004 | -- | $500,920 |
| 2003 | -- | $500,920 +25.4% |
| 2002 | -- | $399,320 |
| 2001 | -- | $399,320 |
Find assessor info on the county website
Monthly payment
Est. payment
Payment breakdown
Explore the cost of this home by adjusting the details. Changes won't be saved.Climate risks
Neighborhood: 20882
Nearby schools
Schools provided by the listing agent
- High: Gaithersburg
- District: Montgomery County Public Schools
Source: Bright MLS. This data may not be complete. We recommend contacting the local school district to confirm school assignments for this home.
- $762,400-- bd3 ba2.1k sqft8001 Goodhurst Dr, Gaithersburg, MD 20882Off Market
- $1,384,4006 bd7 ba9.4k sqft8003 Goodhurst Dr, Gaithersburg, MD 20882Off Market
- $824,9004 bd4 ba4k sqft21717 Glendalough Rd, Gaithersburg, MD 20882Sold

- $887,0005 bd4 ba5.6k sqft21801 Glendalough Rd, Gaithersburg, MD 20882Off Market
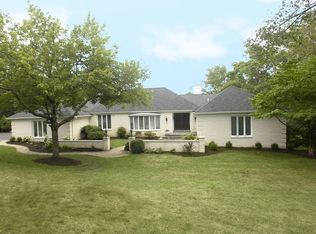
Similar homes
- $949,8004 bd5 ba4.6k sqft21800 Churchill Downs Ct, Gaithersburg, MD 20882For Sale
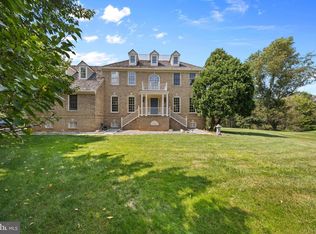
 MLS ID #MDMC2253034, Deborah Cheshire, TTR Sotheby's International Realty. Bright MLS
 - $898,9904 bd4 ba4.9k sqft23816 Echo Creek Ct, Gaithersburg, MD 20882For Sale
 MLS ID #MDMC2230088, Joe Bernardo, Trusst Residential, LLC. Bright MLS
 - $1,150,0005 bd4 ba4.9k sqft2112 Bordly Dr, Brookeville, MD 20833For Sale
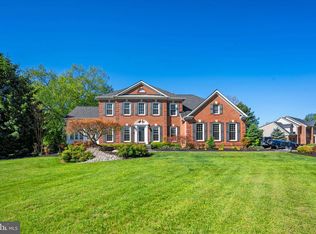 MLS ID #MDMC2227218, Saad Jamil, Samson Properties. Bright MLS
 - $1,174,9005 bd4 ba4.5k sqft6553 Ballymore Ln, Clarksville, MD 21029For Sale
 MLS ID #MDHW2075350, Stacie Hatziyannis, Berkshire Hathaway HomeServices PenFed Realty. Bright MLS
 - $1,200,0005 bd4 ba5.2k sqft16904 Old Sawmill Rd, Woodbine, MD 21797For SaleMLS ID #MDHW2070056, Anthony Friedman, Northrop Realty. Bright MLS
- $989,0004 bd4 ba3.6k sqft5820 Winegrove Ct, Derwood, MD 20855For SaleMLS ID #MDMC2248624, Chris Miller, Miller Realty Services, LLC. Bright MLS
- $1,125,0005 bd4 ba4.2k sqft3112 Spring House Ct, Woodbine, MD 21797For SaleMLS ID #MDHW2073354, Steve Allnutt, RE/MAX Advantage Realty. Bright MLS
- $650,0004 bd4 ba2.8k sqft9401 Primrose View Ct, Gaithersburg, MD 20882For SaleMLS ID #MDMC2253728, Maria Kolick, RE/MAX Realty Centre, Inc.. Bright MLS
- $1,175,0004 bd4 ba3.5k sqft18611 Brooke Rd, Sandy Spring, MD 20860For SaleMLS ID #MDMC2251112, Angela Cunha, Long & Foster Real Estate, Inc.. Bright MLS
- $1,052,0004 bd5 ba4.8k sqft19013 Dellabrooke Farm Way, Brookeville, MD 20833For SaleMLS ID #MDMC2259026, Jared Schwartz, Berkshire Hathaway HomeServices PenFed Realty. Bright MLS
- $1,200,0004 bd4 ba3.4k sqft11762 Carroll Mill Rd, Ellicott City, MD 21042For SaleMLS ID #MDHW2073516, Ken Milner, RE/MAX Advantage Realty. Bright MLS
- $1,195,0004 bd4 ba4.4k sqft19114 Old Baltimore Rd, Brookeville, MD 20833For SaleMLS ID #MDMC2255662, Chris Hager, Long & Foster Real Estate, Inc.. Bright MLS
- $819,0004 bd4 ba3.4k sqft22019 Ivy Leaf Dr, Boyds, MD 20841For SaleMLS ID #MDMC2260226, Donna Pfeiffer, RE/MAX Town Center. Bright MLS
- $1,250,0006 bd4 ba5.1k sqft15612 Bushy Park Rd, Woodbine, MD 21797For SaleMLS ID #MDHW2070602, Lynn Ikle, Redfin Corp. Bright MLS
- $1,075,0005 bd4 ba4.7k sqft12905 Byefield Dr, Highland, MD 20777For SaleMLS ID #MDHW2074790, Bryan Kerrigan, Redfin Corp. Bright MLS
- $1,299,9005 bd5 ba4.1k sqft13508 Glen Mill Rd, Rockville, MD 20850For SaleMLS ID #MDMC2247916, Bryan Kerrigan, Redfin Corp. Bright MLS
- $1,050,0005 bd4 ba5.2k sqftVillages Of Urba, Frederick, MD 21704For SaleMLS ID #MDFR2090834, Cheryl Holder, Redfin Corp. Bright MLS
- $1,350,0005 bd5 ba3.3k sqft16011 Oursler Rd, Burtonsville, MD 20866For SaleMLS ID #MDMC2256778, Jorge Carlos Guillen, EXP Realty, LLC. Bright MLS
- $1,199,9004 bd4 ba3.2k sqft8001 Postoak Rd, Rockville, MD 20854For SaleMLS ID #MDMC2251060, Jayson Hirschman, Compass. Bright MLS
- $725,0005 bd4 ba2.9k sqft18807 Lindenhouse Rd, Gaithersburg, MD 20879For SaleMLS ID #MDMC2258918, Nathan Dart, RE/MAX Realty Group. Bright MLS
