Perfectly positioned to capture sweeping views over 326 acres of Carroll County farmland and spectacular sunsets. Offering more than 7,900 sq. ft. of finished living space on three levels, this impressive residence blends gracious interiors with resort-style outdoor living. A welcoming front porch and custom Mission-style entry open to a grand two-story foyer, 9–10’ main-level ceilings, formal dining room, butler’s pantry with wine fridge, sun-filled conservatory and private office with built-ins. At the heart of the home, the gourmet kitchen features induction cooking, double ovens and an oversized island, flowing seamlessly into the morning room and family room with coffered ceilings, surround sound and gas fireplace.Upstairs, the luxurious primary suite enjoys beautiful rear views, a sitting room, dual walk-in closets with built-ins and a spa-inspired bath with oversized dual-head shower. Additional bedrooms include Jack-and-Jill suites plus a bedroom with adjoining sitting/bonus room and convenient bedroom-level laundry. The finished lower level is made for entertaining with a built-in bar, home theater with built-in seating, projection and surround sound, recreation room, full bath and exercise room/possible 5th bedroom or in-law suite. Outside is your private year-round retreat: a heated saltwater pool with cascading water feature, covered porch with dual propane heaters and built-in TV, outdoor kitchen and grill, and built-in fire pit—all overlooking the peaceful countryside. Three-zone HVAC, whole-house Generac generator and NO HOA complete this extraordinary offering.
For sale
Price cut: $40K (10/1)
$1,750,000
6704 Senecca Ln, Sykesville, MD 21784
5beds
7,348sqft
Single Family Residence
Built in 2016
2.54 Acres Lot
$1,695,400 Zestimate®
$238/sqft
$-- HOA
What's special
Convenient bedroom-level laundryPrivate year-round retreatGrand two-story foyerCustom mission-style entrySun-filled conservatoryFormal dining roomMorning room
- 12 days
- 745
- 50
Zillow last checked:
Listing updated:
Listed by:
Sandra Serrao 410-259-1753,
Long & Foster Real Estate, Inc. 4107959600
Source: Bright MLS,MLS#: MDCR2038186
Facts & features
Interior
Bedrooms & bathrooms
- Bedrooms: 5
- Bathrooms: 5
- Full bathrooms: 4
- 1/2 bathrooms: 1
- Main level bathrooms: 1
Rooms
- Room types: Living Room, Dining Room, Primary Bedroom, Bedroom 2, Bedroom 3, Bedroom 4, Kitchen, Game Room, Family Room, Foyer, Breakfast Room, Exercise Room, Office, Storage Room, Utility Room, Media Room, Bathroom 1, Bathroom 2, Bathroom 3, Bonus Room, Conservatory Room, Primary Bathroom
Primary bedroom
- Features: Attached Bathroom, Cathedral/Vaulted Ceiling, Primary Bedroom - Sitting Area, Walk-In Closet(s)
- Level: Upper
Bedroom 2
- Features: Attached Bathroom, Walk-In Closet(s)
- Level: Upper
Bedroom 3
- Features: Attached Bathroom, Walk-In Closet(s)
- Level: Upper
Bedroom 4
- Features: Attached Bathroom, Walk-In Closet(s)
- Level: Upper
Primary bathroom
- Features: Bathroom - Walk-In Shower, Granite Counters, Flooring - Ceramic Tile
- Level: Upper
Bathroom 1
- Features: Bathroom - Walk-In Shower, Granite Counters, Flooring - Ceramic Tile
- Level: Lower
Bathroom 2
- Features: Jack and Jill Bathroom, Granite Counters
- Level: Upper
Bathroom 3
- Features: Bathroom - Walk-In Shower, Granite Counters, Flooring - Ceramic Tile
- Level: Upper
Bonus room
- Level: Upper
Breakfast room
- Level: Main
Other
- Level: Main
Dining room
- Level: Main
Exercise room
- Features: Walk-In Closet(s)
- Level: Lower
Family room
- Features: Fireplace - Gas
- Level: Main
Foyer
- Level: Main
Game room
- Features: Wet Bar, Flooring - Carpet
- Level: Lower
Kitchen
- Level: Main
Living room
- Level: Main
Media room
- Level: Lower
Mud room
- Level: Main
Office
- Level: Main
Storage room
- Level: Lower
Utility room
- Level: Lower
Heating
- Forced Air, Zoned, Propane
Cooling
- Central Air, Electric
Appliances
- Included: Cooktop, Dishwasher, Stainless Steel Appliance(s), Washer, Dryer, Extra Refrigerator/Freezer, Double Oven, Microwave, Refrigerator, Oven, Water Heater, Air Cleaner, Water Treat System
- Laundry: Upper Level, Mud Room
Features
- Additional Stairway, Bar, Bathroom - Walk-In Shower, Breakfast Area, Butlers Pantry, Chair Railings, Crown Molding, Double/Dual Staircase, Family Room Off Kitchen, Formal/Separate Dining Room, Kitchen - Gourmet, Kitchen Island, Primary Bath(s), Sound System, Walk-In Closet(s), Built-in Features, Recessed Lighting, Pantry, Combination Kitchen/Dining, Ceiling Fan(s), Air Filter System, 9'+ Ceilings
- Flooring: Hardwood, Ceramic Tile, Wood
- Basement: Connecting Stairway,Walk-Out Access,Finished
- Number of fireplaces: 1
- Fireplace features: Gas/Propane
Interior area
- Total structure area: 7,909
- Total interior livable area: 7,348 sqft
- Finished area above ground: 5,221
- Finished area below ground: 2,127
Video & virtual tour
Property
Parking
- Total spaces: 3
- Parking features: Garage Faces Side, Garage Door Opener, Asphalt, Attached, Driveway, Off Street
- Attached garage spaces: 3
- Has uncovered spaces: Yes
Accessibility
- Accessibility features: None
Features
- Levels: Three
- Stories: 3
- Patio & porch: Patio, Porch
- Exterior features: Barbecue, Extensive Hardscape, Lighting, Sidewalks
- Has private pool: Yes
- Pool features: Heated, In Ground, Concrete, Salt Water, Private
- Fencing: Board
- Has view: Yes
- View description: Scenic Vista
Lot
- Size: 2.54 Acres
- Features: Cul-De-Sac, Landscaped, No Thru Street, Premium
Details
- Additional structures: Above Grade, Below Grade
- Parcel number: 0714430537
- Zoning: AGRIC
- Special conditions: Standard
Construction
Type & style
- Home type: SingleFamily
- Architectural style: Colonial
- Property subtype: Single Family Residence
Materials
- Stone, Vinyl Siding
- Foundation: Concrete Perimeter
- Roof: Architectural Shingle
Condition
- Excellent
- New construction: No
- Year built: 2016
Utilities & green energy
- Electric: Generator, 200+ Amp Service
- Sewer: Gravity Sept Fld
- Water: Well
- Utilities for property: Propane
Community & HOA
Community
- Security: Monitored, Security System
- Subdivision: Chimney Rock
HOA
- Has HOA: No
Location
- Region: Sykesville
Financial & listing details
- Price per square foot: $238/sqft
- Tax assessed value: $1,254,467
- Annual tax amount: $13,435
- Date on market: 10/1/2026
- Listing agreement: Exclusive Right To Sell
- Ownership: Fee Simple
Estimated market value
$1,695,400
$1.61M - $1.78M
$7,480/mo
Price history
| Date | Event | Price |
|---|---|---|
| 10/1/2026 | Price change | $1,750,000-2.2%$238/sqft |
Source:  Bright MLS #MDCR2038186 Report a problem Bright MLS #MDCR2038186 Report a problem | ||
| 9/9/2026 | Price change | $1,790,000-5.3%$244/sqft |
Source: Bright MLS #MDCR2036000 Report a problem | ||
| 8/21/2026 | Price change | $1,890,000-5.5%$257/sqft |
Source: Bright MLS #MDCR2036000 Report a problem | ||
| 7/31/2026 | Listed for sale | $1,999,850+89.7%$272/sqft |
Source: Bright MLS #MDCR2036000 Report a problem | ||
| 6/9/2016 | Sold | $1,054,019+273.1%$143/sqft |
Source: Public Record Report a problem | ||
| 12/14/2015 | Sold | $282,500$38/sqft |
Source: Public Record Report a problem | ||
Public tax history
| Year | Property taxes | Tax assessment |
|---|---|---|
| 2026 | $12,508 +5.1% | $1,254,467 +6% |
| 2025 | $11,900 -5.4% | $1,183,633 +6.4% |
| 2024 | $12,575 +2.3% | $1,112,800 +2.3% |
| 2023 | $12,290 +2.4% | $1,087,633 -2.3% |
| 2022 | $12,006 +2.4% | $1,112,800 +7.3% |
| 2021 | $11,721 +10.6% | $1,037,300 +10.6% |
| 2020 | $10,595 +11.9% | $937,600 -9.6% |
| 2019 | $9,468 +13.5% | $1,037,300 +40.5% |
| 2018 | $8,342 | $738,200 |
| 2017 | $8,342 | $738,200 |
| 2016 | -- | $738,200 +256.1% |
| 2015 | -- | $207,300 |
| 2014 | -- | $207,300 |
| 2013 | -- | $207,300 |
| 2012 | -- | $207,300 -24% |
| 2011 | -- | $272,600 |
Find assessor info on the county website
Monthly payment
Est. payment
Payment breakdown
Explore the cost of this home by adjusting the details. Changes won't be saved.Climate risks
Neighborhood: 21784
Nearby schools
Schools provided by the listing agent
- Elementary: Linton Springs
- Middle: Sykesville
- High: Century
- District: Carroll County Public Schools
Source: Bright MLS. This data may not be complete. We recommend contacting the local school district to confirm school assignments for this home.

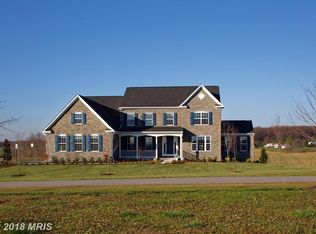
Similar homes
- $950,0004 bd4 ba4.5k sqft13713 Barberry Way, Sykesville, MD 21784For Sale

 MLS ID #MDHW2074280, James Weiskerger, Next Step Realty. Bright MLS
 - $1,850,0007 bd5 ba7.7k sqft2106 McKendree Rd, West Friendship, MD 21794For Sale
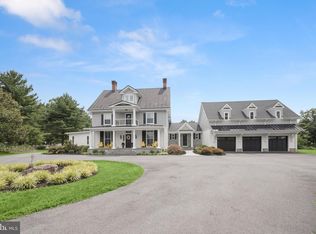 MLS ID #MDHW2072822, Anthony Friedman, Northrop Realty. Bright MLS
 - $1,300,0005 bd5 ba5.3k sqft1023 Fairlane Rd, Woodbine, MD 21797For Sale
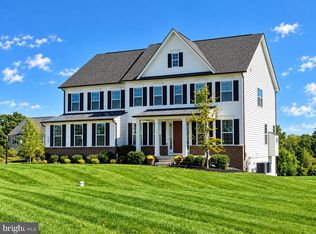 MLS ID #MDHW2073954, Steve Allnutt, RE/MAX Advantage Realty. Bright MLS
 - $1,685,0004 bd5 ba5.8k sqft15616 Linden Grove Ln, Woodbine, MD 21797For Sale
 MLS ID #MDHW2069606, Joe Quinn, Allison James Estates & Homes. Bright MLS
 - $1,450,0005 bd5 ba5.3k sqft2807 Bridalwreath Ct, Woodbine, MD 21797For SaleMLS ID #MDHW2073646, Richard Nease, Charis Realty Group. Bright MLS
- $1,325,0004 bd5 ba5.9k sqft555 Parkland Rd, Eldersburg, MD 21784For SaleMLS ID #MDCR2035762, Dominique D'Amico Drummond, Monument Sotheby's International Realty. Bright MLS
- $1,450,0005 bd6 ba7k sqft4254 Buckskin Lake Dr, Ellicott City, MD 21042For SaleMLS ID #MDHW2074536, Bob Lucido, Keller Williams Lucido Agency. Bright MLS
- $1,390,0006 bd6 ba5.4k sqft14542 Monticello Dr, Cooksville, MD 21723For SaleMLS ID #MDHW2071568, Deanna Rippeon, Charis Realty Group. Bright MLS
- $1,665,0005 bd6 ba5.9k sqft14911 Victory Ln, Glenelg, MD 21737For SaleMLS ID #MDHW2072638, Alex Burrell-Hodges, Cottage Street Realty LLC. Bright MLS
- $1,399,9005 bd5 ba6.5k sqft4020 Baker Path Dr, Westminster, MD 21157For SaleMLS ID #MDCR2037604, Tim McIntyre, The KW Collective. Bright MLS
- $1,850,0005 bd7 ba7.3k sqft11860 Linden Chapel Rd, Clarksville, MD 21029For SaleMLS ID #MDHW2069450, Creig Northrop, Northrop Realty. Bright MLS
- $1,850,0006 bd7 ba8.7k sqft14088 Patterson Farm Ct, Glenelg, MD 21737For SaleMLS ID #MDHW2072874, Billy Martin, Northrop Realty. Bright MLS
- $1,395,0004 bd4 ba4k sqft8711 Chestnut Grove Rd, Frederick, MD 21701For SaleMLS ID #MDFR2090458, Michelle Hodos, Long & Foster Real Estate, Inc.. Bright MLS
- $1,499,0005 bd5 ba6.1k sqft2108 Gold Mine Rd, Brookeville, MD 20833For SaleMLS ID #MDMC2237678, Mandy Kaur, Redfin Corp. Bright MLS
- $1,499,0005 bd5 ba7.3k sqft22400 Rolling Hill Ln, Laytonsville, MD 20882For SaleMLS ID #MDMC2256304, Charlie Jamison, Charles H. Jamison, LLC. Bright MLS
- $1,300,0006 bd7 ba7.6k sqft6614 Corina Ct, Columbia, MD 21044For SaleMLS ID #MDHW2075070, Bob Lucido, Keller Williams Lucido Agency. Bright MLS
- $1,450,0007 bd5 ba4.4k sqft2545 Mullinix Mill Rd, Mount Airy, MD 21771For SaleMLS ID #MDHW2073878, Rob Krop, Keller Williams Realty Centre. Bright MLS
- $1,250,0006 bd4 ba5.1k sqft15612 Bushy Park Rd, Woodbine, MD 21797For SaleMLS ID #MDHW2070602, Lynn Ikle, Redfin Corp. Bright MLS
- $1,400,0006 bd6 ba6.4k sqft12074 Broad Meadow Ln, Clarksville, MD 21029For SaleMLS ID #MDHW2074118, Victoria Northrop, Northrop Realty. Bright MLS
- $1,295,0005 bd5 ba6.1k sqft12420 Benson Branch Rd, Ellicott City, MD 21042For SaleMLS ID #MDHW2074568, Bryan Bartlett, Compass. Bright MLS
