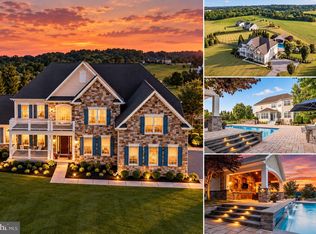
Financing fell through back on market! Rare opportunity to own a truly exceptional home in sought-after Pooledale Farm. Offering nearly 6,000 square feet of beautifully updated living space and breathtaking panoramic farm views, this custom residence seamlessly blends luxury, comfort, and functionality. Thoughtfully redesigned by Worthington Home, the property showcases high-end finishes and sophisticated designer touches throughout. At the heart of the home is a stunning gourmet kitchen featuring a white Silk Quartzite waterfall island, full-height Quartzite backsplash, handcrafted graphite soapstone range hood, contemporary lighting, a new Wolf cooktop, and double wall ovens. Designed to impress, this space is equally suited for everyday living and entertaining on a grand scale. Tons of luxury upgrades, including custom wood pantry shelving, heated bathroom floors, renovated bathrooms, enhanced theater room audio, and a beautifully finished lower level. The expansive basement offers versatile living space complete with a recreation area, guest suite, option, full bath, and private theater. Step outside to a sprawling backyard retreat featuring a massive deck off the family room—perfect for hosting gatherings, enjoying sunsets, or simply taking in the serene countryside views. Additional features include a whole-home sprinkler system, remote-controlled thermostats, and an intercom system throughout. Offering the tranquility of country living with the ideal layout for entertaining, this one-of-a-kind property delivers an unparalleled lifestyle in one of the area's most desirable communities.
For sale
Price cut: $65K (9/29)
$1,325,000
555 Parkland Rd, Eldersburg, MD 21784
4beds
5,958sqft
Single Family Residence
Built in 2017
1.87 Acres Lot
$1,307,500 Zestimate®
$222/sqft
$30/mo HOA
What's special
Contemporary lightingSophisticated designer touches throughoutHigh-end finishesGuest suiteRenovated bathroomsSprawling backyard retreatBreathtaking panoramic farm views
- 112 days
- 752
- 22
Zillow last checked:
Listing updated:
Listed by:
Dominique D'Amico Drummond 215-850-0556,
Monument Sotheby's International Realty 4437087074,
Co-Listing Agent: Rodney Elliott 410-948-1260,
Monument Sotheby's International Realty
Source: Bright MLS,MLS#: MDCR2035762
Facts & features
Interior
Bedrooms & bathrooms
- Bedrooms: 4
- Bathrooms: 5
- Full bathrooms: 4
- 1/2 bathrooms: 1
- Main level bathrooms: 5
- Main level bedrooms: 4
Basement
- Area: 2124
Heating
- Central, Natural Gas
Cooling
- Central Air, Electric
Appliances
- Included: Electric Water Heater
Features
- Basement: Finished
- Number of fireplaces: 1
Interior area
- Total structure area: 6,482
- Total interior livable area: 5,958 sqft
- Finished area above ground: 4,358
- Finished area below ground: 1,600
Property
Parking
- Total spaces: 2
- Parking features: Garage Door Opener, Garage Faces Side, Attached, Driveway
- Attached garage spaces: 2
- Has uncovered spaces: Yes
Accessibility
- Accessibility features: Accessible Entrance
Features
- Levels: Three
- Stories: 3
- Pool features: None
Lot
- Size: 1.87 Acres
Details
- Additional structures: Above Grade, Below Grade
- Parcel number: 0714431216
- Zoning: AGRIC
- Special conditions: Standard
Construction
Type & style
- Home type: SingleFamily
- Architectural style: Colonial
- Property subtype: Single Family Residence
Materials
- Brick, Vinyl Siding
- Foundation: Concrete Perimeter
Condition
- New construction: No
- Year built: 2017
Utilities & green energy
- Sewer: Private Septic Tank
- Water: Well
Community & HOA
Community
- Subdivision: Pooledale Farm
HOA
- Has HOA: Yes
- HOA fee: $360 annually
- HOA name: POOLEDALE FARM HOA
Location
- Region: Eldersburg
Financial & listing details
- Price per square foot: $222/sqft
- Tax assessed value: $1,038,700
- Annual tax amount: $10,875
- Date on market: 6/19/2026
- Listing agreement: Exclusive Right To Sell
- Ownership: Fee Simple
Estimated market value
$1,307,500
$1.24M - $1.37M
$6,023/mo
Price history
| Date | Event | Price |
|---|---|---|
| 9/29/2026 | Price change | $1,325,000-4.7%$222/sqft |
Source:  Bright MLS #MDCR2035762 Report a problem Bright MLS #MDCR2035762 Report a problem | ||
| 8/12/2026 | Listed for sale | $1,390,000$233/sqft |
Source: Bright MLS #MDCR2035762 Report a problem | ||
| 7/13/2026 | Pending sale | $1,390,000$233/sqft |
Source: Bright MLS #MDCR2035762 Report a problem | ||
| 6/19/2026 | Listed for sale | $1,390,000+14.9%$233/sqft |
Source: Bright MLS #MDCR2035762 Report a problem | ||
| 5/16/2022 | Sold | $1,210,000-3.2%$203/sqft |
Source: Bright MLS #MDCR2006366 Report a problem | ||
| 3/24/2022 | Contingent | $1,250,000$210/sqft |
Source: Bright MLS #MDCR2006366 Report a problem | ||
| 3/21/2022 | Listed for sale | $1,250,000+363.9%$210/sqft |
Source: Bright MLS #MDCR2006366 Report a problem | ||
| 8/22/2016 | Sold | $269,438$45/sqft |
Source: Public Record Report a problem | ||
Public tax history
| Year | Property taxes | Tax assessment |
|---|---|---|
| 2026 | $11,737 +9.5% | $1,038,700 +8.5% |
| 2025 | $10,718 +8.3% | $957,100 +9.3% |
| 2024 | $9,893 +0.6% | $875,500 +0.6% |
| 2023 | $9,836 +0.6% | $870,400 -0.6% |
| 2022 | $9,778 +0.6% | $875,500 +1.8% |
| 2021 | $9,720 +0.8% | $860,200 +0.8% |
| 2020 | $9,639 +0.8% | $853,033 -0.8% |
| 2019 | $9,558 +0.9% | $860,200 +2.6% |
| 2018 | $9,477 +1.1% | $838,700 +1.1% |
| 2017 | $9,370 | $829,233 +573.8% |
| 2016 | -- | $123,067 +69% |
| 2015 | -- | $72,800 |
| 2014 | -- | $72,800 |
Find assessor info on the county website
Monthly payment
Est. payment
Payment breakdown
Explore the cost of this home by adjusting the details. Changes won't be saved.Climate risks
Neighborhood: 21784
Nearby schools
Schools provided by the listing agent
- District: Carroll County Public Schools
Source: Bright MLS. This data may not be complete. We recommend contacting the local school district to confirm school assignments for this home.

Similar homes
- $870,0004 bd4 ba3.9k sqft5115 Hodges Rd, Eldersburg, MD 21784For Sale

 MLS ID #MDCR2034432, Cassandra DeLeon, Compass. Bright MLS
 - $1,750,0005 bd5 ba7.3k sqft6704 Senecca Ln, Sykesville, MD 21784For Sale
 MLS ID #MDCR2038186, Sandra Serrao, Long & Foster Real Estate, Inc.. Bright MLS
 - $1,399,9005 bd5 ba6.5k sqft4020 Baker Path Dr, Westminster, MD 21157For Sale
 MLS ID #MDCR2037604, Tim McIntyre, The KW Collective. Bright MLS
 - $1,050,0004 bd3 ba4.6k sqft5712A Hodges Rd, Sykesville, MD 21784New Construction
 MLS ID #MDCR2035724, Laura Snyder, American Premier Realty, LLC. Bright MLS
 - $1,300,0005 bd5 ba5.3k sqft1023 Fairlane Rd, Woodbine, MD 21797For SaleMLS ID #MDHW2073954, Steve Allnutt, RE/MAX Advantage Realty. Bright MLS
- $1,300,0006 bd6 ba5.2k sqft1682 Woodstock Rd, Woodstock, MD 21163For SaleMLS ID #MDHW2073088, Bob Lucido, Keller Williams Lucido Agency. Bright MLS
- $1,390,0006 bd6 ba5.4k sqft14542 Monticello Dr, Cooksville, MD 21723For SaleMLS ID #MDHW2071568, Deanna Rippeon, Charis Realty Group. Bright MLS
- $785,0004 bd4 ba3.8k sqft5764 Oyster Bay Dr, Eldersburg, MD 21784For SaleMLS ID #MDCR2036174, Paul MacKenzie, Berkshire Hathaway HomeServices Homesale Realty. Bright MLS
- $825,0004 bd4 ba4.3k sqft1058 Caren Dr, Sykesville, MD 21784For SaleMLS ID #MDCR2036956, Lori Witmer-Kluge, Blue Crab Real Estate, LLC. Bright MLS
- $800,0004 bd4 ba3.7k sqft5723 Mineral Hill Rd, Eldersburg, MD 21784For SaleMLS ID #MDCR2037066, Anthony Friedman, Northrop Realty. Bright MLS
- $1,349,9004 bd4 ba4.8k sqft4325 Buckskin Wood Dr, Ellicott City, MD 21042For SaleMLS ID #MDHW2069318, Janet Rohner, Cummings & Co. Realtors. Bright MLS
- $1,350,0006 bd6 ba5.7k sqft12502 Triadelphia Rd, Ellicott City, MD 21042For SaleMLS ID #MDHW2068568, Stefan Holtz, Northrop Realty. Bright MLS
- $1,450,0005 bd5 ba5.3k sqft2807 Bridalwreath Ct, Woodbine, MD 21797For SaleMLS ID #MDHW2073646, Richard Nease, Charis Realty Group. Bright MLS
- $1,250,0006 bd5 ba6.6k sqft4912 Ripplemead Ct, Gaithersburg, MD 20882For SaleMLS ID #MDMC2254230, Charlotte Savoy, The KW Collective. Bright MLS
- $1,249,9995 bd4 ba4.7k sqft28904 Ridge Rd, Mount Airy, MD 21771For SaleMLS ID #MDMC2253558, Susan Motaghi, Maharzada Realtors Inc.. Bright MLS
- $1,175,0004 bd6 ba4.6k sqft104 Dorseys Chance N, New Market, MD 21774For SaleMLS ID #MDFR2088444, Keri Weis, Northrop Realty. Bright MLS
- $1,365,0006 bd6 ba8k sqft13728 Bold Venture Dr, Glenelg, MD 21737For SaleMLS ID #MDHW2069560, Ken Zeng, Long & Foster Real Estate, Inc.. Bright MLS
- $1,495,0006 bd6 ba5.6k sqft1679 Bullock Cir, Owings Mills, MD 21117For SaleMLS ID #MDBC2172966, Alisa Goldsmith, Hubble Bisbee Christie's International Real Estate. Bright MLS
- $1,150,0005 bd5 ba4k sqft1789 Brookshire Ct, Finksburg, MD 21048For SaleMLS ID #MDCR2035066, Christine Ciccarelli, Berkshire Hathaway HomeServices Homesale Realty. Bright MLS
- $1,250,0006 bd4 ba5.1k sqft15612 Bushy Park Rd, Woodbine, MD 21797For SaleMLS ID #MDHW2070602, Lynn Ikle, Redfin Corp. Bright MLS
