Tucked away on 2.09 private acres in the sought-after Bullock Farm community, this exceptional residence has been completely reimagined from top to bottom, offering the look, feel and ease of new construction within an established setting. With nearly 6,000 square feet of beautifully finished living space, six bedrooms and five-and-a-half baths, nearly every element of the home has been thoughtfully updated for modern living. Inside, fresh, refined finishes and generous proportions create a home that feels both elevated and inviting. Wide-plank white oak hardwood floors and detailed millwork set the tone throughout the main level, where gracious living and dining spaces flow into a beautifully updated kitchen anchored by two large islands, quartz countertops, abundant cabinetry and professional-grade Viking appliances. Just beyond, an incredible walk-in pantry functions almost like a second kitchen, with extensive cabinetry, generous counter space, open shelving and beverage refrigeration. Designed with entertaining in mind, it offers the perfect place for prep, serving and keeping the main kitchen effortlessly organized when hosting a crowd. Together, the kitchen and pantry create a truly exceptional setup for both everyday living and large-scale entertaining. The spacious primary suite serves as a private retreat with a beautifully appointed bath and generous walk-in closet, plus the option for an additional oversized closet or en-suite office. Four additional bedrooms provide exceptional flexibility for family, guests, home offices or additional living space. The daylight lower level adds even more room to spread out, with flexible space for a media room, gym, playroom or recreation area, along with a sixth bedroom, full bath, wine storage and direct access to the rear grounds. Set on more than two acres, the property is especially impressive for its expansive, remarkably flat and usable lot. The setting offers both privacy and incredible versatility, with ample space for a future pool, soccer field, sport court, outdoor entertaining areas or whatever you envision for the property. An attached side-entry two-car garage completes the home. Completely transformed and move-in ready, this Bullock Farm residence delivers the character and scale of an established home with the fresh, polished feel of a new build.
For sale
$1,585,000
1679 Bullock Cir, Owings Mills, MD 21117
6beds
5,424sqft
Single Family Residence
Built in 2000
2.09 Acres Lot
$986,200 Zestimate®
$292/sqft
$21/mo HOA
What's special
Fresh refined finishesWine storageBeautifully updated kitchenGenerous walk-in closetBeautifully appointed bathFive-and-a-half bathsDetailed millwork
- 12 hours
- 191
- 16
Zillow last checked:
Listing updated:
Listed by:
Alisa Goldsmith 917-282-8899,
Hubble Bisbee Christie's International Real Estate 410-321-1411
Source: Bright MLS,MLS#: MDBC2172966
Facts & features
Interior
Bedrooms & bathrooms
- Bedrooms: 6
- Bathrooms: 6
- Full bathrooms: 5
- 1/2 bathrooms: 1
- Main level bathrooms: 1
Rooms
- Room types: Living Room, Dining Room, Primary Bedroom, Bedroom 2, Bedroom 3, Bedroom 4, Bedroom 5, Kitchen, Family Room, Den, Foyer, Sun/Florida Room, Laundry, Office, Recreation Room, Bathroom 2, Bathroom 3, Primary Bathroom, Full Bath, Half Bath
Primary bedroom
- Features: Primary Bedroom - Sitting Area
- Level: Upper
Bedroom 2
- Level: Upper
Bedroom 3
- Level: Upper
Bedroom 4
- Level: Upper
Bedroom 5
- Level: Upper
Primary bathroom
- Level: Upper
Bathroom 2
- Level: Upper
Bathroom 3
- Level: Upper
Den
- Level: Upper
Dining room
- Level: Main
Family room
- Level: Lower
Foyer
- Level: Main
Other
- Level: Upper
Other
- Level: Lower
Half bath
- Level: Main
Kitchen
- Level: Main
Laundry
- Level: Main
Living room
- Level: Main
Office
- Level: Main
Office
- Level: Lower
Recreation room
- Level: Lower
Other
- Level: Main
Heating
- Forced Air, Zoned, Natural Gas
Cooling
- Central Air, Electric
Appliances
- Included: Dishwasher, Disposal, Dryer, Refrigerator, Cooktop, Washer, Gas Water Heater
- Laundry: Laundry Room
Features
- Built-in Features, Ceiling Fan(s), Crown Molding, Dining Area, Kitchen - Country, Kitchen Island, Primary Bath(s), Upgraded Countertops, Walk-In Closet(s), Wine Storage
- Flooring: Wood, Carpet
- Basement: Partial,Partially Finished,Rear Entrance
- Number of fireplaces: 1
Interior area
- Total structure area: 6,024
- Total interior livable area: 5,424 sqft
- Finished area above ground: 3,774
- Finished area below ground: 1,650
Property
Parking
- Total spaces: 2
- Parking features: Garage Faces Side, Attached
- Attached garage spaces: 2
Accessibility
- Accessibility features: 2+ Access Exits
Features
- Levels: Three
- Stories: 3
- Pool features: None
Lot
- Size: 2.09 Acres
Details
- Additional structures: Above Grade, Below Grade
- Parcel number: 04082300006165
- Zoning: RC 5
- Special conditions: Standard
Construction
Type & style
- Home type: SingleFamily
- Architectural style: Traditional
- Property subtype: Single Family Residence
Materials
- Brick
- Foundation: Other
Condition
- New construction: No
- Year built: 2000
Utilities & green energy
- Sewer: Private Septic Tank
- Water: Well
Community & HOA
Community
- Subdivision: Bullock Farm
HOA
- Has HOA: Yes
- HOA fee: $250 annually
- HOA name: BULLOCK FARM HOMEOWNERS ASSOCIATION
Location
- Region: Owings Mills
Financial & listing details
- Price per square foot: $292/sqft
- Tax assessed value: $266,200
- Annual tax amount: $3,361
- Date on market: 9/8/2026
- Listing agreement: Exclusive Right To Sell
- Ownership: Fee Simple
Estimated market value
$986,200
$888,000 - $1.09M
$5,914/mo
Price history
| Date | Event | Price |
|---|---|---|
| 9/8/2026 | Listed for sale | $1,585,000+98.6%$292/sqft |
Source:  Bright MLS #MDBC2172966 Report a problem Bright MLS #MDBC2172966 Report a problem | ||
| 4/20/2026 | Sold | $798,000+36.6%$147/sqft |
Source: Bright MLS #MDBC2151892 Report a problem | ||
| 3/14/2001 | Sold | $584,275+243.7%$108/sqft |
Source: Public Record Report a problem | ||
| 8/29/2000 | Sold | $170,000$31/sqft |
Source: Public Record Report a problem | ||
Public tax history
| Year | Property taxes | Tax assessment |
|---|---|---|
| 2025 | $2,745 -73.6% | $277,300 -67.7% |
| 2024 | $10,405 +8% | $858,533 +8% |
| 2023 | $9,634 +8.7% | $794,867 +8.7% |
| 2022 | $8,862 +1.6% | $731,200 +1.6% |
| 2021 | $8,727 +1.6% | $720,033 +1.6% |
| 2020 | $8,591 +1.6% | $708,867 +1.6% |
| 2019 | $8,456 +1.6% | $697,700 +1.6% |
| 2018 | $8,327 +1.6% | $687,033 +1.6% |
| 2017 | $8,198 -2.7% | $676,367 +1.6% |
| 2016 | $8,421 | $665,700 |
| 2015 | $8,421 | $665,700 |
| 2014 | $8,421 | $665,700 -4.7% |
| 2013 | -- | $698,700 |
| 2012 | -- | $698,700 |
| 2011 | -- | $698,700 -12.9% |
| 2010 | -- | $801,910 |
| 2009 | -- | $801,910 |
| 2008 | -- | $801,910 -1.5% |
| 2007 | -- | $814,080 +12.2% |
| 2006 | -- | $725,302 +13.9% |
| 2005 | -- | $636,526 +16.2% |
| 2004 | -- | $547,750 +4.1% |
| 2003 | -- | $526,286 +4.3% |
| 2002 | -- | $504,823 +4.4% |
| 2001 | -- | $483,360 |
Find assessor info on the county website
Monthly payment
Est. payment
Payment breakdown
Explore the cost of this home by adjusting the details. Changes won't be saved.Climate risks
Neighborhood: 21117
Nearby schools
Schools provided by the listing agent
- District: Baltimore County Public Schools
Source: Bright MLS. This data may not be complete. We recommend contacting the local school district to confirm school assignments for this home.
- $1,020,800-- bd3 ba3.7k sqft1681 Bullock Cir, Owings Mills, MD 21117Off Market
- $1,123,300-- bd3 ba4.7k sqft1676 Bullock Cir, Owings Mills, MD 21117Off Market
- $1,489,000-- bd5 ba6.3k sqft1678 Bullock Cir, Owings Mills, MD 21117Off Market
- $1,047,3004 bd5 ba4.5k sqft1202 Berans Rd, Owings Mills, MD 21117Off Market
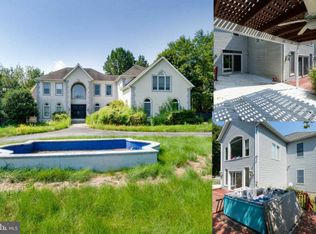
Similar homes
- $1,525,0006 bd5 ba6k sqft2422 Velvet Valley Way, Owings Mills, MD 21117For Sale

 MLS ID #MDBC2170702, Melanie James, Berkshire Hathaway HomeServices Homesale Realty. Bright MLS
 - $1,150,0005 bd5 ba4.9k sqft12 Windflower Ct, Reisterstown, MD 21136For Sale
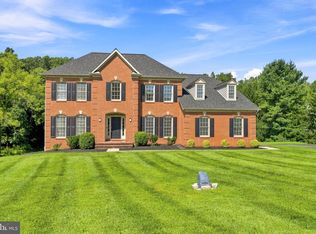 MLS ID #MDBC2169720, Dylan Miller, Cummings & Co. Realtors. Bright MLS
 - $1,575,0005 bd5 ba4.8k sqft3213 Woodvalley Dr, Pikesville, MD 21208For Sale
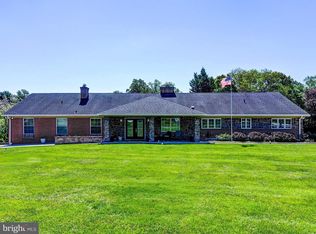 MLS ID #MDBC2162350, Harriet Charkatz, Long & Foster Real Estate, Inc.. Bright MLS
 - $1,695,0007 bd9 ba7.7k sqft903 Ivy Hill Rd, Cockeysville, MD 21030For Sale
 MLS ID #MDBC2154460, Nate Young, Cummings & Co. Realtors. Bright MLS
 - $1,399,0005 bd5 ba4.6k sqft8504 Southfields Cir, Lutherville Timonium, MD 21093For SaleMLS ID #MDBC2171678, Sandra Hondroulis, Long & Foster Real Estate, Inc.. Bright MLS
- $1,490,0007 bd7 ba6.2k sqft7908 Ivy Ln, Baltimore, MD 21208For SaleMLS ID #MDBC2161250, Barry Nabozny, RE/MAX Premier Associates. Bright MLS
- $1,699,0006 bd6 ba5.7k sqft15113 Jarrettsville Pike, Monkton, MD 21111For SaleMLS ID #MDBC2167500, Jason Enrique, Next Step Realty. Bright MLS
- $800,0004 bd6 ba5.2k sqft14613 Philpot Rd, Phoenix, MD 21131AuctionMLS ID #MDBC2174410, Carley Cooper, Alex Cooper Auctioneers, Inc.. Bright MLS
- $875,0004 bd4 ba2.8k sqft444 Garrison Forest Rd, Owings Mills, MD 21117For SaleMLS ID #MDBC2172048, Jim Blum, Falcon Properties. Bright MLS
- $989,0005 bd3 ba4.2k sqft4 Jonathans Ct, Cockeysville, MD 21030For SaleMLS ID #MDBC2164190, Alex Fox, Allfirst Realty, Inc.. Bright MLS
- $1,150,0005 bd4 ba5.4k sqft11911 Manor Rd, Glen Arm, MD 21057For SaleMLS ID #MDBC2174190, Effy Lamp, Cummings & Co. Realtors. Bright MLS
- $900,0004 bd5 ba4k sqft1503 Near Thicket Ln, Stevenson, MD 21153For SaleMLS ID #MDBC2166626, Christian Cummings, Samson Properties. Bright MLS
- $1,295,0005 bd5 ba6.9k sqft10 Sparks Farm Rd, Sparks Glencoe, MD 21152For SaleMLS ID #MDBC2161402, Paul Molino, EXP Realty, LLC. Bright MLS
- $1,460,0006 bd6 ba5.4k sqft14542 Monticello Dr, Cooksville, MD 21723For SaleMLS ID #MDHW2071568, Deanna Rippeon, Charis Realty Group. Bright MLS
- $1,650,0005 bd5 ba7.9k sqft11364 Barley Field Way, Marriottsville, MD 21104For SaleMLS ID #MDHW2073450, Robin Robinson, Cummings & Co. Realtors. Bright MLS
- $930,0004 bd4 ba4.8k sqft37 Bee Tree Mill Ct, Parkton, MD 21120For SaleMLS ID #MDBC2170242, Carol Fertitta, Berkshire Hathaway HomeServices Homesale Realty. Bright MLS
- $824,9004 bd4 ba3.8k sqft415 Crystal Downs Ct, Owings Mills, MD 21117For SaleMLS ID #MDBC2175144, ola akinpelu, EXP Realty, LLC. Bright MLS
- $1,100,0005 bd4 ba4.3k sqft3315 Timberfield Ln, Baltimore, MD 21208For SaleMLS ID #MDBC2170308, Barry Nabozny, RE/MAX Premier Associates. Bright MLS
- $800,0007 bd3 ba4.1k sqft1903 Old Court Rd, Baltimore, MD 21204For SaleMLS ID #MDBC2170672, Ashley Richardson, Monument Sotheby's International Realty. Bright MLS
- $1,099,0004 bd4 ba4.7k sqft300 Chapelwood Ln, Lutherville Timonium, MD 21093For SaleMLS ID #MDBC2172246, Heidi Krauss, Krauss Real Property Brokerage. Bright MLS
