Rarely available, this stunning French Tudor seamlessly blends timeless architecture with sophisticated contemporary living. Privately tucked away on over 2 beautifully manicured acres at the end of a cul-de-sac, this extraordinary 5-bedroom, 6-full/1-half-bath residence offers over 8,400 square feet of exceptional living space. Major updates include a brand-new water heater, HVAC system replaced in 2023, and a roof replaced within the last 10 years. The grand interior features a dramatic marble foyer, sunken living room with cathedral ceiling and Palladian window, two-story family room with stacked-stone gas fireplace and built-in bar, private office, and an impressive chef’s kitchen with granite countertops, Sub-Zero refrigeration, JennAir cooktop, and updated appliances. The main-level primary suite is a true retreat, offering a fireplace, private loft and balcony, pool access, dual walk-in closets, and an expansive marble spa bath. The resort-style amenities continue with both an indoor heated lap pool and a spectacular outdoor in-ground pool, surrounded by a massive Trex entertaining deck and beautifully landscaped grounds. Four additional bedrooms upstairs each feature private en-suite baths. The finished lower level offers incredible flexibility with spacious recreation and great rooms, ideal for a home theater, wine cellar, gym, office, playroom, or additional living space. Oversized doors and windows flood the space with natural light and open to wraparound brick patios. A truly exceptional private estate offering luxury, privacy, incredible amenities, and peace of mind with numerous major updates—all conveniently located near major routes, shopping, dining, entertainment, and Baltimore-area destinations.
Coming soon 09/25
$2,300,000
2 Roland Ct, Towson, MD 21204
5beds
6,997sqft
Single Family Residence
Built in 1988
2.15 Acres Lot
$1,665,300 Zestimate®
$329/sqft
$21/mo HOA
What's special
- 14 days
- 1,065
- 50
Zillow last checked:
Listing updated:
Listed by:
Megan Manzari 443-617-7146,
Cummings & Co. Realtors (410) 823-0033
Source: Bright MLS,MLS#: MDBC2175334
Facts & features
Interior
Bedrooms & bathrooms
- Bedrooms: 5
- Bathrooms: 7
- Full bathrooms: 6
- 1/2 bathrooms: 1
- Main level bathrooms: 2
- Main level bedrooms: 1
Basement
- Area: 3164
Heating
- Heat Pump, Forced Air, Electric, Natural Gas, Wood
Cooling
- Central Air, Multi Units, Programmable Thermostat, Wall Unit(s), Electric
Appliances
- Included: Stainless Steel Appliance(s), Microwave, Dishwasher, Cooktop, Washer, Dryer, Water Heater, Electric Water Heater
Features
- Bar, Breakfast Area, Built-in Features, Butlers Pantry, Ceiling Fan(s), Curved Staircase, Entry Level Bedroom, Exposed Beams, Family Room Off Kitchen, Open Floorplan
- Flooring: Carpet
- Basement: Finished,Full,Drainage System,Connecting Stairway,Exterior Entry,Rear Entrance,Sump Pump,Walk-Out Access
- Number of fireplaces: 2
- Fireplace features: Wood Burning, Gas/Propane
Interior area
- Total structure area: 8,587
- Total interior livable area: 6,997 sqft
- Finished area above ground: 5,423
- Finished area below ground: 1,574
Property
Parking
- Total spaces: 18
- Parking features: Inside Entrance, Attached, Driveway
- Attached garage spaces: 3
- Uncovered spaces: 15
Accessibility
- Accessibility features: None
Features
- Levels: Three
- Stories: 3
- Has private pool: Yes
- Pool features: In Ground, Private
Lot
- Size: 2.15 Acres
Details
- Additional structures: Above Grade, Below Grade
- Parcel number: 04091900014361
- Zoning: R
- Special conditions: Standard
Construction
Type & style
- Home type: SingleFamily
- Architectural style: Contemporary,French,Tudor
- Property subtype: Single Family Residence
Materials
- Stucco
- Foundation: Other
Condition
- New construction: No
- Year built: 1988
Utilities & green energy
- Sewer: Public Septic
- Water: Public
Community & HOA
Community
- Subdivision: Ruxton Hills
HOA
- Has HOA: Yes
- Services included: Common Area Maintenance
- HOA fee: $250 annually
Location
- Region: Towson
Financial & listing details
- Price per square foot: $329/sqft
- Tax assessed value: $1,235,533
- Annual tax amount: $13,852
- Date on market: 9/25/2026
- Listing agreement: Exclusive Right To Sell
- Ownership: Fee Simple
Estimated market value
$1,665,300
$1.50M - $1.88M
$7,806/mo
Price history
| Date | Event | Price |
|---|---|---|
| 11/22/2021 | Sold | $1,150,000-11.2%$164/sqft |
Source:  Bright MLS #MDBC2006496 Report a problem Bright MLS #MDBC2006496 Report a problem | ||
| 10/24/2021 | Contingent | $1,295,000$185/sqft |
Source: Bright MLS #MDBC2006496 Report a problem | ||
| 9/22/2021 | Price change | $1,295,000-7.2%$185/sqft |
Source: Bright MLS #MDBC2006496 Report a problem | ||
| 8/31/2021 | Price change | $1,395,000-3%$199/sqft |
Source: Bright MLS #MDBC2006496 Report a problem | ||
| 8/6/2021 | Listed for sale | $1,437,500$205/sqft |
Source: Bright MLS #MDBC2006496 Report a problem | ||
Public tax history
| Year | Property taxes | Tax assessment |
|---|---|---|
| 2025 | $60 -99.6% | $1,142,900 |
| 2024 | $13,852 | $1,142,900 |
| 2023 | $13,852 -15.3% | $1,142,900 -15.3% |
| 2022 | $16,356 +6.7% | $1,349,500 +6.7% |
| 2021 | $15,325 +7.2% | $1,264,433 +7.2% |
| 2020 | $14,294 +7.8% | $1,179,367 +7.8% |
| 2019 | $13,263 +0.6% | $1,094,300 +0.6% |
| 2018 | $13,180 +0.6% | $1,087,467 +0.6% |
| 2017 | $13,097 -10.4% | $1,080,633 +0.6% |
| 2016 | $14,615 | $1,073,800 |
| 2015 | $14,615 | $1,073,800 |
| 2014 | $14,615 | $1,073,800 -0.1% |
| 2013 | -- | $1,074,800 |
| 2012 | -- | $1,074,800 |
| 2011 | -- | $1,074,800 -20.6% |
| 2010 | -- | $1,353,760 +4.7% |
| 2009 | -- | $1,293,042 +4.9% |
| 2008 | -- | $1,232,326 +5.2% |
| 2007 | -- | $1,171,610 +7.9% |
| 2006 | -- | $1,086,232 +8.5% |
| 2005 | -- | $1,000,856 +9.3% |
| 2004 | -- | $915,480 +2.6% |
| 2003 | -- | $891,986 +2.7% |
| 2002 | -- | $868,493 +2.8% |
| 2001 | -- | $845,000 |
Find assessor info on the county website
Monthly payment
Est. payment
Payment breakdown
Explore the cost of this home by adjusting the details. Changes won't be saved.Climate risks
Neighborhood: 21204
Nearby schools
Schools provided by the listing agent
- District: Baltimore County Public Schools
Source: Bright MLS. This data may not be complete. We recommend contacting the local school district to confirm school assignments for this home.
Similar homes
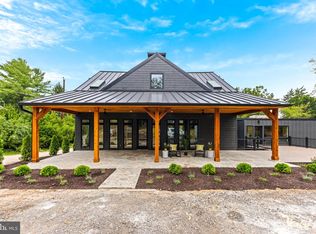
- $2,300,0005 bd6 ba4k sqft1860 Circle Rd, Baltimore, MD 21204For Sale

 MLS ID #MDBC2173678, Tracy Swindell, Monument Sotheby's International Realty. Bright MLS
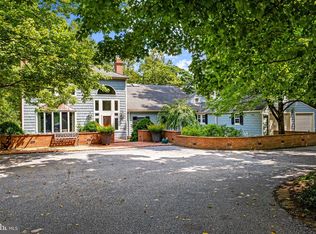
 - $2,185,0005 bd5 ba4k sqft7901 Ruxwood Rd, Baltimore, MD 21204For Sale
 MLS ID #MDBC2174262, Rick Byrd, Overbrook and Company LLC. Bright MLS
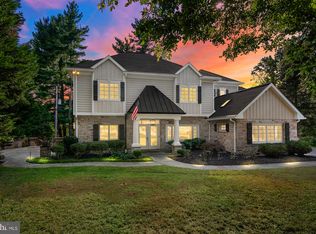
 - $2,500,0005 bd6 ba5.2k sqft7819 Ellenham Ave, Baltimore, MD 21204For Sale
 MLS ID #MDBC2173308, Elise Brennan, Berkshire Hathaway HomeServices Homesale Realty. Bright MLS
 - $1,650,0005 bd6 ba5.6k sqft1009 W Wind Ct, Baltimore, MD 21204For Sale
 MLS ID #MDBC2173238, Derek Blazer, Cummings & Co. Realtors. Bright MLS
 - $1,800,0005 bd6 ba4.8k sqft1007 Malvern Ave, Baltimore, MD 21204For SaleMLS ID #MDBC2174724, Thomas Mooney, O'Conor, Mooney & Fitzgerald. Bright MLS
- $1,188,0004 bd5 ba3.7k sqft1410 Malvern Ave, Baltimore, MD 21204For SaleMLS ID #MDBC2175350, Alisa Goldsmith, Hubble Bisbee Christie's International Real Estate. Bright MLS
- $2,600,0005 bd6 ba6.8k sqft1505 B Peachwood Ln, Lutherville Timonium, MD 21093New ConstructionMLS ID #MDBC2170940, Thomas Moore, Berkshire Hathaway HomeServices Homesale Realty. Bright MLS
- $1,999,9443 bd3 ba7.5k sqft17 Montvieu Ct, Cockeysville, MD 21030For SaleMLS ID #MDBC2164868, Margaret Rome, Home Rome Realty. Bright MLS
- $2,450,0006 bd7 ba10k sqft227 Greenspring Valley Rd, Owings Mills, MD 21117For SaleMLS ID #MDBC2153006, Richard Waxman, Cummings & Co. Realtors. Bright MLS
- $2,495,0004 bd5 ba3.8k sqft14490 Western Rd #2, Sparks Glencoe, MD 21152New ConstructionMLS ID #MDBC2143000, Heidi Krauss, Krauss Real Property Brokerage. Bright MLS
- $2,300,0006 bd6 ba5.4k sqft11490 Homewood Rd, Ellicott City, MD 21042For SaleMLS ID #MDHW2071978, Zachary M Pencarski, Redfin Corp. Bright MLS
- $1,698,0006 bd5 ba5k sqft504 Overhill Rd, Baltimore, MD 21210For SaleMLS ID #MDBA2231344, Noah Mumaw, Monument Sotheby's International Realty. Bright MLS
- $2,250,0003 bd5 ba7.1k sqft1211 Belfast Rd, Sparks Glencoe, MD 21152For SaleMLS ID #MDBC2164246, Zachary Hosford, Hosford & Son Realty, LLC. Bright MLS
- $1,997,8005 bd5 ba6.7k sqft200 Ashland Rd, Cockeysville, MD 21030For SaleMLS ID #MDBC2162178, Elizabeth Atwood, Krauss Real Property Brokerage. Bright MLS
- $2,300,0004 bd3 ba6.8k sqft2910 Hunter Mill Rd, White Hall, MD 21161For SaleMLS ID #MDBC2165742, Thomas Mooney, O'Conor, Mooney & Fitzgerald. Bright MLS
- $1,299,0006 bd5 ba6.2k sqft1316 W Seminary Ave, Lutherville Timonium, MD 21093For SaleMLS ID #MDBC2174144, Anchaleeya Thompson, Keller Williams Realty Centre. Bright MLS
- $1,550,0006 bd5 ba5.3k sqft501 Woodlawn Rd, Baltimore, MD 21210For SaleMLS ID #MDBA2231046, Margee Sullivan, AB & Co Realtors, Inc.. Bright MLS
- $1,590,0004 bd5 ba5.6k sqft523 Garrison Forest Rd, Owings Mills, MD 21117For SaleMLS ID #MDBC2171914, Kate Meyer, Monument Sotheby's International Realty. Bright MLS
- $1,575,0005 bd5 ba4.8k sqft3213 Woodvalley Dr, Pikesville, MD 21208For SaleMLS ID #MDBC2162350, Harriet Charkatz, Long & Foster Real Estate, Inc.. Bright MLS
- $1,495,0006 bd6 ba5.6k sqft1679 Bullock Cir, Owings Mills, MD 21117For SaleMLS ID #MDBC2172966, Alisa Goldsmith, Hubble Bisbee Christie's International Real Estate. Bright MLS
