Some homes are built; others are created. Set on 3.5 private acres in the Hunt Valley area, this remarkable custom residence combines dry-stack stone, cedar, and imaginative design to create a home unlike any other. Dramatic angles, soaring ceilings, and unexpected architectural details capture interest around every corner. With over 7,000 square feet across three finished levels, this home features a walkout lower level, a music studio, a game room, and an oversized primary suite with a cantilevered deck. It also includes private offices with a separate entrance, smart-home features, and a three-car garage, providing ample space for all aspects of modern living. Adding to its charm are whimsical animal sculptures once associated with Baltimore's beloved Enchanted Forest, making this property truly unique. Memorable and magical. A rare opportunity to own a home that simply cannot be duplicated.
For sale
$1,999,944
17 Montvieu Ct, Cockeysville, MD 21030
3beds
7,510sqft
:
Get pre-qualified$12,313/mo
Single Family Residence
Built in 1990
3.58 Acres Lot
$1,045,100 Zestimate®
$266/sqft
$-- HOA
What's special
Dry-stack stoneWalkout lower levelGame roomDramatic anglesUnexpected architectural detailsMusic studioSoaring ceilings
- 4 days |
- 275 |
- 6 |
Zillow last checked:
Listing updated:
Listed by:
Margaret Rome 410-530-2400,
Home Rome Realty 410-530-2400,
Co-Listing Agent: Margaret Rome 410-530-2400,
Home Rome Realty
Source: Bright MLS,MLS#: MDBC2164868
Facts & features
Interior
Bedrooms & bathrooms
- Bedrooms: 3
- Bathrooms: 3
- Full bathrooms: 2
- 1/2 bathrooms: 1
- Main level bathrooms: 3
- Main level bedrooms: 3
Basement
- Description: Percent Finished: 100.0
- Area: 2493
Heating
- Heat Pump, Central, Forced Air, Wood Stove, Zoned, Natural Gas, Electric
Cooling
- Central Air, Electric
Appliances
- Included: Water Heater
- Laundry: Main Level
Features
- Additional Stairway, Bathroom - Stall Shower, Butlers Pantry, Ceiling Fan(s), Dining Area, Entry Level Bedroom, Family Room Off Kitchen, Open Floorplan, Formal/Separate Dining Room, Pantry, Primary Bath(s), Recessed Lighting, Studio, Walk-In Closet(s), Other, Built-in Features, Upgraded Countertops, Kitchen - Table Space, Kitchen - Gourmet, Cedar Closet(s), Cathedral Ceiling(s), High Ceilings, Vaulted Ceiling(s)
- Flooring: Hardwood, Marble, Carpet, Wood
- Windows: Skylight(s)
- Basement: Partial,Full,Heated,Improved,Interior Entry,Exterior Entry,Side Entrance,Space For Rooms,Walk-Out Access,Other,Connecting Stairway,Finished,Garage Access,Windows,Workshop
- Number of fireplaces: 3
- Fireplace features: Glass Doors, Gas/Propane, Stone, Wood Burning, Wood Burning Stove
Interior area
- Total structure area: 7,510
- Total interior livable area: 7,510 sqft
- Finished area above ground: 5,017
- Finished area below ground: 2,493
Property
Parking
- Total spaces: 13
- Parking features: Covered, Garage Faces Front, Storage, Driveway, Paved, Secured, Garage
- Garage spaces: 3
- Uncovered spaces: 10
Accessibility
- Accessibility features: Entry Slope <1', Other, Flooring Mod, Accessible Entrance
Features
- Levels: Two
- Stories: 2
- Patio & porch: Deck, Enclosed, Patio, Screened
- Exterior features: Barbecue, Lighting, Rain Gutters, Play Area, Storage, Water Fountains, Balcony
- Pool features: None
- Has spa: Yes
- Spa features: Bath
- Has view: Yes
- View description: Garden, Panoramic
Lot
- Size: 3.58 Acres
- Features: Landscaped, Private, No Thru Street, Not In Development, Wooded, Other
Details
- Additional structures: Above Grade, Below Grade
- Parcel number: 04081900013771
- Zoning: R
- Special conditions: Standard
Construction
Type & style
- Home type: SingleFamily
- Architectural style: Other
- Property subtype: Single Family Residence
Materials
- Other
- Foundation: Other
Condition
- Excellent
- New construction: No
- Year built: 1990
Utilities & green energy
- Sewer: Septic < # of BR
- Water: Well
- Utilities for property: Natural Gas Available, Phone Connected
Community & HOA
Community
- Subdivision: Sherwood
HOA
- Has HOA: No
Location
- Region: Cockeysville
Financial & listing details
- Price per square foot: $266/sqft
- Tax assessed value: $1,090,367
- Annual tax amount: $12,469
- Date on market: 7/30/2026
- Listing agreement: Exclusive Right To Sell
- Listing terms: Cash,Contract
- Ownership: Fee Simple
Estimated market value
$1,045,100
$920,000 - $1.18M
$5,066/mo
Price history
| Date | Event | Price |
|---|---|---|
| 7/30/2026 | Listed for sale | $1,999,944+3899.9%$266/sqft |
Source:  Bright MLS #MDBC2164868 Report a problem Bright MLS #MDBC2164868 Report a problem | ||
| 10/4/1984 | Sold | $50,000$7/sqft |
Source: Agent Provided Report a problem | ||
Public tax history
| Year | Property taxes | Tax assessment |
|---|---|---|
| 2025 | $10,843 -5.6% | $1,028,800 +8.5% |
| 2024 | $11,489 +9.3% | $947,933 +9.3% |
| 2023 | $10,509 +10.3% | $867,067 +10.3% |
| 2022 | $9,529 +3.3% | $786,200 +3.3% |
| 2021 | $9,224 +3.4% | $761,067 +3.4% |
| 2020 | $8,920 +3.5% | $735,933 +3.5% |
| 2019 | $8,615 +1.1% | $710,800 +1.1% |
| 2018 | $8,520 +1.1% | $702,933 +1.1% |
| 2017 | $8,424 -7.8% | $695,067 +1.1% |
| 2016 | $9,135 | $687,200 |
| 2015 | $9,135 | $687,200 |
| 2014 | $9,135 | $687,200 -9.4% |
| 2013 | -- | $758,100 |
| 2012 | -- | $758,100 |
| 2011 | -- | $758,100 -20.9% |
| 2010 | -- | $958,560 +1.2% |
| 2009 | -- | $947,320 +1.2% |
| 2008 | -- | $936,080 +1.2% |
| 2007 | -- | $924,840 +10.1% |
| 2006 | -- | $839,642 +11.3% |
| 2005 | -- | $754,446 +12.7% |
| 2004 | -- | $669,250 +2.5% |
| 2003 | -- | $652,760 +2.6% |
| 2002 | -- | $636,270 +2.7% |
| 2001 | -- | $619,780 |
Find assessor info on the county website
Monthly payment
Est. payment
Payment breakdown
Explore the cost of this home by adjusting the details. Changes won't be saved.Climate risks
Neighborhood: 21030
Nearby schools
GreatSchools rating
- 9/10Mays Chapel Elementary SchoolGrades: PK-5Distance: 2.7 mi
- 6/10Cockeysville Middle SchoolGrades: 6-8Distance: 0.9 mi
- 8/10Dulaney High SchoolGrades: 9-12Distance: 2 mi
Schools provided by the listing agent
- District: Baltimore County Public Schools
Source: Bright MLS. This data may not be complete. We recommend contacting the local school district to confirm school assignments for this home.
- $1,252,0004 bd3 ba5k sqft13 Montvieu Ct, Cockeysville, MD 21030Off Market
- $986,800-- bd2 ba3.1k sqft14 Montvieu Ct, Cockeysville, MD 21030Off Market
- $1,086,1004 bd5 ba3.8k sqft21 Montvieu Ct, Cockeysville, MD 21030Off Market

- $1,285,1004 bd3 ba4.7k sqft20 Montvieu Ct, Cockeysville, MD 21030Off Market
- $118,900-- bd-- ba-- sqft22 Montvieu Ct, Cockeysville, MD 21030Off Market
- $840,0004 bd3 ba4.6k sqft226 Sherwood Rd, Cockeysville, MD 21030Sold
- $968,000-- bd2 ba3.2k sqft9 Montvieu Ct, Cockeysville, MD 21030Off Market
- $1,239,2005 bd4 ba5.5k sqft10918 Powers Ave, Cockeysville, MD 21030Off Market
A local agent can set up tours, give advice and negotiate with sellers.
Similar homes
- $2,350,0005 bd5 ba6.7k sqft200 Ashland Rd, Cockeysville, MD 21030For Sale
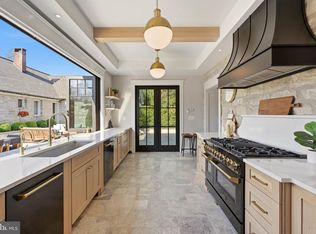
 MLS ID #MDBC2162178, Elizabeth Atwood, Krauss Real Property Brokerage. Bright MLS
 - $1,265,0005 bd4 ba4.6k sqft11 Hickory Meadow Rd, Cockeysville, MD 21030For Sale
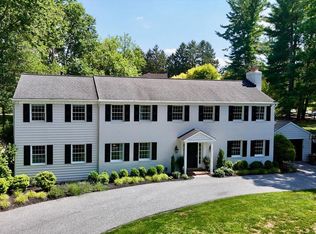 MLS ID #MDBC2170782, Sara W. Gormley, Berkshire Hathaway HomeServices Homesale Realty. Bright MLS
 - $1,390,0006 bd5 ba6.7k sqft5 Chamaral Ct, Cockeysville, MD 21030For Sale
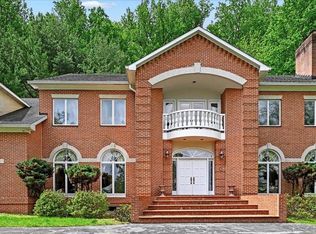 MLS ID #MDBC2149344, Peter Wu, Libra Realty, LLC. Bright MLS
 - $1,059,9004 bd4 ba6.5k sqft31 Treadwell Ct, Lutherville Timonium, MD 21093For Sale
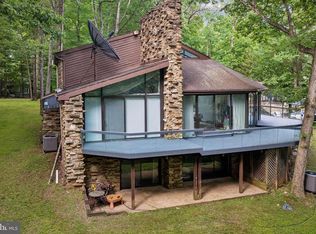 MLS ID #MDBC2170366, Mohiuddin Kader, Samson Properties. Bright MLS
 - $1,625,0006 bd7 ba7.3k sqft5 Carroll Run Ct, Phoenix, MD 21131For SaleMLS ID #MDBC2164816, Mike Myslinski, Kelly and Co Realty, LLC. Bright MLS
- $2,600,0005 bd6 ba6.8k sqft1505 B Peachwood Ln, Lutherville Timonium, MD 21093New ConstructionMLS ID #MDBC2170940, Thomas Moore, Berkshire Hathaway HomeServices Homesale Realty. Bright MLS
- $1,950,0005 bd5 ba3.8k sqft7807 Overbrook Rd, Ruxton, MD 21204For SaleMLS ID #MDBC2168836, Noah Mumaw, Monument Sotheby's International Realty. Bright MLS
- $2,300,0006 bd6 ba7k sqft15701 Home Rd, Sparks Glencoe, MD 21152For SaleMLS ID #MDBC2160788, Annie Balcerzak, AB & Co Realtors, Inc.. Bright MLS
- $2,250,0004 bd6 ba7.1k sqft1211 Belfast Rd, Sparks Glencoe, MD 21152For SaleMLS ID #MDBC2164246, Zachary Hosford, Hosford & Son Realty, LLC. Bright MLS
- $1,850,0006 bd6 ba5.7k sqft15113 Jarrettsville Pike, Monkton, MD 21111For SaleMLS ID #MDBC2167500, Jason Enrique, Next Step Realty. Bright MLS
- $1,999,0006 bd5 ba4.5k sqft1501 C Peachwood Ln, Lutherville Timonium, MD 21093New ConstructionMLS ID #MDBC2143474, Thomas Moore, Berkshire Hathaway HomeServices Homesale Realty. Bright MLS
- $1,875,0005 bd5 ba8.6k sqft3003 Sheffield Ct, Fallston, MD 21047For SaleMLS ID #MDHR2055484, Debra (Debbie) Rettberg, Northrop Realty. Bright MLS
- $1,350,0004 bd5 ba5.4k sqft2301 Old Bosley Rd, Lutherville Timonium, MD 21093For SaleMLS ID #MDBC2162998, Charles Eddington, Berkshire Hathaway HomeServices PenFed Realty. Bright MLS
- $1,295,0005 bd5 ba6.9k sqft10 Sparks Farm Rd, Sparks Glencoe, MD 21152For SaleMLS ID #MDBC2161402, Paul Molino, EXP Realty, LLC. Bright MLS
- $1,290,0005 bd6 ba4.6k sqft300 Stonehurst Rd, Phoenix, MD 21131For SaleMLS ID #MDBC2169498, June Holmes, Samson Properties. Bright MLS
- $2,495,0004 bd5 ba3.8k sqft14490 Western Rd #2, Sparks Glencoe, MD 21152New ConstructionMLS ID #MDBC2143000, Heidi Krauss, Krauss Real Property Brokerage. Bright MLS
- $2,300,0004 bd3 ba6.8k sqft2910 Hunter Mill Rd, White Hall, MD 21161For SaleMLS ID #MDBC2165742, Thomas Mooney, O'Conor, Mooney & Fitzgerald. Bright MLS
- $2,425,0006 bd5 ba5.7k sqft1926 Ruxton Rd, Baltimore, MD 21204For SaleMLS ID #MDBC2164456, Marc Cashin, Corcoran McEnearney. Bright MLS
- $1,495,0005 bd7 ba6.2k sqft8203 Pumpkin Hill Ct, Baltimore, MD 21208For SaleMLS ID #MDBC2164214, Nathan Poole-McCullough, Corner House Realty. Bright MLS
- $1,324,9006 bd5 ba6.2k sqft1316 W Seminary Ave, Lutherville Timonium, MD 21093For SaleMLS ID #MDBC2163600, Anchaleeya Thompson, Keller Williams Realty Centre. Bright MLS
