Spectacular Stone & Glass Contemporary. Park-like setting near the end of a private road. w 4BDS, 3&1/2BAths & 5 firepls,on over 2.3 acres lot. Glass Roof, glass wall, deck & pool. LL has large CR, Ex. RM, Sauna, Office. 2Car Garage. Oak Doors & Floors. Lighting to fill the night sky. Foyer has marble floor & 2-3 story Glass roof. Private wooded setting. Stone & Glass walls with abundant natural lighting,120’ Deck,Inground swimming pool.St Paul and Maryvale Preparatory schools, Mays Chapel Baltimore County Public School,Johns Hopkins – Green Spring Station, Greater Baltimore Medical Center (GBMC).Interstate 83 and Baltimore Beltway I-695.
Coming soon 07/30
$1,059,900
31 Treadwell Ct, Lutherville Timonium, MD 21093
4beds
6,591sqft
:
Get pre-qualified$6,802/mo
Single Family Residence
Built in 1985
2.32 Acres Lot
$-- Zestimate®
$161/sqft
$-- HOA
What's special
- 7 days |
- 958 |
- 59 |
Zillow last checked:
Listing updated:
Listed by:
Mohiuddin Kader 571-594-4450,
Samson Properties 3018500255
Source: Bright MLS,MLS#: MDBC2170366
Facts & features
Interior
Bedrooms & bathrooms
- Bedrooms: 4
- Bathrooms: 4
- Full bathrooms: 3
- 1/2 bathrooms: 1
- Main level bathrooms: 2
- Main level bedrooms: 2
Basement
- Area: 2739
Heating
- Heat Pump, Electric
Cooling
- Central Air, Electric
Appliances
- Included: Cooktop, Down Draft, Dishwasher, Double Oven, Oven, Refrigerator, Trash Compactor, Washer, Dryer, Disposal, Electric Water Heater
Features
- Kitchen Island, Central Vacuum, Kitchen - Table Space, Sauna, Store/Office
- Windows: Double Pane Windows
- Basement: Other
- Number of fireplaces: 5
Interior area
- Total structure area: 6,591
- Total interior livable area: 6,591 sqft
- Finished area above ground: 3,852
- Finished area below ground: 2,739
Property
Parking
- Total spaces: 4
- Parking features: Garage Door Opener, Attached Carport, Attached
- Attached garage spaces: 2
- Carport spaces: 2
- Covered spaces: 4
Accessibility
- Accessibility features: None
Features
- Levels: Three
- Stories: 3
- Has private pool: Yes
- Pool features: Private
- Has view: Yes
- View description: Trees/Woods
Lot
- Size: 2.32 Acres
- Features: Backs to Trees, Irregular Lot, Private, Wooded, Other
Details
- Additional structures: Above Grade, Below Grade
- Parcel number: 04081900003662
- Zoning: RESIDENTIAL
- Special conditions: Standard
Construction
Type & style
- Home type: SingleFamily
- Architectural style: Contemporary
- Property subtype: Single Family Residence
Materials
- Stone
- Foundation: Block, Brick/Mortar, Stone
- Roof: Asphalt
Condition
- New construction: No
- Year built: 1985
Utilities & green energy
- Sewer: Septic Exists
- Water: Well
Community & HOA
Community
- Subdivision: The Hill Farm
HOA
- Has HOA: No
Location
- Region: Lutherville Timonium
Financial & listing details
- Price per square foot: $161/sqft
- Tax assessed value: $989,467
- Annual tax amount: $11,173
- Date on market: 7/30/2026
- Listing agreement: Exclusive Right To Sell
- Ownership: Fee Simple
Estimated market value
Not available
Estimated sales range
Not available
Not available
Price history
| Date | Event | Price |
|---|---|---|
| 11/23/1999 | Sold | $630,000$96/sqft |
Source: Public Record Report a problem | ||
Public tax history
| Year | Property taxes | Tax assessment |
|---|---|---|
| 2025 | $11,233 +1.4% | $921,900 +0.8% |
| 2024 | $11,083 +0.8% | $914,433 +0.8% |
| 2023 | $10,992 +0.8% | $906,967 +0.8% |
| 2022 | $10,902 +0.4% | $899,500 +0.4% |
| 2021 | $10,858 +0.4% | $895,900 +0.4% |
| 2020 | $10,815 +0.4% | $892,300 +0.4% |
| 2019 | $10,771 +2.4% | $888,700 +2.4% |
| 2018 | $10,515 +2.5% | $867,533 +2.5% |
| 2017 | $10,258 -0.1% | $846,367 +2.6% |
| 2016 | $10,270 | $825,200 |
| 2015 | $10,270 | $825,200 |
| 2014 | $10,270 | $825,200 -3.2% |
| 2013 | -- | $852,600 |
| 2012 | -- | $852,600 |
| 2011 | -- | $852,600 -22.2% |
| 2010 | -- | $1,096,400 +8.6% |
| 2009 | -- | $1,009,962 +9.4% |
| 2008 | -- | $923,526 +10.3% |
| 2007 | -- | $837,090 +5.8% |
| 2006 | -- | $791,296 +6.1% |
| 2005 | -- | $745,503 +6.5% |
| 2004 | -- | $699,710 |
| 2003 | -- | $699,710 |
| 2002 | -- | $699,710 -3% |
| 2001 | -- | $721,070 |
Find assessor info on the county website
Monthly payment
Est. payment
Payment breakdown
Explore the cost of this home by adjusting the details. Changes won't be saved.Climate risks
Neighborhood: 21093
Nearby schools
GreatSchools rating
- 9/10Mays Chapel Elementary SchoolGrades: PK-5Distance: 1.1 mi
- 7/10Ridgely Middle SchoolGrades: 6-8Distance: 3.3 mi
- 8/10Dulaney High SchoolGrades: 9-12Distance: 3.7 mi
Schools provided by the listing agent
- District: Baltimore County Public Schools
Source: Bright MLS. This data may not be complete. We recommend contacting the local school district to confirm school assignments for this home.
- $1,800,000-- bd6 ba6.4k sqft33 Treadwell Ct, Lutherville Timonium, MD 21093Off Market
- $953,700-- bd4 ba3.8k sqft35 Treadwell Ct, Lutherville Timonium, MD 21093Off Market
- $1,475,1008 bd6 ba6.7k sqft29 Treadwell Ct, Lutherville Timonium, MD 21093Off Market
- $962,2004 bd3 ba2.8k sqft909 Chestnut Ridge Dr, Lutherville Timonium, MD 21093Off Market
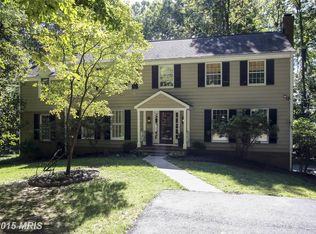
- $997,800-- bd2 ba3k sqft27 Treadwell Ct, Lutherville Timonium, MD 21093Off Market
- $1,216,2005 bd4 ba4.4k sqft913 Chestnut Ridge Dr, Lutherville Timonium, MD 21093Off Market
- $1,259,7005 bd4 ba3.9k sqft903 Chestnut Ridge Dr, Lutherville Timonium, MD 21093Off Market
- $1,375,0004 bd5 ba5.1k sqft901 Chestnut Ridge Dr, Lutherville Timonium, MD 21093Pending
A local agent can set up tours, give advice and negotiate with sellers.
Similar homes
- $1,195,0003 bd5 ba5.3k sqft77 Seminary Farm Rd, Lutherville Timonium, MD 21093For Sale
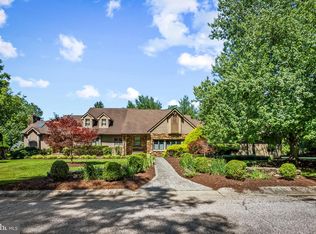
 MLS ID #MDBC2167804, Jane Bourgeois, Monument Sotheby's International Realty. Bright MLS
 - $999,0005 bd4 ba6.6k sqft1146 Fairbanks Dr, Lutherville Timonium, MD 21093For Sale
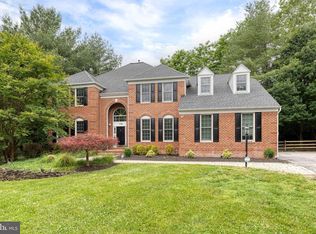 MLS ID #MDBC2167128, Annie Balcerzak, AB & Co Realtors, Inc.. Bright MLS
 - $1,050,0005 bd4 ba3.9k sqft1600 W Joppa Rd, Towson, MD 21204For Sale
 MLS ID #MDBC2168464, Brian DiNardo, Cummings & Co. Realtors. Bright MLS
 - $1,265,0005 bd4 ba4.6k sqft11 Hickory Meadow Rd, Cockeysville, MD 21030For Sale
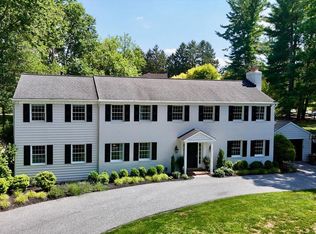 MLS ID #MDBC2170782, Sara W. Gormley, Berkshire Hathaway HomeServices Homesale Realty. Bright MLS
 - $1,085,0005 bd5 ba3.8k sqft2318 Shaded Brook Dr, Owings Mills, MD 21117For SaleMLS ID #MDBC2165380, Alisa Goldsmith, Hubble Bisbee Christie's International Real Estate. Bright MLS
- $1,026,0004 bd6 ba5.2k sqft14613 Philpot Rd, Phoenix, MD 21131For SaleMLS ID #MDBC2161566, Bruce Hechmer, Long & Foster Real Estate, Inc.. Bright MLS
- $990,0005 bd3 ba4.2k sqft4 Jonathans Ct, Cockeysville, MD 21030For SaleMLS ID #MDBC2164190, Alex Fox, Allfirst Realty, Inc.. Bright MLS
- $1,199,0005 bd5 ba3.9k sqft543 Allegheny Ave, Towson, MD 21204For SaleMLS ID #MDBC2167690, Brandon Gaines, Berkshire Hathaway HomeServices Homesale Realty. Bright MLS
- $950,0005 bd4 ba4.4k sqft13215 Falls Rd, Cockeysville, MD 21030For SaleMLS ID #MDBC2169656, Sarah Reynolds, Keller Williams Realty. Bright MLS
- $895,0006 bd6 ba4.2k sqft2209 Ken Oak Rd, Baltimore, MD 21209For SaleMLS ID #MDBA2224576, Cindy Conklin, Monument Sotheby's International Realty. Bright MLS
- $1,200,0006 bd5 ba3.7k sqft8607 Countrybrooke Way, Lutherville Timonium, MD 21093For SaleMLS ID #MDBC2142070, Diane Donohue, Monument Sotheby's International Realty. Bright MLS
- $950,0003 bd3 ba3.6k sqft14210 Greencroft Ln, Cockeysville, MD 21030For SaleMLS ID #MDBC2169188, Alyssia Essig, Compass. Bright MLS
- $835,0005 bd4 ba4k sqft1421 Autumn Leaf Rd, Baltimore, MD 21286For SaleMLS ID #MDBC2170138, Kristin Natarajan, Long & Foster Real Estate, Inc.. Bright MLS
- $795,0004 bd3 ba3.3k sqft804 Huntsman Rd, Baltimore, MD 21286For SaleMLS ID #MDBC2161272, Linda Beckham, Corner House Realty. Bright MLS
- $1,049,0004 bd4 ba3.5k sqft2628 Greenspring Valley Rd, Owings Mills, MD 21117For SaleMLS ID #MDBC2157198, Claudia O'Hara, Monument Sotheby's International Realty. Bright MLS
- $969,0005 bd7 ba6.3k sqft9 Hunt Farms Ct, Sparks Glencoe, MD 21152For SaleMLS ID #MDBC2160006, Rebecca Gray, Keller Williams Legacy. Bright MLS
- $850,0004 bd5 ba4k sqft5A Dellwood Ct, Cockeysville, MD 21030For SaleMLS ID #MDBC2164018, Liz Warren, The Pinnacle Real Estate Co.. Bright MLS
- $1,049,0005 bd4 ba4.5k sqft8409 Old Frederick Rd, Ellicott City, MD 21043For SaleMLS ID #MDHW2070662, Matt Spence, The KW Collective. Bright MLS
- $815,0005 bd4 ba6.4k sqft3012 Edrich Way, Randallstown, MD 21133For SaleMLS ID #MDBC2170180, Sam Boone, Keller Williams Flagship. Bright MLS
- $845,0005 bd4 ba3.4k sqft800 Berrymans Ln, Reisterstown, MD 21136For SaleMLS ID #MDBC2169836, Joshua Palagyi, The KW Collective. Bright MLS
