CAREFREE LIVING INSIDE & OUT WITH PRIVACY. MANY UPDATES INCLUDING A NEW ROOF 2025, NEWER KITCHEN,BATHS, DECK, THREE SEASON CATHEDRAL SUN ROOM, AND A NEWLY FINISHED LARGE BEAUTIFUL LOWER LEVEL REC ROOM WITH KITCHENETTE AND AN EN-SUITE BEDROOM (6) AND FULL BATH. CAN USE AS AN IN-LAW SUITE. 2026 FAMILY ROOM AND KITCHEN FLOORS REFINISHED. LOCATED ON A QUIET COURT WITH TOTAL BACKYARD PRIVACY. ENTERTAIN ON YOUR LARGE MAINTENANCE FREE DECK THAT FLOWS TO A CATHEDRAL 3 SEASON SUN ROOM. LARGE BEDROOMS, LUXURIOUS MASTER SUITE WITH HIS AND HER WALK-INS & VAULTED SEPARATE SITTING RM. OPEN FLOOR PLAN WITH STYLISH KITCHEN OVERLOOKING THE FAMILY ROOM. 1ST FLR OFFICE OR BEDRM. WALK ALONG THE SIDEWALKS TO THE SEMINARY OVERLOOK PRIVATE COMMUNITY'S 2 ACRE PARK WHERE ALL MEET TO PLAY OR RUN THEIR PETS. SHOP & EAT AT GREEN SPRING STATION. POPULAR PUBLIC & PRIVATE SCHOOLS . ONLY 15 MIN TO DOWNTOWN BALTIMORE. THIS IS ONE OF LUTHERVILLE'S MOST FAVORITE COMMUNITIES!!!
For sale
$1,200,000
8607 Countrybrooke Way, Lutherville Timonium, MD 21093
6beds
3,744sqft
Single Family Residence
Built in 1993
0.25 Acres Lot
$1,164,100 Zestimate®
$321/sqft
$29/mo HOA
What's special
Newer kitchenLarge bedrooms
- 293 days
- 930
- 27
Zillow last checked:
Listing updated:
Listed by:
Diane Donohue 410-236-0027,
Monument Sotheby's International Realty (443) 906-3840
Source: Bright MLS,MLS#: MDBC2142070
Facts & features
Interior
Bedrooms & bathrooms
- Bedrooms: 6
- Bathrooms: 5
- Full bathrooms: 3
- 1/2 bathrooms: 2
- Main level bathrooms: 1
- Main level bedrooms: 1
Rooms
- Room types: Living Room, Dining Room, Primary Bedroom, Bedroom 2, Bedroom 3, Bedroom 4, Bedroom 5, Kitchen, Family Room, Basement, Foyer, Study, Laundry, Other
Primary bedroom
- Features: Primary Bedroom - Sitting Area, Flooring - Carpet
- Level: Upper
- Area: 252 Square Feet
- Dimensions: 14 X 18
Bedroom 2
- Features: Flooring - Carpet
- Level: Upper
- Area: 130 Square Feet
- Dimensions: 10 X 13
Bedroom 3
- Features: Flooring - Carpet
- Level: Upper
- Area: 132 Square Feet
- Dimensions: 11 X 12
Bedroom 4
- Features: Flooring - Carpet
- Level: Upper
- Area: 120 Square Feet
- Dimensions: 10 X 12
Bedroom 5
- Features: Flooring - Engineered Wood, Attached Bathroom
- Level: Lower
- Area: 156 Square Feet
- Dimensions: 12 X 13
Basement
- Features: Built-in Features, Recessed Lighting, Wet Bar, Soaking Tub, Flooring - Luxury Vinyl Plank
- Level: Lower
- Area: 1089 Square Feet
- Dimensions: 33 X 33
Dining room
- Features: Flooring - HardWood
- Level: Main
- Area: 182 Square Feet
- Dimensions: 13 X 14
Family room
- Features: Flooring - HardWood, Fireplace - Wood Burning
- Level: Main
- Area: 308 Square Feet
- Dimensions: 14 X 22
Foyer
- Features: Flooring - Tile/Brick
- Level: Main
- Area: 75 Square Feet
- Dimensions: 5 X 15
Kitchen
- Features: Flooring - HardWood
- Level: Main
- Area: 374 Square Feet
- Dimensions: 17 X 22
Laundry
- Features: Flooring - HardWood
- Level: Main
- Area: 54 Square Feet
- Dimensions: 6 X 9
Living room
- Features: Flooring - HardWood
- Level: Main
- Area: 221 Square Feet
- Dimensions: 13 X 17
Other
- Level: Lower
- Area: 240 Square Feet
- Dimensions: 12 X 20
Screened porch
- Level: Main
- Area: 132 Square Feet
- Dimensions: 11 X 12
Study
- Features: Flooring - HardWood
- Level: Main
- Area: 120 Square Feet
- Dimensions: 10 X 12
Heating
- Forced Air, Natural Gas
Cooling
- Central Air, Electric
Appliances
- Included: Central Vacuum, Dishwasher, Disposal, Dryer, Exhaust Fan, Microwave, Refrigerator, Washer, Water Heater, Double Oven, Cooktop, Gas Water Heater
- Laundry: Laundry Room
Features
- Kitchen - Gourmet, Breakfast Area, Combination Kitchen/Dining, Combination Kitchen/Living, Kitchen Island, Kitchen - Table Space, Primary Bath(s), Built-in Features, Chair Railings, Upgraded Countertops, Crown Molding, Open Floorplan, Floor Plan - Traditional, 9'+ Ceilings, Cathedral Ceiling(s), High Ceilings
- Flooring: Hardwood, Carpet, Tile/Brick, Wood
- Doors: French Doors, Insulated, Sliding Glass
- Windows: Casement, Double Pane Windows, Insulated Windows, Palladian, Screens, Skylight(s), Window Treatments
- Basement: Finished
- Number of fireplaces: 1
- Fireplace features: Mantel(s)
Interior area
- Total structure area: 3,744
- Total interior livable area: 3,744 sqft
- Finished area above ground: 2,510
- Finished area below ground: 1,234
Video & virtual tour
Property
Parking
- Total spaces: 2
- Parking features: Garage Door Opener, Attached
- Attached garage spaces: 2
Accessibility
- Accessibility features: None
Features
- Levels: Three
- Stories: 3
- Patio & porch: Deck, Enclosed, Porch, Screened Porch
- Exterior features: Sidewalks, Street Lights
- Pool features: None
- Has view: Yes
- View description: Garden
Lot
- Size: 0.25 Acres
- Features: Cul-De-Sac, Landscaped, Private
Details
- Additional structures: Above Grade, Below Grade
- Parcel number: 04082200000756
- Zoning: RESIDENTIAL
- Special conditions: Standard
Construction
Type & style
- Home type: SingleFamily
- Architectural style: Traditional
- Property subtype: Single Family Residence
Materials
- Brick, Combination
- Foundation: Concrete Perimeter
- Roof: Architectural Shingle
Condition
- Excellent
- New construction: No
- Year built: 1993
- Major remodel year: 2021
Utilities & green energy
- Electric: 220 Volts
- Sewer: Public Sewer
- Water: Public
- Utilities for property: Underground Utilities
Community & HOA
Community
- Subdivision: Seminary Overlook
HOA
- Has HOA: Yes
- Amenities included: Common Grounds, Soccer Field
- Services included: Common Area Maintenance
- HOA fee: $350 annually
- HOA name: SEMINARY OVERLOOK
Location
- Region: Lutherville Timonium
- Municipality: LUTHERVILLE
Financial & listing details
- Price per square foot: $321/sqft
- Tax assessed value: $734,200
- Annual tax amount: $8,619
- Date on market: 11/19/2025
- Listing agreement: Exclusive Right To Sell
- Ownership: Fee Simple
Estimated market value
$1,164,100
$1.11M - $1.22M
$4,520/mo
Price history
| Date | Event | Price |
|---|---|---|
| 3/27/2026 | Listed for sale | $1,200,000$321/sqft |
Source:  Bright MLS #MDBC2142070 Report a problem Bright MLS #MDBC2142070 Report a problem | ||
| 2/15/2026 | Listing removed | $1,200,000$321/sqft |
Source: Bright MLS #MDBC2142070 Report a problem | ||
| 11/19/2025 | Listed for sale | $1,200,000+67.8%$321/sqft |
Source: Bright MLS #MDBC2142070 Report a problem | ||
| 8/16/2019 | Sold | $715,000-4.5%$191/sqft |
Source: Public Record Report a problem | ||
| 3/13/2019 | Listed for sale | $749,000-6.4%$200/sqft |
Source: Monument Sotheby's International Realty #MDBC434726 Report a problem | ||
| 11/2/2018 | Listing removed | $799,800$214/sqft |
Source: Monument Sotheby's International Realty #BC10165951 Report a problem | ||
| 2/27/2018 | Listed for sale | $799,800-3.5%$214/sqft |
Source: Monument Sotheby's International Realty #1000209578 Report a problem | ||
| 11/10/2017 | Listing removed | $829,000$221/sqft |
Source: Nathalie Mullinix Realty Universal, Inc. #1000117443 Report a problem | ||
| 7/16/2017 | Listed for sale | $829,000+67.5%$221/sqft |
Source: Nathalie Mullinix Realty Universal, Inc. #BC10006578 Report a problem | ||
| 9/17/2002 | Sold | $495,000+5.3%$132/sqft |
Source: Public Record Report a problem | ||
| 7/17/2000 | Sold | $470,000+35.9%$126/sqft |
Source: Public Record Report a problem | ||
| 1/26/1994 | Sold | $345,735$92/sqft |
Source: Public Record Report a problem | ||
Public tax history
| Year | Property taxes | Tax assessment |
|---|---|---|
| 2025 | $9,931 +15.2% | $734,200 +3.2% |
| 2024 | $8,619 +3.4% | $711,100 +3.4% |
| 2023 | $8,339 +3.5% | $688,000 +3.5% |
| 2022 | $8,059 +1.6% | $664,900 +1.6% |
| 2021 | $7,935 +1.6% | $654,700 +1.6% |
| 2020 | $7,811 +1.6% | $644,500 +1.6% |
| 2019 | $7,688 +4.4% | $634,300 +4.4% |
| 2018 | $7,367 +4.6% | $607,833 +4.6% |
| 2017 | $7,046 +11.4% | $581,367 +4.8% |
| 2016 | $6,324 | $554,900 +1.7% |
| 2015 | $6,324 | $545,500 +1.8% |
| 2014 | $6,324 | $536,100 +1.8% |
| 2013 | -- | $526,700 |
| 2012 | -- | $526,700 |
| 2011 | -- | $526,700 -17.5% |
| 2010 | -- | $638,340 +5.5% |
| 2009 | -- | $604,956 +5.8% |
| 2008 | -- | $571,573 +6.2% |
| 2007 | -- | $538,190 +13.1% |
| 2006 | -- | $475,786 +15.1% |
| 2005 | -- | $413,383 +17.8% |
| 2004 | -- | $350,980 +2.7% |
| 2003 | -- | $341,590 +2.8% |
| 2002 | -- | $332,200 +2.9% |
| 2001 | -- | $322,810 |
Find assessor info on the county website
Monthly payment
Est. payment
Payment breakdown
Explore the cost of this home by adjusting the details. Changes won't be saved.Climate risks
Neighborhood: 21093
Nearby schools
Schools provided by the listing agent
- Elementary: Riderwood
- Middle: Ridgely
- High: Dulaney
- District: Baltimore County Public Schools
Source: Bright MLS. This data may not be complete. We recommend contacting the local school district to confirm school assignments for this home.
- $825,100-- bd3 ba2.9k sqft8609 Countrybrooke Way, Lutherville Timonium, MD 21093Off Market
- $1,140,6005 bd5 ba5k sqft8605 Country Brooke Way, Lutherville Timonium, MD 21093Off Market
- $1,065,0004 bd3 ba4.1k sqft8612 Northfields Cir, Lutherville Timonium, MD 21093Sold
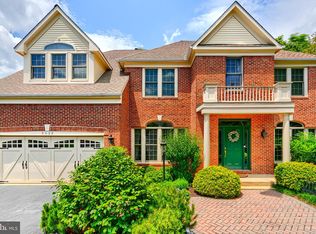
- $1,292,2005 bd5 ba6.5k sqft8610 Northfields Cir, Lutherville Timonium, MD 21093Off Market
Similar homes
- $1,399,0005 bd5 ba4.6k sqft8504 Southfields Cir, Lutherville Timonium, MD 21093For Sale

 MLS ID #MDBC2171678, Sandra Hondroulis, Long & Foster Real Estate, Inc.. Bright MLS
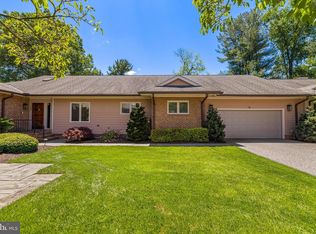
 - $1,225,0003 bd4 ba3.2k sqft19 Seminary Dr, Lutherville Timonium, MD 21093For Sale
 MLS ID #MDBC2157974, Karen Hubble Bisbee, Hubble Bisbee Christie's International Real Estate. Bright MLS
 - $1,099,0004 bd4 ba4.7k sqft300 Chapelwood Ln, Lutherville Timonium, MD 21093For Sale
 MLS ID #MDBC2172246, Heidi Krauss, Krauss Real Property Brokerage. Bright MLS
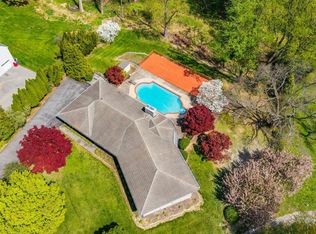
 - $949,0005 bd5 ba4.4k sqft5 Lochview Ct, Lutherville Timonium, MD 21093For Sale
 MLS ID #MDBC2158146, Heidi Krauss, Krauss Real Property Brokerage. Bright MLS
 - $1,150,0005 bd4 ba5.4k sqft11911 Manor Rd, Glen Arm, MD 21057For SaleMLS ID #MDBC2174190, Effy Lamp, Cummings & Co. Realtors. Bright MLS
- $699,0004 bd3 ba1.9k sqft103 Deep Dale Dr, Lutherville Timonium, MD 21093For SaleMLS ID #MDBC2171062, Amy Zink, Cummings & Co. Realtors. Bright MLS
- $1,190,0005 bd5 ba5.1k sqft6815 Newstead Ln, Baltimore, MD 21209For SaleMLS ID #MDBC2172726, Jason Filippou, Cummings & Co. Realtors. Bright MLS
- $770,0003 bd4 ba3.8k sqft12 Sawgrass Ct, Lutherville Timonium, MD 21093For SaleMLS ID #MDBC2145958, Anthony Corrao, Long & Foster Real Estate, Inc.. Bright MLS
- $879,0005 bd4 ba2.8k sqft2812 Moores Valley Dr, Baltimore, MD 21209For SaleMLS ID #MDBC2174278, Barry Nabozny, RE/MAX Premier Associates. Bright MLS
- $895,0005 bd4 ba4.5k sqft1302 Woodshole Rd, Baltimore, MD 21286For SaleMLS ID #MDBC2167260, Diana Pham, EXP Realty, LLC. Bright MLS
- $625,0004 bd4 ba2.5k sqft13 Barrow Ct, Towson, MD 21204For SaleMLS ID #MDBC2167714, Del Schmidt, O'Conor, Mooney & Fitzgerald. Bright MLS
- $1,275,0004 bd5 ba4.8k sqft4037 Holly Knoll Dr, Glen Arm, MD 21057For SaleMLS ID #MDBC2149740, Elizabeth Atwood, Krauss Real Property Brokerage. Bright MLS
- $949,0005 bd5 ba3.7k sqft12314 Long Green Pike, Glen Arm, MD 21057For SaleMLS ID #MDBC2167276, Quincy Wilson, Cummings & Co. Realtors. Bright MLS
- $625,0003 bd4 ba2.8k sqft8607 Springvale Dr, Lutherville Timonium, MD 21093For SaleMLS ID #MDBC2164130, Barbara Reamer, Berkshire Hathaway HomeServices Homesale Realty. Bright MLS
- $784,0005 bd4 ba2.3k sqft13802 Cripplegate Rd, Phoenix, MD 21131For SaleMLS ID #MDBC2174168, Julia Gonzalez, Monument Sotheby's International Realty. Bright MLS
- $1,299,0004 bd5 ba5.2k sqft4802 Bart Allen Ln, Baldwin, MD 21013For SaleMLS ID #MDBC2172326, Maria Vila, Cummings & Co. Realtors. Bright MLS
- $835,0005 bd3 ba3.9k sqft1010 Old Barn Rd, Parkton, MD 21120For SaleMLS ID #MDBC2173666, Laura M. Ball, Cummings & Co. Realtors. Bright MLS
- $869,0004 bd4 ba4k sqft3604 Barberry Ct, Baltimore, MD 21208For SaleMLS ID #MDBC2159118, Harriet Charkatz, Long & Foster Real Estate, Inc.. Bright MLS
- $1,575,0005 bd5 ba4.8k sqft3213 Woodvalley Dr, Pikesville, MD 21208For SaleMLS ID #MDBC2162350, Harriet Charkatz, Long & Foster Real Estate, Inc.. Bright MLS
- $900,0004 bd3 ba3.6k sqft14210 Greencroft Ln, Cockeysville, MD 21030For SaleMLS ID #MDBC2169188, Alyssia Essig, Compass. Bright MLS
