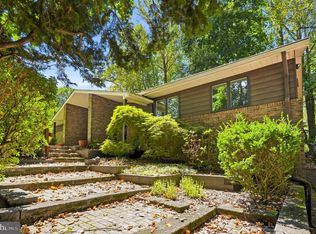
REDUCED, REFRESHED, & READY FOR NEW OWNERS! Tucked away at the end of a quiet court, this private retreat offers the perfect blend of tranquility and style. Drive up your secluded driveway and arrive at your own personal oasis. This distinctive mid-century home features 4 bedrooms and 3.5 baths, including a desirable main-level primary suite. Designed for both comfort and versatility, the home offers two dens—ideal for a home office, library, or relaxation space. Step outside to a covered patio overlooking beautifully landscaped, private grounds—perfect for entertaining or unwinding in peace. Upstairs, you’ll find a spacious fourth bedroom, full bath, an expansive game room, and a large storage area, providing flexibility for guests or hobbies. Additional highlights include: Fresh paint Updated roof - Updated HVAC Recessed lighting Stylish barn doors in kitchen Two cozy fireplaces Convenient main-level laundry And the ultimate bonus—your very own private tennis court, making this home truly one-of-a-kind.
Pending
$869,000
3604 Barberry Ct, Baltimore, MD 21208
4beds
4,034sqft
Single Family Residence
Built in 1963
1.27 Acres Lot
$-- Zestimate®
$215/sqft
$-- HOA
What's special
Two cozy fireplacesPrivate tennis courtFresh paintUpdated roofPrivate retreatPersonal oasisRecessed lighting
- 187 days
- 92
- 0
Zillow last checked:
Listing updated:
Listed by:
Harriet Charkatz 410-598-1325,
Long & Foster Real Estate, Inc. 410-453-0500
Source: Bright MLS,MLS#: MDBC2159118
Facts & features
Interior
Bedrooms & bathrooms
- Bedrooms: 4
- Bathrooms: 4
- Full bathrooms: 3
- 1/2 bathrooms: 1
- Main level bathrooms: 3
- Main level bedrooms: 3
Rooms
- Room types: Living Room, Dining Room, Primary Bedroom, Bedroom 2, Bedroom 3, Bedroom 4, Kitchen, Game Room, Family Room, Den, Foyer, Laundry, Storage Room, Bathroom 3, Primary Bathroom
Primary bedroom
- Features: Walk-In Closet(s)
- Level: Main
Bedroom 2
- Level: Main
- Area: 144 Square Feet
- Dimensions: 12 X 12
Bedroom 3
- Level: Main
- Area: 144 Square Feet
- Dimensions: 12 X 12
Bedroom 4
- Level: Upper
- Area: 154 Square Feet
- Dimensions: 11 X 14
Primary bathroom
- Features: Bathroom - Walk-In Shower
- Level: Main
Bathroom 3
- Level: Upper
Den
- Features: Fireplace - Wood Burning
- Level: Main
- Area: 264 Square Feet
- Dimensions: 12 X 22
Dining room
- Level: Main
- Area: 168 Square Feet
- Dimensions: 12 X 14
Family room
- Features: Fireplace - Wood Burning
- Level: Main
- Area: 264 Square Feet
- Dimensions: 12 X 22
Foyer
- Level: Main
Game room
- Level: Upper
- Area: 272 Square Feet
- Dimensions: 16 X 17
Kitchen
- Level: Main
- Area: 312 Square Feet
- Dimensions: 13 X 24
Laundry
- Level: Main
Living room
- Level: Main
- Area: 280 Square Feet
- Dimensions: 14 X 20
Storage room
- Level: Upper
Heating
- Forced Air, Oil
Cooling
- Other, Electric
Appliances
- Included: Microwave, Cooktop, Dishwasher, Disposal, Dryer, Exhaust Fan, Ice Maker, Oven, Refrigerator, Washer, Water Heater
- Laundry: Laundry Room
Features
- Bathroom - Walk-In Shower, Built-in Features, Combination Dining/Living, Entry Level Bedroom, Exposed Beams, Family Room Off Kitchen, Open Floorplan, Eat-in Kitchen, Kitchen - Table Space, Pantry, Primary Bath(s), Upgraded Countertops, Walk-In Closet(s)
- Flooring: Wood
- Has basement: No
- Number of fireplaces: 2
- Fireplace features: Wood Burning, Double Sided
Interior area
- Total structure area: 4,034
- Total interior livable area: 4,034 sqft
- Finished area above ground: 4,034
- Finished area below ground: 0
Video & virtual tour
Property
Parking
- Total spaces: 2
- Parking features: Attached Carport
- Carport spaces: 2
Accessibility
- Accessibility features: Accessible Entrance
Features
- Levels: One and One Half
- Stories: 1.5
- Patio & porch: Patio
- Exterior features: Tennis Court(s)
- Pool features: None
- Fencing: Chain Link,Wood
- Has view: Yes
- View description: Garden
Lot
- Size: 1.27 Acres
Details
- Additional structures: Above Grade, Below Grade
- Parcel number: 04030308056761
- Zoning: RESIDENTIAL
- Special conditions: Standard
Construction
Type & style
- Home type: SingleFamily
- Architectural style: Mid-Century Modern
- Property subtype: Single Family Residence
Materials
- Brick
- Foundation: Slab
- Roof: Asbestos Shingle
Condition
- Very Good
- New construction: No
- Year built: 1963
Utilities & green energy
- Sewer: Public Sewer
- Water: Public
Community & HOA
Community
- Subdivision: Stevenson
HOA
- Has HOA: No
Location
- Region: Baltimore
Financial & listing details
- Price per square foot: $215/sqft
- Tax assessed value: $689,767
- Annual tax amount: $7,797
- Date on market: 4/15/2026
- Listing agreement: Exclusive Right To Sell
- Ownership: Fee Simple
Estimated market value
Not available
Estimated sales range
Not available
Not available
Price history
| Date | Event | Price |
|---|---|---|
| 9/18/2026 | Pending sale | $869,000$215/sqft |
Source:  Bright MLS #MDBC2159118 Report a problem Bright MLS #MDBC2159118 Report a problem | ||
| 4/25/2026 | Price change | $869,000-2.9%$215/sqft |
Source: Bright MLS #MDBC2159118 Report a problem | ||
| 4/15/2026 | Listed for sale | $895,000+11.9%$222/sqft |
Source: Bright MLS #MDBC2159118 Report a problem | ||
| 12/3/2025 | Listing removed | $799,900$198/sqft |
Source: Bright MLS #MDBC2145226 Report a problem | ||
| 11/4/2025 | Price change | $799,900-5.8%$198/sqft |
Source: Bright MLS #MDBC2145226 Report a problem | ||
| 8/25/2025 | Listed for sale | $849,000-5.6%$210/sqft |
Source: Bright MLS #MDBC2138210 Report a problem | ||
| 7/28/2025 | Listing removed | $899,000$223/sqft |
Source: Bright MLS #MDBC2133296 Report a problem | ||
| 7/7/2025 | Listed for sale | $899,000-14.4%$223/sqft |
Source: Bright MLS #MDBC2133296 Report a problem | ||
| 6/9/2025 | Listing removed | $1,050,000$260/sqft |
Source: Bright MLS #MDBC2126158 Report a problem | ||
| 5/26/2025 | Price change | $1,050,000-4.5%$260/sqft |
Source: Bright MLS #MDBC2126158 Report a problem | ||
| 5/20/2025 | Price change | $1,100,000-4.3%$273/sqft |
Source: Bright MLS #MDBC2126158 Report a problem | ||
| 5/8/2025 | Listed for sale | $1,150,000+142.1%$285/sqft |
Source: Bright MLS #MDBC2126158 Report a problem | ||
| 10/1/2010 | Sold | $475,000-11.9%$118/sqft |
Source: Public Record Report a problem | ||
| 7/9/2010 | Listed for sale | $539,000$134/sqft |
Source: Long & Foster Real Estate #BC7382514 Report a problem | ||
Public tax history
| Year | Property taxes | Tax assessment |
|---|---|---|
| 2026 | $8,993 +7.4% | $689,767 +7.2% |
| 2025 | $8,370 +13.4% | $643,300 +5.6% |
| 2024 | $7,382 +5.9% | $609,100 +5.9% |
| 2023 | $6,968 +6.3% | $574,900 +6.3% |
| 2022 | $6,553 +4.6% | $540,700 +4.6% |
| 2021 | $6,267 +4.8% | $517,067 +4.8% |
| 2020 | $5,980 +5% | $493,433 +5% |
| 2019 | $5,694 +1.9% | $469,800 +1.9% |
| 2018 | $5,589 +1.9% | $461,100 +1.9% |
| 2017 | $5,483 -2.6% | $452,400 +2% |
| 2016 | $5,627 | $443,700 +3.4% |
| 2015 | $5,627 | $429,000 +3.5% |
| 2014 | $5,627 | $414,300 +3.7% |
| 2013 | -- | $399,600 |
| 2012 | -- | $399,600 |
| 2011 | -- | $399,600 -8.5% |
| 2010 | -- | $436,730 +4.9% |
| 2009 | -- | $416,490 +4.7% |
| 2008 | -- | $397,840 +5.8% |
| 2007 | -- | $376,010 +3.2% |
| 2006 | -- | $364,446 +3.3% |
| 2005 | -- | $352,883 +3.4% |
| 2004 | -- | $341,320 -1.5% |
| 2003 | -- | $346,556 +1.7% |
| 2002 | -- | $340,643 +1.8% |
| 2001 | -- | $334,730 |
Find assessor info on the county website
Monthly payment
Est. payment
Payment breakdown
Explore the cost of this home by adjusting the details. Changes won't be saved.Climate risks
Neighborhood: 21208
Nearby schools
Schools provided by the listing agent
- District: Baltimore County Public Schools
Source: Bright MLS. This data may not be complete. We recommend contacting the local school district to confirm school assignments for this home.

Similar homes
- $850,0003 bd3 ba3.1k sqft5 Glencliffe Cir, Baltimore, MD 21208For Sale
 MLS ID #MDBC2174712, Jim Bim, Winning Edge. Bright MLS
 - $799,0005 bd4 ba3.7k sqft3208 Hatton Rd, Baltimore, MD 21208For Sale
 MLS ID #MDBC2173896, Debbie Finkelstein, RE/MAX Premier Associates. Bright MLS
 - $849,0005 bd4 ba4k sqft1926 Broadway Rd, Lutherville Timonium, MD 21093For Sale
 MLS ID #MDBC2168202, Amanda Mitchell, Monument Sotheby's International Realty. Bright MLS
 - $698,0006 bd3 ba3.2k sqft3228 Midfield Rd, Baltimore, MD 21208For Sale
 MLS ID #MDBC2167878, Jason Rubenstein, Cummings & Co. Realtors. Bright MLS
 - $900,0004 bd5 ba4k sqft1503 Near Thicket Ln, Stevenson, MD 21153For SaleMLS ID #MDBC2166626, Christian Cummings, Samson Properties. Bright MLS
- $825,0004 bd4 ba3.4k sqft7918 Ruxway Rd, Baltimore, MD 21204For SaleMLS ID #MDBC2157646, Marianne Ferguson, Coldwell Banker Realty. Bright MLS
- $799,9004 bd4 ba2.7k sqft2400 Sugarcone Rd, Baltimore, MD 21209For SaleMLS ID #MDBC2172020, Bruce Blum, Coldwell Banker Realty. Bright MLS
- $849,0005 bd4 ba4.5k sqft1302 Woodshole Rd, Baltimore, MD 21286For SaleMLS ID #MDBC2167260, Diana Pham, EXP Realty, LLC. Bright MLS
- $799,0004 bd5 ba4.6k sqft17 Ivy Hill Ct, Cockeysville, MD 21030For SaleMLS ID #MDBC2170834, Nathan Barshinger, Real of Pennsylvania. Bright MLS
- $819,9004 bd3 ba3.4k sqft116 N Beaumont Ave, Baltimore, MD 21228For SaleMLS ID #MDBC2177526, Claudia Bordon, HomeSmart. Bright MLS
- $842,5004 bd4 ba3.2k sqft205 Kemble Rd, Baltimore, MD 21218For SaleMLS ID #MDBA2232760, Laura Grier, Cummings & Co. Realtors. Bright MLS
- $795,0004 bd4 ba3.6k sqft3915 Dance Mill Rd, Phoenix, MD 21131For SaleMLS ID #MDBC2177436, Del Schmidt, O'Conor, Mooney & Fitzgerald. Bright MLS
- $860,0005 bd5 ba4.4k sqft34 Glen Alpine Rd, Phoenix, MD 21131For SaleMLS ID #MDBC2175174, Mike Myslinski, Kelly and Co Realty, LLC. Bright MLS
- $839,0004 bd4 ba2.6k sqft3108 Bennington Ct, Baldwin, MD 21013For SaleMLS ID #MDHR2060810, Tony Migliaccio, Long & Foster Real Estate, Inc.. Bright MLS
- $750,0005 bd4 ba2.9k sqft3813 Spring Meadow Ct, Ellicott City, MD 21042For SaleMLS ID #MDHW2075182, Denie Dulin, Compass. Bright MLS
- $724,9004 bd3 ba4.2k sqft9713 Slalom Run Dr, Woodstock, MD 21163For SaleMLS ID #MDBC2172108, Dominique D'Amico Drummond, Monument Sotheby's International Realty. Bright MLS
- $870,0004 bd4 ba3.9k sqft5115 Hodges Rd, Eldersburg, MD 21784For SaleMLS ID #MDCR2034432, Cassandra DeLeon, Compass. Bright MLS
- $999,0005 bd4 ba3.9k sqft1600 W Joppa Rd, Towson, MD 21204For SaleMLS ID #MDBC2168464, Ben Garner, Cummings & Co. Realtors. Bright MLS
- $905,0004 bd4 ba3.5k sqft2318 Blue Mount Rd, Monkton, MD 21111For SaleMLS ID #MDBC2177802, Tony Migliaccio, Long & Foster Real Estate, Inc.. Bright MLS
- $899,8995 bd4 ba4.4k sqft7012 Wellington Dr, Marriottsville, MD 21104For SaleMLS ID #MDCR2037046, Rob Carter, Douglas Realty, LLC. Bright MLS
