Welcome to N 116 Beaumont Avenue, a truly exceptional residence in the heart of Catonsville. Located on one of the community’s most picturesque streets, this home beautifully blends timeless architectural character with modern updates, creating the perfect balance of history and functionality. At the heart of the home is a spacious gourmet kitchen featuring an oversized island, double ovens, and a wine fridge. The adjoining family room offers a comfortable setting for everyday living, complete with a cozy fireplace. A charming formal living room with an additional fireplace provides the perfect space for entertaining and holiday gatherings, while the covered patio extends the living space outdoors during the spring and summer months. Beautiful hardwood floors throughout the main level add warmth and character. A powder room and convenient first-floor laundry room are thoughtfully located just off the main living area. Upstairs, you’ll find four generously sized bedrooms and two full bathrooms. The primary suite features a built-in walk-in closet and a private bath with a spacious walk-in shower. Set on nearly half an acre, the backyard feels like a private oasis with an expansive patio, with mature landscaping, perennials, and flowering trees. An additional detached two-car garage provides exceptional storage, workshop, or flex space. The property also features an attached two-car garage and a long driveway offering plenty of off-street parking. The basement provides even more room for recreation and entertainment, with a pool table to gatherings with friends and family. Ideally located with convenient access to I-695, I-70, and I-95, the home is also within walking distance of local favorites, shopping, dining, the library, and outdoor recreation. Patapsco Valley State Park and nearby trolley trails offer even more opportunities to enjoy the outdoors. Experience everything that makes Catonsville special, from its charming local community to seasonal festivals and beloved Fourth of July celebrations. Professional pictures coming soon.
For sale
$819,900
116 N Beaumont Ave, Baltimore, MD 21228
4beds
3,406sqft
Single Family Residence
Built in 1982
0.52 Acres Lot
$-- Zestimate®
$241/sqft
$-- HOA
What's special
Cozy fireplaceOversized islandAdditional fireplaceAttached two-car garageConvenient first-floor laundry roomBuilt-in walk-in closetCovered patio
- 4 days
- 763
- 32
Zillow last checked:
Listing updated:
Listed by:
Claudia Bordon 443-388-3346,
HomeSmart 4107401050
Source: Bright MLS,MLS#: MDBC2177526
Facts & features
Interior
Bedrooms & bathrooms
- Bedrooms: 4
- Bathrooms: 3
- Full bathrooms: 2
- 1/2 bathrooms: 1
- Main level bathrooms: 1
Basement
- Area: 784
Heating
- Forced Air, Natural Gas
Cooling
- Central Air, Electric
Appliances
- Included: Gas Water Heater
Features
- Bar, Bathroom - Walk-In Shower, Bathroom - Tub Shower, Breakfast Area, Built-in Features, Family Room Off Kitchen, Kitchen Island, Walk-In Closet(s), Wine Storage
- Flooring: Hardwood, Carpet, Wood
- Doors: Double Entry
- Basement: Connecting Stairway,Finished,Heated,Interior Entry
- Number of fireplaces: 2
- Fireplace features: Brick, Mantel(s), Wood Burning
Interior area
- Total structure area: 3,684
- Total interior livable area: 3,406 sqft
- Finished area above ground: 2,900
- Finished area below ground: 506
Property
Parking
- Total spaces: 8
- Parking features: Garage Faces Side, Garage Door Opener, Inside Entrance, Oversized, Storage, Attached, Detached, Driveway, Off Street
- Attached garage spaces: 4
- Uncovered spaces: 4
Accessibility
- Accessibility features: 2+ Access Exits
Features
- Levels: Three
- Stories: 3
- Patio & porch: Deck, Enclosed, Patio, Screened, Roof
- Exterior features: Barbecue, Extensive Hardscape, Storage
- Pool features: None
Lot
- Size: 0.52 Acres
Details
- Additional structures: Above Grade, Below Grade, Outbuilding
- Parcel number: 04010118472730
- Zoning: R
- Special conditions: Standard
Construction
Type & style
- Home type: SingleFamily
- Architectural style: Colonial
- Property subtype: Single Family Residence
Materials
- Brick, Brick Front, Vinyl Siding
- Foundation: Permanent
- Roof: Composition,Shingle
Condition
- Good
- New construction: No
- Year built: 1982
Utilities & green energy
- Sewer: Public Sewer
- Water: Public
- Utilities for property: Cable Available, Electricity Available, Natural Gas Available
Community & HOA
Community
- Subdivision: Beaumont
HOA
- Has HOA: No
Location
- Region: Baltimore
Financial & listing details
- Price per square foot: $241/sqft
- Tax assessed value: $572,667
- Annual tax amount: $6,941
- Date on market: 10/6/2026
- Listing agreement: Exclusive Right To Sell
- Listing terms: Cash,Conventional,FHA,VA Loan
- Ownership: Fee Simple
Estimated market value
Not available
Estimated sales range
Not available
Not available
Price history
| Date | Event | Price |
|---|---|---|
| 10/6/2026 | Listed for sale | $819,900+269.3%$241/sqft |
Source:  Bright MLS #MDBC2177526 Report a problem Bright MLS #MDBC2177526 Report a problem | ||
| 6/2/1992 | Sold | $222,000$65/sqft |
Source: Agent Provided Report a problem | ||
Public tax history
| Year | Property taxes | Tax assessment |
|---|---|---|
| 2026 | $7,442 +3.8% | $572,667 +3.1% |
| 2025 | $7,166 +9.8% | $555,633 +3.2% |
| 2024 | $6,528 +1.1% | $538,600 +1.1% |
| 2023 | $6,458 +1.1% | $532,800 -1.1% |
| 2022 | $6,387 +1.1% | $538,600 +3.3% |
| 2021 | $6,317 +7.5% | $521,200 +7.5% |
| 2020 | $5,875 +8.1% | $484,733 -7% |
| 2019 | $5,433 +8.9% | $521,200 +26.6% |
| 2018 | $4,991 +4.9% | $411,800 +4.9% |
| 2017 | $4,756 +4.6% | $392,400 +5.2% |
| 2016 | $4,548 | $373,000 +5.5% |
| 2015 | $4,548 | $353,600 |
| 2014 | $4,548 | $353,600 |
| 2013 | -- | $353,600 -18.6% |
| 2012 | -- | $434,200 |
| 2011 | -- | $434,200 |
| 2010 | -- | $434,200 -17.6% |
| 2009 | -- | $526,990 +18.1% |
| 2008 | -- | $446,290 +22.1% |
| 2007 | -- | $365,590 +28.3% |
| 2006 | -- | $284,890 +5.8% |
| 2005 | -- | $269,320 +3.5% |
| 2004 | -- | $260,320 +9.3% |
| 2003 | -- | $238,180 +2.5% |
| 2002 | -- | $232,370 +2.6% |
| 2001 | -- | $226,560 |
Find assessor info on the county website
Monthly payment
Est. payment
Payment breakdown
Explore the cost of this home by adjusting the details. Changes won't be saved.Climate risks
Neighborhood: 21228
Nearby schools
Schools provided by the listing agent
- District: Baltimore County Public Schools
Source: Bright MLS. This data may not be complete. We recommend contacting the local school district to confirm school assignments for this home.

Similar homes
- $825,0005 bd3 ba2.5k sqft124 Rosewood Ave, Baltimore, MD 21228For Sale

 MLS ID #MDBC2177356, Wesley Peters, Corner House Realty. Bright MLS
 - $759,0004 bd2 ba3k sqft206 Park Dr, Catonsville, MD 21228For Sale
 MLS ID #MDBC2176850, Maria Kolick, RE/MAX Realty Centre, Inc.. Bright MLS
 - $495,0004 bd2 ba2.2k sqft222 N Beaumont Ave, Baltimore, MD 21228For Sale
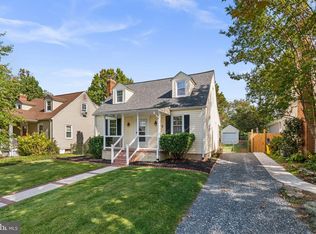 MLS ID #MDBC2177466, Morgan Davis, Cummings & Co. Realtors. Bright MLS
 - $685,0003 bd4 ba3.7k sqft46 Old Granary Ct, Baltimore, MD 21228For Sale
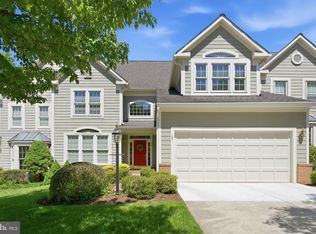 MLS ID #MDBC2177452, Missy Aldave, Northrop Realty. Bright MLS
 - $849,9004 bd3 ba3k sqft8200 Tyson Rd, Ellicott City, MD 21043For SaleMLS ID #MDHW2073128, Un McAdory, Realty 1 Maryland, LLC. Bright MLS
- $585,0004 bd3 ba2.5k sqft1104 Alexander Ave, Baltimore, MD 21228For SaleMLS ID #MDBC2173144, Hezeldee Klinger, Redfin Corp. Bright MLS
- $765,0005 bd5 ba3.8k sqft1013 Cummings Ave, Catonsville, MD 21228New ConstructionMLS ID #MDBC2176222, TRAVIS OMOPARIOLA, LPT Realty, LLC. Bright MLS
- $965,0006 bd5 ba3.6k sqft2203 Rockwell Ave, Catonsville, MD 21228For SaleMLS ID #MDBC2159626, Barry Nabozny, RE/MAX Premier Associates. Bright MLS
- $799,0004 bd3 ba2.3k sqft5111 Marlo Austin Way, Ellicott City, MD 21043For SaleMLS ID #MDHW2072960, Gal Mesika, Keller Williams Capital Properties. Bright MLS
- $489,9003 bd2 ba2.3k sqft2021 Norhurst Way N, Catonsville, MD 21228For SaleMLS ID #MDBC2176262, Stephanie Maric, Long & Foster Real Estate, Inc.. Bright MLS
- $539,0004 bd3 ba1.9k sqft1224 Pleasant Valley Dr, Catonsville, MD 21228For SaleMLS ID #MDBC2177078, JJ Legambi, Corner House Realty. Bright MLS
- $538,9993 bd3 ba2.1k sqft603 Maryland Ave, Baltimore, MD 21228For SaleMLS ID #MDBC2177226, Juwan Richardson, Keller Williams Legacy. Bright MLS
- $585,0004 bd3 ba2k sqft1909 Tadcaster Rd, Catonsville, MD 21228For SaleMLS ID #MDBC2175628, Alexandra Ryan, EXP Realty, LLC. Bright MLS
- $695,0003 bd3 ba1.9k sqft8208 Weston Dr, Ellicott City, MD 21043For SaleMLS ID #MDHW2071580, Sunna Ahmad, Cummings & Co. Realtors. Bright MLS
- $599,9994 bd2 ba2.5k sqft917 Rambling Dr, Baltimore, MD 21228For SaleMLS ID #MDBC2176074, Ben Love, Revol Real Estate, LLC. Bright MLS
- $829,9005 bd4 ba3.8k sqft2903 Chestnut Hill Dr, Ellicott City, MD 21043For SaleMLS ID #MDHW2071774, Mike Gary, Mohler and Gary Realtors LLC. Bright MLS
- $757,9994 bd3 ba2k sqftOakdale Ave, Catonsville, MD 21228New ConstructionMLS ID #MDBC2168712, Tom Russell, Cummings & Co. Realtors. Bright MLS
- $547,5004 bd4 ba2.8k sqft6 Edge Springs Ct, Catonsville, MD 21228For SaleMLS ID #MDBC2172646, Bryan Carnaggio, Redfin Corp. Bright MLS
- $500,0004 bd3 ba2k sqft230 Rollingbrook Way, Baltimore, MD 21228For SaleMLS ID #MDBC2176668, Kim Barton, Keller Williams Legacy. Bright MLS
- $420,0004 bd4 ba1.7k sqft123 Winters Ln, Baltimore, MD 21228For SaleMLS ID #MDBC2171100, Francella Pham, Serhant. Bright MLS
