Skip main navigation
Off market
  • $788,300

    124 Rosewood Ave, Baltimore, MD 21228

    5beds
    2,236sqft
    SingleFamily
    Built in 1918
    0.36 Acres Lot
    $788,300 Zestimate®
    $353/sqft
    $3,418 Estimated rent

    Home value

    $788,300

    $741,000 - $836,000

    $3,418/mo

    Zestimate® history
    Loading
    Loading...

    Owner options

    List your home for rent

    $3,418/mo

    Rent Zestimate®

    Find your next renter with Zillow Rental Manager. Plus, with online applications, you can quickly screen prospective tenants – for free.

    Learn more

    $3,418/mo

    Rent Zestimate®

    Refinance and save

    $4,894/mo

    Est. payment

    Refinancing to a lower rate could help reduce your monthly payments and save thousands over the life of the loan.

    See today's rates

    $4,894/mo

    Est. payment

    Explore your selling options

    Work with a Zillow partner agent

    Leverage their expertise and Zillow's premium Showcase listings to get your home seen by more buyers.

    Get started

    List with your own agent

    Get your home in front of millions of buyers by listing it on Zillow.

    Learn how to do it

    Sell it yourself

    Take full control of how buyers see your home on Zillow by listing For Sale by Owner (FSBO).

    List your home

    What's special

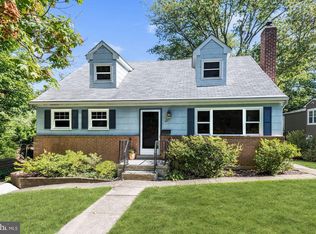
    Due to Coronavirus-Showings limited to 3 people including agent. DO NOT touch door handles, light switches and please wear shoe covers provided at front door & DO NOT wear bare feet in house. Lights are intentionally left on and windows intentionally open to help keep owners and potential buyers safe. Please view video before scheduling appt. Buyer must have pre-approval letter. Agents & client must wear masks and gloves. Do not use bathrooms.Introducing ~ A home with Charm & Charisma. This is an Ageless but completely updated Colonial; new roof, new baths, new kitchen, new plumbing, and reconfigured with an open floor plan. Imagine sitting on this open and completely rebuilt front porch with metal roofing. Then enter this spectacular, historic, classic Catonsville home. It features a large and inviting open foyer that leads to spacious eat-in kitchen that would delight gourmet chefs with shaker cabinets, stone countertops and glass backsplash. An abundance of large windows, a vaulted ceiling, and a large skylight fill this massive room with natural light, and beautiful pendant lights and recessed lighting keep it bright at night. The kitchen includes a family size eating area and beautiful sunroom/seating area with a half bath. Antique pantry was procured and custom-installed/built-in for this kitchen and conveys. French style doors off the kitchen area opens to spacious composite entertainment size deck overlooking a large yard filled with mature trees and custom landscaping. The formal dining room & living room both provide views of spectacular yard and the carefully-designed and separately fenced herb and flower garden. Go up the beautiful wrap around staircase to the 2nd level, which features 2+ bedrooms, AMAZING bath w/custom designed stone in shower, upscale soaking tub, washer & dryer + deck off MBR overlooking the large yard. Continue up the staircase to the 3rd floor where there are 2 bedrooms+ spacious sitting area, plus another full custom designed bath

    This property is off market, which means it's not currently listed for sale or rent on Zillow. This may be different from what's available on other websites or public sources.
    Facts & features

    Interior

    Bedrooms & bathrooms
    • Bedrooms: 5
    • Bathrooms: 3
    • Full bathrooms: 2
    • 1/2 bathrooms: 1
    Heating
    • Radiant
    Cooling
    • Central
    Appliances
    • Included: Dishwasher, Dryer, Garbage disposal, Microwave, Range / Oven, Washer
    Features
    • Ceiling Fan(s), Window Treatments, Pantry, Recessed Lighting, Built-Ins, Dining Area, Eat-in Kitchen, Soaking Tub, Crown Molding, Open Floorplan, Skylight(s), Wood Floors, Butlers Pantry, Wainscotting, Kitchen - Country, Formal/Separate Dining Room, Breakfast Area, Upgraded Countertops, Kitchen - Table Space, Family Room Off Kitchen, Chair Railings
    • Flooring: Hardwood
    • Basement: Partially finished
    • Has fireplace: Yes
    Interior area
    • Total interior livable area: 2,236 sqft
    • Finished area below ground: 0

    Property

    Parking
    • Total spaces: 4
    Features
    • Exterior features: Vinyl, Wood
    Lot
    • Size: 0.36 Acres
    Details
    • Parcel number: 010115004190
    • Special conditions: Standard

    Construction

    Type & style
    • Home type: SingleFamily
    • Architectural style: Conventional
    Materials
    • Roof: Shake / Shingle
    Condition
    • Year built: 1918

    Community & HOA

    Location
    • Region: Baltimore

    Financial & listing details

    • Price per square foot: $353/sqft
    • Tax assessed value: $609,233
    • Annual tax amount: $8,121

    Price history

    DateEventPrice
    6/30/2020Sold$645,000$288/sqft
    Source: Public Record Report a problem
    5/28/2020Pending sale$645,000$288/sqft
    Source: RE/MAX Solutions #MDBC493660 Report a problem
    5/22/2020Listed for sale$645,000+61.3%$288/sqft
    Source: RE/MAX Solutions #MDBC493660 Report a problem
    10/1/2014Sold$400,000+0.3%$179/sqft
    Source: Public Record Report a problem
    8/21/2014Price change$399,000-7.2%$178/sqft
    Source: Coldwell Banker Residential Brokerage - Catonsville #BC8343331 Report a problem
    8/19/2014Price change$430,000-1.1%$192/sqft
    Source: Coldwell Banker Residential Brokerage - Catonsville #BC8343331 Report a problem
    7/26/2014Price change$435,000-1.1%$195/sqft
    Source: Coldwell Banker Residential Brokerage - Catonsville #BC8343331 Report a problem
    6/7/2014Listed for sale$440,000$197/sqft
    Source: Coldwell Banker Residential Brokerage - Catonsville #BC8343331 Report a problem
    6/6/2014Pending sale$440,000$197/sqft
    Source: Coldwell Banker Residential Brokerage - Catonsville #BC8343331 Report a problem
    5/10/2014Listed for sale$440,000$197/sqft
    Source: Coldwell Banker Residential Brokerage - Catonsville #BC8343331 Report a problem

    Public tax history

    YearProperty taxesTax assessment
    2025$8,121 +11.1%$609,233 +1.1%
    2024$7,307 +7.6%$602,900 +7.6%
    2023$6,789 +8.3%$560,133 -7.1%
    2022$6,270 +9%$602,900 +27%
    2021$5,752 +6.7%$474,600 +6.7%
    2020$5,393 +7.1%$445,000 -6.2%
    2019$5,035 +7.7%$474,600 +23%
    2018$4,676 +9.5%$385,800 +9.5%
    2017$4,272 +22.3%$352,467 +10.4%
    2016$3,492 $319,133 +11.7%
    2015$3,492 $285,800
    2014$3,492 $285,800
    2013-- $285,800 -10%
    2012-- $317,400
    2011-- $317,400
    2010-- $317,400 -18.9%
    2009-- $391,520 +15.1%
    2008-- $340,156 +17.8%
    2007-- $288,793 +21.6%
    2006-- $237,430 +8.1%
    2005-- $219,586 +8.8%
    2004-- $201,743 +9.7%
    2003-- $183,900 +2.4%
    2002-- $179,540 +2.5%
    2001-- $175,180
    Find assessor info on the county website

    Neighborhood: 21228

    Nearby schools

    GreatSchools rating
    Schools provided by the listing agent
    • Elementary: HILLCREST
    • Middle: CATONSVILLE
    • High: CATONSVILLE
    • District: BALTIMORE COUNTY PUBLIC SCHOOLS

    Source: The MLS. This data may not be complete. We recommend contacting the local school district to confirm school assignments for this home.

    Get a cash offer in 3 minutes
    Find out how much your home could sell for in as little as 3 minutes with a no-obligation cash offer.
    Estimated market value
    $788,300
    Get a cash offer in 3 minutes
    Find out how much your home could sell for in as little as 3 minutes with a no-obligation cash offer.
    Estimated market value
    $788,300