Skip main navigation
Off market
  • $697,800

    120 Rosewood Ave, Catonsville, MD 21228

    4beds
    3,099sqft
    SingleFamily
    Built in 1912
    0.27 Acres Lot
    $697,800 Zestimate®
    $225/sqft
    $3,471 Estimated rent

    Home value

    $697,800

    $656,000 - $747,000

    $3,471/mo

    Zestimate® history
    Loading
    Loading...

    Owner options

    List your home for rent

    $3,471/mo

    Rent Zestimate®

    Find your next renter with Zillow Rental Manager. Plus, with online applications, you can quickly screen prospective tenants – for free.

    Learn more

    $3,471/mo

    Rent Zestimate®

    Refinance and save

    $4,356/mo

    Est. payment

    Refinancing to a lower rate could help reduce your monthly payments and save thousands over the life of the loan.

    See today's rates

    $4,356/mo

    Est. payment

    Explore your selling options

    Work with a Zillow partner agent

    Leverage their expertise and Zillow's premium Showcase listings to get your home seen by more buyers.

    Get started

    List with your own agent

    Get your home in front of millions of buyers by listing it on Zillow.

    Learn how to do it

    Sell it yourself

    Take full control of how buyers see your home on Zillow by listing For Sale by Owner (FSBO).

    List your home

    What's special

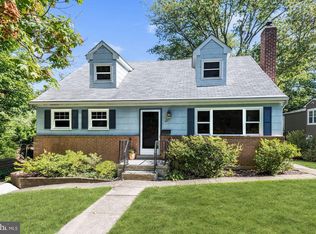
    Classic & Timeless Catonsville Charm! This incredibly maintained home is GORGEOUS both inside and out. On the exterior you are greeted by extensive hardscaping where flowers and greenery abound and relaxation opportunities can be readily had on the lavish front porch, spacious Trex deck, Paved Lower Rear Patio, or beneath the custom purgola just this side of all of those mature trees! Inside this home boasts gleaming light-soaked Original Hardwood floors with custom inlays, 9-ft ceilings, and 2 Fireplaces (one Gas and one wood-burning.) The Gourmet Kitchen is equipped with a Gas cooktop, 42" Kraft Maid cabinets, Stainless Steel Appliances, Farm Sink, family-sized Breakfast area Bump-Out, and Recessed lighting. The Owner's Suite features closets with Custom organizers; while the attached full bath comes complete with double granite vanities, rectangular soaking tub, ceramic floor with radiant heat system, and a very large glass-enclosed stall shower. An abundance of large windows fill this beautiful home with natural light, and extensive recessed lighting keep it bright at night. The large Family Room just off of the Kitchen includes a glass sliding door opening to a spacious composite entertainment-sized deck overlooking a large yard filled with custom landscaping and backing to mature trees. Beneath the spacious deck is a shaded patio area that is perfect place to relax in the heat of the day. Walk back inside through the lower level sliding glass door into an area that includes a large built-in Wet Bar and a cozy stone fireplace where the glow of crackling logs dance and dreams approach at the end of a long day. The staircase to the 3rd floor opens up to a private space with full bath and a 2nd kitchen making it perfect for out-of-town guests or the option of a tenant. This home offers many features including 2-zone Central AC and a Natural Gas-fueled boiler supplying rich moist heat to all finished levels. This truly is a move-in ready home. Main sewer line has been replaced. Seller providing 1-year First American warranty

    This property is not currently displayed as for sale or rent on Zillow. This may be different from what's on other websites or public sources.

    Facts & features

    Interior

    Bedrooms & bathrooms
    • Bedrooms: 4
    • Bathrooms: 3
    • Full bathrooms: 3
    Heating
    • Radiant
    Cooling
    • Central
    Appliances
    • Included: Dishwasher, Dryer, Freezer
    Features
    • Ceiling Fan(s), Window Treatments, Recessed Lighting, Built-Ins, Eat-in Kitchen, Soaking Tub, Crown Molding, Carpet, Skylight(s), Wood Floors, Bar, 2nd Kitchen, Wet/Dry Bar, Entry Level Bedroom, Formal/Separate Dining Room, Breakfast Area, Kitchen - Table Space, Floor Plan - Traditional, Kitchen - Gourmet, Family Room Off Kitchen, Chair Railings, Stall Shower, Tub Shower, Primary Bath(s)
    • Flooring: Hardwood
    • Basement: Finished
    • Has fireplace: Yes
    Interior area
    • Total interior livable area: 3,099 sqft
    • Finished area below ground: 616

    Property

    Parking
    • Total spaces: 2
    Features
    • Exterior features: Shingle (Not Wood)
    Lot
    • Size: 0.27 Acres
    Details
    • Parcel number: 010102003780
    • Special conditions: Standard

    Construction

    Type & style
    • Home type: SingleFamily
    • Architectural style: Conventional
    Materials
    • Roof: Shake / Shingle
    Condition
    • Year built: 1912

    Community & HOA

    Location
    • Region: Catonsville

    Financial & listing details

    • Price per square foot: $225/sqft
    • Tax assessed value: $549,900
    • Annual tax amount: $7,953

    Price history

    DateEventPrice
    4/24/2023Listing removed--
    Source: Bright MLS #MDBC521394 Report a problem
    6/28/2021Sold$571,000$184/sqft
    Source: Public Record Report a problem
    4/23/2021Sold$571,000+2.1%$184/sqft
    Source: Agent Provided Report a problem
    3/16/2021Pending sale$559,000$180/sqft
    Source: Bright MLS #MDBC521394 Report a problem
    3/12/2021Listed for sale$559,000$180/sqft
    Source: Bright MLS #MDBC521394 Report a problem
    11/15/2020Listing removed$559,000$180/sqft
    Source: Keller Williams Integrity #MDBC503902 Report a problem
    10/22/2020Price change$559,000-6.8%$180/sqft
    Source: Keller Williams Integrity #MDBC503902 Report a problem
    8/28/2020Listed for sale$599,900+240.9%$194/sqft
    Source: Keller Williams Integrity #MDBC503902 Report a problem
    3/21/1994Sold$176,000$57/sqft
    Source: Public Record Report a problem

    Public tax history

    YearProperty taxesTax assessment
    2025$7,953 +15.2%$549,900 -3.4%
    2024$6,902 +8.3%$569,500 +8.3%
    2023$6,374 +9%$525,933 -7.7%
    2022$5,846 +9.9%$569,500 +29.8%
    2021$5,318 +11%$438,800 +11%
    2020$4,791 +12.4%$395,267 -9.9%
    2019$4,263 +14.1%$438,800 +42.4%
    2018$3,735 +2.3%$308,200 +2.3%
    2017$3,652 -1.4%$301,333 +2.3%
    2016$3,703 $294,467 +2.4%
    2015$3,703 $287,600
    2014$3,703 $287,600
    2013-- $287,600 -7%
    2012-- $309,100
    2011-- $309,100
    2010-- $309,100 -22.7%
    2009-- $399,760 +14.4%
    2008-- $349,386 +16.8%
    2007-- $299,013 +20.3%
    2006-- $248,640 +11.3%
    2005-- $223,406 +12.7%
    2004-- $198,173 +14.6%
    2003-- $172,940 +1.4%
    2002-- $170,610 +1.4%
    2001-- $168,280
    Find assessor info on the county website

    Neighborhood: 21228

    Nearby schools

    GreatSchools rating
    Schools provided by the listing agent
    • High: CATONSVILLE
    • District: BALTIMORE COUNTY PUBLIC SCHOOLS

    Source: The MLS. This data may not be complete. We recommend contacting the local school district to confirm school assignments for this home.

    Get a cash offer in 3 minutes
    Find out how much your home could sell for in as little as 3 minutes with a no-obligation cash offer.
    Estimated market value
    $697,800
    Get a cash offer in 3 minutes
    Find out how much your home could sell for in as little as 3 minutes with a no-obligation cash offer.
    Estimated market value
    $697,800