OPPORTUNITY KNOCKS in one of Catonsville’s rarely available neighborhoods! Priced well below market and offering an incredible chance to build instant equity, 917 Rambling Drive is packed with potential in a location that is tough to beat. This light-filled home offers true one-level living, a fenced backyard, and a rear deck where you can even catch Catonsville’s famous 4th of July fireworks! The big-ticket updates are already in place, including a 40-year roof installed less than 10 years ago, upgraded 200-amp electrical service, newer plumbing, HVAC only 6 years old, natural gas, and brand-new carpet installed in April. Large windows bring in tons of natural light throughout, while the backyard backs toward UMBC, creating a setting that feels surprisingly private and convenient at the same time. Whether you’re looking for your first home, downsizing to one-level living, or searching for a property with serious upside, this is the kind of opportunity that does not come around often. Bring your ideas, add your personal touches, and make this Catonsville home your own!
For sale
$599,999
917 Rambling Dr, Baltimore, MD 21228
4beds
2,578sqft
Single Family Residence
Built in 1953
0.7 Acres Lot
$-- Zestimate®
$233/sqft
$-- HOA
What's special
True one-level livingRear deckLight-filled homeFenced backyardNewer plumbing
- 11 days
- 836
- 52
Likely to sell faster than
Zillow last checked:
Listing updated:
Listed by:
Ben Love 443-789-2910,
Revol Real Estate, LLC 2403561044
Source: Bright MLS,MLS#: MDBC2176074
Facts & features
Interior
Bedrooms & bathrooms
- Bedrooms: 4
- Bathrooms: 2
- Full bathrooms: 2
- Main level bathrooms: 2
- Main level bedrooms: 4
Basement
- Area: 0
Heating
- Heat Pump, Natural Gas
Cooling
- Other, Electric
Appliances
- Included: Gas Water Heater
Features
- Has basement: No
- Has fireplace: No
Interior area
- Total structure area: 2,578
- Total interior livable area: 2,578 sqft
- Finished area above ground: 2,578
- Finished area below ground: 0
Video & virtual tour
Property
Parking
- Parking features: Driveway
- Has uncovered spaces: Yes
Accessibility
- Accessibility features: Accessible Doors, Accessible Entrance
Features
- Levels: One
- Stories: 1
- Pool features: None
Lot
- Size: 0.7 Acres
Details
- Additional structures: Above Grade, Below Grade
- Parcel number: 04010112590440
- Zoning: RES
- Special conditions: Standard
Construction
Type & style
- Home type: SingleFamily
- Architectural style: Ranch/Rambler
- Property subtype: Single Family Residence
Materials
- Mixed
- Foundation: Slab
- Roof: Architectural Shingle
Condition
- New construction: No
- Year built: 1953
Utilities & green energy
- Sewer: Public Sewer
- Water: Public
Community & HOA
Community
- Subdivision: Knollview
HOA
- Has HOA: No
Location
- Region: Baltimore
Financial & listing details
- Price per square foot: $233/sqft
- Tax assessed value: $544,067
- Annual tax amount: $6,594
- Date on market: 9/17/2026
- Listing agreement: Exclusive Agency
- Ownership: Fee Simple
Estimated market value
Not available
Estimated sales range
Not available
Not available
Price history
| Date | Event | Price |
|---|---|---|
| 9/17/2026 | Listed for sale | $599,999+25.8%$233/sqft |
Source:  Bright MLS #MDBC2176074 Report a problem Bright MLS #MDBC2176074 Report a problem | ||
| 7/18/2017 | Sold | $477,000-1.6%$185/sqft |
Source: Public Record Report a problem | ||
| 5/27/2017 | Pending sale | $485,000$188/sqft |
Source: RE/MAX 100 #BC9937503 Report a problem | ||
| 5/21/2017 | Listed for sale | $485,000$188/sqft |
Source: RE/MAX 100 #BC9937503 Report a problem | ||
| 5/10/2017 | Pending sale | $485,000$188/sqft |
Source: RE/MAX 100 #BC9937503 Report a problem | ||
| 5/6/2017 | Listed for sale | $485,000+7.8%$188/sqft |
Source: RE/MAX 100 #BC9937503 Report a problem | ||
| 5/6/2010 | Listing removed | $449,900$175/sqft |
Source: Keller Williams Select Realtors #BC7176210 Report a problem | ||
| 3/14/2010 | Price change | $449,900-5.3%$175/sqft |
Source: Keller Williams Select Realtors #BC7176210 Report a problem | ||
| 10/10/2009 | Listed for sale | $475,000+32.7%$184/sqft |
Source: Bill Burris #BC7176210 Report a problem | ||
| 8/20/2004 | Sold | $358,000$139/sqft |
Source: Public Record Report a problem | ||
Public tax history
| Year | Property taxes | Tax assessment |
|---|---|---|
| 2025 | $6,988 +16% | $520,533 +4.7% |
| 2024 | $6,024 +1.1% | $497,000 +1.1% |
| 2023 | $5,959 +1.1% | $491,633 -1.1% |
| 2022 | $5,894 +1.1% | $497,000 +3.3% |
| 2021 | $5,829 +11.7% | $480,900 +11.7% |
| 2020 | $5,219 +13.2% | $430,633 -10.5% |
| 2019 | $4,610 +15.2% | $480,900 +45.7% |
| 2018 | $4,001 +5.3% | $330,100 +5.3% |
| 2017 | $3,800 -12.3% | $313,500 +5.6% |
| 2016 | $4,334 | $296,900 +5.9% |
| 2015 | $4,334 | $280,300 |
| 2014 | $4,334 | $280,300 |
| 2013 | -- | $280,300 -13.8% |
| 2012 | -- | $325,100 |
| 2011 | -- | $325,100 |
| 2010 | -- | $325,100 -17.8% |
| 2009 | -- | $395,490 +18.3% |
| 2008 | -- | $334,436 +22.3% |
| 2007 | -- | $273,383 +28.8% |
| 2006 | -- | $212,330 +6.2% |
| 2005 | -- | $199,932 +6.6% |
| 2004 | -- | $187,536 +7.1% |
| 2003 | -- | $175,140 +1.4% |
| 2002 | -- | $172,772 +1.4% |
| 2001 | -- | $170,406 |
Find assessor info on the county website
Monthly payment
Est. payment
Payment breakdown
Explore the cost of this home by adjusting the details. Changes won't be saved.Climate risks
Neighborhood: 21228
Nearby schools
Schools provided by the listing agent
- District: Baltimore County Public Schools
Source: Bright MLS. This data may not be complete. We recommend contacting the local school district to confirm school assignments for this home.
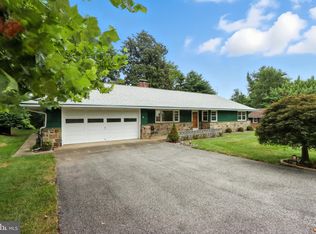
Similar homes
- $445,0003 bd3 ba2.4k sqft14 Arkla Ct, Catonsville, MD 21228For Sale

 MLS ID #MDBC2175354, Dawn Stewart, Berkshire Hathaway HomeServices PenFed Realty. Bright MLS
 - $575,0004 bd3 ba1.7k sqft9305 Angelina Cir, Columbia, MD 21045For Sale
 MLS ID #MDHW2073522, Ruth Anne Strauss, Hyatt & Company Real Estate, LLC. Bright MLS
 - $650,0004 bd3 ba2.1k sqft2610 Liter Dr, Ellicott City, MD 21042For Sale
 MLS ID #MDHW2073424, Mike Sloan, Northrop Realty. Bright MLS
 - $539,9003 bd2 ba2.2k sqft6816 Timberlane Rd, Baltimore, MD 21209For Sale
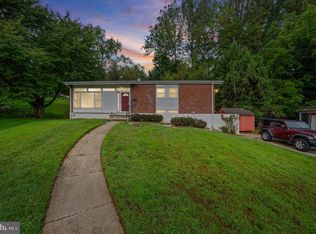 MLS ID #MDBC2175962, Wayne Davis, United Real Estate Executives. Bright MLS
 - $735,0004 bd3 ba2.9k sqft9387 Paulskirk Dr, Ellicott City, MD 21042For SaleMLS ID #MDHW2074050, Anne Cristaldi, Long & Foster Real Estate, Inc.. Bright MLS
- $650,0004 bd3 ba1.8k sqft7792 Kawshek Path, Hanover, MD 21076For SaleMLS ID #MDAA2145302, Shelley Baden, Berkshire Hathaway HomeServices PenFed Realty. Bright MLS
- $625,0004 bd3 ba1.9k sqft3309 Olympia Ave, Baltimore, MD 21215For SaleMLS ID #MDBA2214858, Debbie Finkelstein, RE/MAX Premier Associates. Bright MLS
- $549,9994 bd2 ba2.1k sqft179 9th St, Pasadena, MD 21122For SaleMLS ID #MDAA2156000, Rob Carter, Douglas Realty, LLC. Bright MLS
- $695,0003 bd2 ba2.3k sqft5521 Montgomery Rd, Ellicott City, MD 21043For SaleMLS ID #MDHW2072364, Mr. Jonathan S Lahey, EXP Realty, LLC. Bright MLS
- $585,0004 bd4 ba3.5k sqft17 Strawhill Ct, Owings Mills, MD 21117For SaleMLS ID #MDBC2175276, Angela Evans, Long & Foster Real Estate, Inc.. Bright MLS
- $675,0003 bd3 ba1.4k sqft6154 Downs Ridge Ct, Elkridge, MD 21075For SaleMLS ID #MDHW2070722, Timothy Dorsey, Long & Foster Real Estate, Inc.. Bright MLS
- $375,0003 bd1 ba1.7k sqft5611 Oakland Rd, Baltimore, MD 21227For SaleMLS ID #MDBC2176154, Todd Broschart, The KW Collective. Bright MLS
- $649,9003 bd3 ba1.8k sqft1110 Bellemore Rd, Baltimore, MD 21210For SaleMLS ID #MDBA2227158, Jeffrey Mohler, Mohler and Gary Realtors LLC. Bright MLS
- $579,0004 bd3 ba2.3k sqft264 E Padonia Rd, Lutherville Timonium, MD 21093For SaleMLS ID #MDBC2168512, Phil Morningstar, Cummings & Co. Realtors. Bright MLS
- $420,0003 bd2 ba1.8k sqft5608 Huntsmoor Rd, Baltimore, MD 21227For SaleMLS ID #MDBC2169428, Marge Cudzilo, Rosario Realty. Bright MLS
- $649,9004 bd3 ba1.9k sqft103 Deep Dale Dr, Lutherville Timonium, MD 21093For SaleMLS ID #MDBC2171062, Amy Zink, Cummings & Co. Realtors. Bright MLS
- $587,0004 bd3 ba2.4k sqft1105 Montgomery St, Laurel, MD 20707For SaleMLS ID #MDPG2198282, Kenita Tang, EXP Realty, LLC. Bright MLS
- $525,0004 bd2 ba1.9k sqft1600 Dennis Ave, Baltimore, MD 21204For SaleMLS ID #MDBC2174042, Mary Fitzgerald, Cummings & Co. Realtors. Bright MLS
- $474,9004 bd3 ba2.1k sqft8 Harrod Ct, Reisterstown, MD 21136For SaleMLS ID #MDBC2175636, Chanelle Barnes, Keller Williams Legacy. Bright MLS
- $699,9004 bd4 ba3.6k sqft21 Deep Powder Ct, Woodstock, MD 21163For SaleMLS ID #MDBC2169268, Vanity James, Weichert, Realtors - Integrity Home Team. Bright MLS
