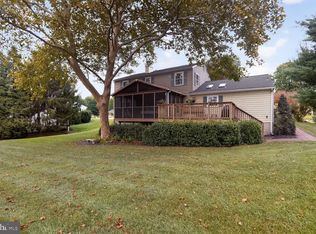
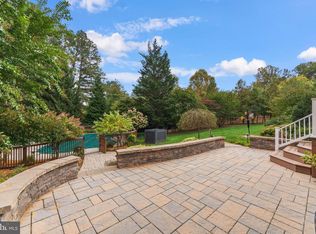
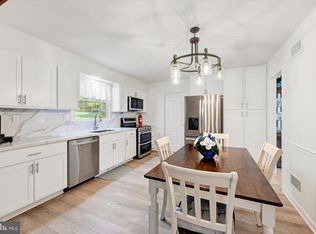
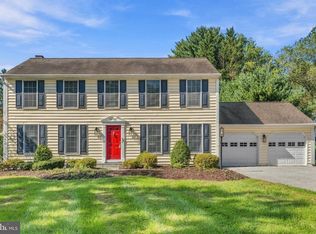
ASSUMABLE VA financing available. Qualified buyers may have the opportunity to assume the seller’s existing VA mortgage, subject to lender/servicer approval and applicable VA requirements. Welcome to 2610 Liter Drive, a beautifully updated brick rancher where the major improvements have already been made! Over the last several years, this home has been thoughtfully improved with new windows, an updated kitchen and bathrooms, HVAC installed in 2019, a roof less than 10 years old, an updated lower level, updated lighting, washer and dryer installed in 2025, and a radon mitigation system. It’s the perfect combination of established Ellicott City character with the updates today’s buyers are looking for. Step inside to beautiful hardwood floors and crown molding throughout the main living areas. The spacious living room is filled with natural light from an expansive bay window and flows effortlessly into the adjoining dining room overlooking the backyard. The updated eat-in kitchen features painted cabinetry, granite countertops, stainless steel appliances, a decorative backsplash, LVP flooring, and updated lighting. New windows, updated light fixtures, and closet organizers add to the home’s many thoughtful improvements. The main-level primary bedroom features a private en-suite full bath, while two additional bedrooms and a second updated full bath complete the main level. The fully finished walkout lower level, updated in 2022, adds tremendous living space and flexibility. A spacious family room is anchored by a cozy wood-burning fireplace insert and offers plenty of room for relaxing and entertaining. This level also includes a fourth bedroom with custom built-ins, a half bath, laundry room with washer and dryer installed in 2025, ample storage, and convenient walkout stairs to the backyard. Outside, enjoy a fully fenced, tree-lined backyard offering privacy and plenty of room for outdoor living. The patio, landscaped grounds, and picnic table create an inviting space for entertaining, grilling, or simply relaxing. An oversized carport includes a Tesla Wall Connector that conveys with the property. With four bedrooms, two full baths, one half bath, a finished walkout lower level, generous indoor and outdoor living space, and no HOA, this home offers the character of an established neighborhood without the long list of projects that often comes with an older home. And then there’s the location. Enjoy easy access to Historic Ellicott City, Centennial Park, Patapsco Valley State Park, shopping and dining along the Route 40 corridor, Long Gate Shopping Center, Columbia, and The Mall in Columbia. Convenient access to US-29, I-70, US-40, MD-100, and I-695 makes commuting throughout the Baltimore-Washington corridor easy. Updated, spacious, full of character, and ideally located, 2610 Liter Drive is ready for its next owner to simply move in and enjoy. Some Photos have been virtually staged.
Pending
Price cut: $15K (9/23)
$650,000
2610 Liter Dr, Ellicott City, MD 21042
4beds
2,172sqft
Single Family Residence
Built in 1967
0.46 Acres Lot
$-- Zestimate®
$299/sqft
$-- HOA
What's special
Updated lower levelOversized carportAmple storageCloset organizersBeautiful hardwood floorsStainless steel appliancesUpdated light fixtures
- 46 days
- 787
- 52
Likely to sell faster than
Zillow last checked:
Listing updated:
Listed by:
Mike Sloan 410-241-7904,
Northrop Realty 4104651770,
Co-Listing Agent: Kathleen Sloan-Beard 443-604-3385,
Northrop Realty
Source: Bright MLS,MLS#: MDHW2073424
Facts & features
Interior
Bedrooms & bathrooms
- Bedrooms: 4
- Bathrooms: 3
- Full bathrooms: 2
- 1/2 bathrooms: 1
- Main level bathrooms: 2
- Main level bedrooms: 3
Rooms
- Room types: Living Room, Dining Room, Primary Bedroom, Bedroom 2, Bedroom 3, Bedroom 4, Kitchen, Family Room, Laundry
Primary bedroom
- Features: Flooring - HardWood, Attached Bathroom
- Level: Main
- Area: 195 Square Feet
- Dimensions: 13 X 15
Bedroom 2
- Features: Flooring - HardWood
- Level: Main
- Area: 140 Square Feet
- Dimensions: 10 X 14
Bedroom 3
- Features: Flooring - HardWood
- Level: Main
- Area: 110 Square Feet
- Dimensions: 10 X 11
Bedroom 4
- Features: Flooring - Carpet, Built-in Features
- Level: Lower
- Area: 156 Square Feet
- Dimensions: 12 X 13
Dining room
- Features: Flooring - HardWood, Crown Molding
- Level: Main
- Area: 154 Square Feet
- Dimensions: 14 X 11
Family room
- Features: Flooring - Luxury Vinyl Plank, Fireplace - Wood Burning
- Level: Lower
- Area: 575 Square Feet
- Dimensions: 25 X 23
Kitchen
- Features: Flooring - HardWood, Granite Counters, Crown Molding, Dining Area, Eat-in Kitchen, Kitchen - Gas Cooking
- Level: Main
- Area: 156 Square Feet
- Dimensions: 13 X 12
Laundry
- Features: Flooring - Concrete
- Level: Lower
- Area: 650 Square Feet
- Dimensions: 25 X 26
Living room
- Features: Flooring - HardWood, Crown Molding
- Level: Main
- Area: 247 Square Feet
- Dimensions: 13 X 19
Heating
- Forced Air, Programmable Thermostat, Natural Gas
Cooling
- Central Air, Ceiling Fan(s), Programmable Thermostat, Electric
Appliances
- Included: Dryer, Washer, Dishwasher, Exhaust Fan, Cooktop, Ice Maker, Self Cleaning Oven, Oven/Range - Gas, Refrigerator, Stainless Steel Appliance(s), Water Heater, Gas Water Heater
- Laundry: Has Laundry, Lower Level, Laundry Room
Features
- Attic, Built-in Features, Ceiling Fan(s), Crown Molding, Dining Area, Entry Level Bedroom, Family Room Off Kitchen, Eat-in Kitchen, Kitchen - Table Space, Primary Bath(s), Recessed Lighting, Upgraded Countertops, Dry Wall, Paneled Walls
- Flooring: Carpet, Ceramic Tile, Concrete, Hardwood, Luxury Vinyl, Wood
- Doors: Insulated, Six Panel, Storm Door(s)
- Windows: Bay/Bow, Casement, Double Pane Windows, Insulated Windows, Screens, Sliding, Vinyl Clad, Window Treatments
- Basement: Connecting Stairway,Finished,Heated,Improved,Interior Entry,Exterior Entry,Rear Entrance,Walk-Out Access,Windows
- Number of fireplaces: 1
- Fireplace features: Brick, Wood Burning
Interior area
- Total structure area: 2,744
- Total interior livable area: 2,172 sqft
- Finished area above ground: 1,372
- Finished area below ground: 800
Video & virtual tour
Property
Parking
- Total spaces: 2
- Parking features: Asphalt, Paved, Attached Carport, Driveway, On Street
- Carport spaces: 2
- Has uncovered spaces: Yes
Accessibility
- Accessibility features: Other
Features
- Levels: Two
- Stories: 2
- Patio & porch: Patio, Porch
- Exterior features: Awning(s), Lighting, Storage
- Pool features: None
- Fencing: Back Yard
- Has view: Yes
- View description: Garden, Trees/Woods
Lot
- Size: 0.46 Acres
- Features: Backs - Parkland, Backs to Trees, Front Yard, Landscaped, No Thru Street, Rear Yard, SideYard(s), Wooded
Details
- Additional structures: Above Grade, Below Grade
- Parcel number: 1402247623
- Zoning: R20
- Special conditions: Standard
Construction
Type & style
- Home type: SingleFamily
- Architectural style: Ranch/Rambler
- Property subtype: Single Family Residence
Materials
- Brick, Vinyl Siding, Brick Front
- Foundation: Other
- Roof: Architectural Shingle
Condition
- New construction: No
- Year built: 1967
Utilities & green energy
- Sewer: Public Sewer
- Water: Public
Community & HOA
Community
- Security: Main Entrance Lock, Smoke Detector(s)
- Subdivision: Chamberlea
HOA
- Has HOA: No
Location
- Region: Ellicott City
Financial & listing details
- Price per square foot: $299/sqft
- Tax assessed value: $587,933
- Annual tax amount: $7,638
- Date on market: 9/10/2026
- Listing agreement: Exclusive Right To Sell
- Listing terms: Assumable,VA Loan,Cash,Conventional,FHA
- Ownership: Fee Simple
Estimated market value
Not available
Estimated sales range
Not available
Not available
Price history
| Date | Event | Price |
|---|---|---|
| 10/6/2026 | Pending sale | $650,000$299/sqft |
Source:  Bright MLS #MDHW2073424 Report a problem Bright MLS #MDHW2073424 Report a problem | ||
| 9/23/2026 | Price change | $650,000-2.3%$299/sqft |
Source: Bright MLS #MDHW2073424 Report a problem | ||
| 9/10/2026 | Listed for sale | $665,000+46.8%$306/sqft |
Source: Bright MLS #MDHW2073424 Report a problem | ||
| 9/11/2018 | Sold | $453,100-0.4%$209/sqft |
Source: Public Record Report a problem | ||
| 6/30/2018 | Listed for sale | $455,000-3.2%$209/sqft |
Source: Keller Williams Integrity #1001968914 Report a problem | ||
| 10/14/2009 | Sold | $470,000$216/sqft |
Source: Public Record Report a problem | ||
Public tax history
| Year | Property taxes | Tax assessment |
|---|---|---|
| 2026 | $616 | $587,933 +8% |
| 2025 | $616 -89.1% | $544,367 +8.7% |
| 2024 | $5,639 +6% | $500,800 +6% |
| 2023 | $5,321 +6.4% | $472,533 -5.6% |
| 2022 | $5,002 +6.8% | $500,800 +20.4% |
| 2021 | $4,684 +6.5% | $416,000 +6.5% |
| 2020 | $4,400 +6.9% | $390,733 -6.1% |
| 2019 | $4,115 -0.5% | $416,000 +22.3% |
| 2018 | $4,137 -17.5% | $340,200 |
| 2017 | $5,017 | $340,200 +3.6% |
| 2016 | -- | $328,533 +1.8% |
| 2015 | -- | $322,700 |
| 2014 | -- | $322,700 |
| 2013 | -- | $322,700 -5.9% |
| 2012 | -- | $342,800 |
| 2011 | -- | $342,800 |
| 2010 | -- | $342,800 -28.8% |
| 2009 | -- | $481,190 +14% |
| 2008 | -- | $422,176 +16.2% |
| 2007 | -- | $363,163 +19.4% |
| 2006 | -- | $304,150 +11.5% |
| 2005 | -- | $272,762 +13% |
| 2004 | -- | $241,376 +14.9% |
| 2003 | -- | $209,990 +5.1% |
| 2002 | -- | $199,720 +5.4% |
| 2001 | -- | $189,450 +164.3% |
| 2000 | -- | $71,670 |
Find assessor info on the county website
Monthly payment
Est. payment
Payment breakdown
Explore the cost of this home by adjusting the details. Changes won't be saved.Climate risks
Neighborhood: 21042
Nearby schools
Schools provided by the listing agent
- District: Howard County Public Schools
Source: Bright MLS. This data may not be complete. We recommend contacting the local school district to confirm school assignments for this home.

Similar homes
- $725,0004 bd3 ba2.9k sqft9387 Paulskirk Dr, Ellicott City, MD 21042For Sale
 MLS ID #MDHW2074050, Anne Cristaldi, Long & Foster Real Estate, Inc.. Bright MLS
 - $784,9003 bd3 ba2.3k sqft10173 Green Clover Dr, Ellicott City, MD 21042For Sale
 MLS ID #MDHW2075406, Donna Reichert, Keller Williams Flagship. Bright MLS
 - $750,0005 bd4 ba2.9k sqft3813 Spring Meadow Ct, Ellicott City, MD 21042For Sale
 MLS ID #MDHW2075182, Denie Dulin, Compass. Bright MLS
 - $850,0004 bd4 ba2.3k sqft10201 Little Brick House Ct, Ellicott City, MD 21042For Sale
 MLS ID #MDHW2071364, Marianne Gregory, Redfin Corp. Bright MLS
 - $650,0005 bd4 ba3k sqft8715 Crestmont Ln, Laurel, MD 20708For SaleMLS ID #MDPG2223378, John Williams, RE/MAX Realty Services. Bright MLS
- $799,0004 bd3 ba2.3k sqft5111 Marlo Austin Way, Ellicott City, MD 21043For SaleMLS ID #MDHW2072960, Gal Mesika, Keller Williams Capital Properties. Bright MLS
- $650,0005 bd4 ba2.8k sqft1917 Pine Knob Rd, Sykesville, MD 21784For SaleMLS ID #MDCR2037970, Jeremy McDonough, Mr. Lister Realty. Bright MLS
- $750,0004 bd3 ba3k sqft3422 Philips Dr, Pikesville, MD 21208For SaleMLS ID #MDBC2178986, Shannon Smith, Cummings & Co. Realtors. Bright MLS
- $650,0005 bd4 ba2.9k sqft705 W Maple Rd, Linthicum, MD 21090For SaleMLS ID #MDAA2159368, Bruce Fink, Douglas Realty, LLC. Bright MLS
- $595,0003 bd2 ba1.9k sqft14160 Monticello Dr, Cooksville, MD 21723For SaleMLS ID #MDHW2070590, Jessica Robey, Kelly and Co Realty, LLC. Bright MLS
- $575,0004 bd4 ba2.4k sqft7001 Marmick Pl, Laurel, MD 20707For SaleMLS ID #MDPG2220408, Hazel Shakur, Redfin Corp. Bright MLS
- $685,0004 bd3 ba2k sqft18313 Wachs Ter, Olney, MD 20832For SaleMLS ID #MDMC2258448, colette releford, Redfin Corp. Bright MLS
- $644,9003 bd3 ba1.8k sqft1110 Bellemore Rd, Baltimore, MD 21210For SaleMLS ID #MDBA2227158, Jeffrey Mohler, Mohler and Gary Realtors LLC. Bright MLS
- $577,0003 bd3 ba2.1k sqft6419 Hickory Ln, Sykesville, MD 21784For SaleMLS ID #MDCR2038014, Becky Hahn, Long & Foster Real Estate, Inc.. Bright MLS
- $649,9994 bd3 ba2.8k sqft6401 Dorsey Rd, Gaithersburg, MD 20882For SaleMLS ID #MDMC2239116, Ellen Lima, Realty Advantage of Maryland LLC. Bright MLS
- $559,0003 bd3 ba2.4k sqft6875 Bugledrum Way, Columbia, MD 21045For SaleMLS ID #MDHW2072460, Mary Win, Jason Mitchell Group. Bright MLS
- $485,0003 bd3 ba2k sqft4760 Hallowed Strm, Ellicott City, MD 21042For SaleMLS ID #MDHW2071576, Curtis Washington, ExecuHome Realty. Bright MLS
- $625,0004 bd3 ba1.9k sqft3309 Olympia Ave, Baltimore, MD 21215For SaleMLS ID #MDBA2214858, Debbie Finkelstein, RE/MAX Premier Associates. Bright MLS
- $650,0005 bd3 ba1.8k sqft3012 Peebles Ct, Olney, MD 20832For SaleMLS ID #MDMC2256366, Bob Chew, Samson Properties. Bright MLS
- $535,0003 bd2 ba2.5k sqft6129 Ducketts Ln, Elkridge, MD 21075For SaleMLS ID #MDHW2073992, Dianne Jensen, EXP Realty, LLC. Bright MLS
