Skip main navigation
Pending
  • $630,000

    2605 Liter Dr, Ellicott City, MD 21042

    3beds
    1,872sqft
    : 
    Loading
    Get pre-qualified
    Single Family Residence
    Built in 1966
    0.46 Acres Lot
    $-- Zestimate®
    $337/sqft
    $-- HOA

    What's special

    Nearly half an acrePrivate wooded settingExpansive tree-lined backyardRenovated walk-out lower levelGenerous storageArched doorwaysOverlooking the trees
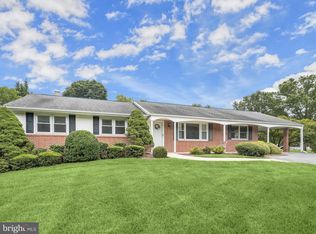
    Highest and best offers are due by Monday, June 22 at 5:00 PM. Set on nearly half an acre at the quiet end of a Chamberlea cul-de-sac, this freshly painted ranch offers 3 bedrooms, 3 full baths, and 1,872 finished square feet of easy single-level living — with a renovated walk-out lower level adding even more flexible space. The main level welcomes you with hardwood floors, arched doorways, and a freshly painted, light-filled interior. A sunlit living room — anchored by a bay window and stone-accented fireplace — flows into the formal dining room, where sliding doors open to a low-maintenance Trex® deck overlooking the trees. The kitchen delivers stainless steel appliances, a stylish tile backsplash, glass-front cabinetry, and a pass-through breakfast bar that keeps the cook in the conversation. Three main-level bedrooms include a private primary suite with dual closets and an en-suite bath, plus two additional bedrooms served by a second full bathroom — everything you need on one floor. Downstairs, the recently renovated walk-out lower level extends the home dramatically. Updated flooring runs throughout a spacious family room anchored by a striking floor-to-ceiling brick fireplace, with sliding-door access to the patio. A versatile bonus room — ideal as a home office, guest suite, or potential 4th bedroom — features a walk-in closet and full attached bath. Generous storage, a workshop, and a dedicated laundry area complete the level. Outside, a Trex® deck, flagstone patio, storage shed, and expansive tree-lined backyard make the most of the private wooded setting — perfect for play, pets, or entertaining. Ideally located minutes from Historic Old Ellicott City's Main Street shops and restaurants, with quick access to Route 29 and I-70 for easy commutes to Baltimore, Columbia, and DC. Zoned for the highly regarded Howard County Public School System — Waverly Elementary, Patapsco Middle, and Mt. Hebron High School. Freshly painted. Recently renovated. Move-in ready. Select photos are virtually staged.
    38 days
    |
    429
    |
    16
    |

    Likely to sell faster than

    Zillow last checked:

    Listing updated:

    Listed by:

    Bob Lucido 410-465-6900,

    Keller Williams Lucido Agency (410) 465-6900,

    Listing Team: Bob Lucido Team Of Keller Williams Lucido Agency, Co-Listing Team: Bob Lucido Team Of Keller Williams Lucido Agency,Co-Listing Agent: Anita K Mohamed 240-483-6131,

    Keller Williams Lucido Agency

    Source: Bright MLS,MLS#: MDHW2069826MLS Logo

      Facts & features

      Interior

      Bedrooms & bathrooms
      • Bedrooms: 3
      • Bathrooms: 3
      • Full bathrooms: 3
      • Main level bathrooms: 2
      • Main level bedrooms: 3
      Rooms
      • Room types: Living Room, Dining Room, Primary Bedroom, Bedroom 2, Bedroom 3, Kitchen, Family Room, Other, Utility Room, Primary Bathroom, Full Bath
      Primary bedroom
      • Features: Flooring - HardWood
      • Level: Main
      • Area: 168 Square Feet
      • Dimensions: 14 X 12
      Bedroom 2
      • Features: Flooring - HardWood
      • Level: Main
      • Area: 120 Square Feet
      • Dimensions: 10 X 12
      Bedroom 3
      • Features: Flooring - HardWood
      • Level: Main
      • Dimensions: 11 X 10
      Primary bathroom
      • Features: Flooring - Vinyl
      • Level: Main
      Dining room
      • Features: Flooring - HardWood
      • Level: Main
      • Area: 165 Square Feet
      • Dimensions: 15 X 11
      Family room
      • Features: Flooring - Carpet, Fireplace - Wood Burning
      • Level: Lower
      • Area: 414 Square Feet
      • Dimensions: 18 X 23
      Other
      • Features: Bathroom - Tub Shower, Flooring - Tile/Brick
      • Level: Main
      Other
      • Features: Flooring - Tile/Brick
      • Level: Lower
      Kitchen
      • Features: Flooring - Tile/Brick, Countertop(s) - Solid Surface
      • Level: Main
      • Area: 121 Square Feet
      • Dimensions: 11 X 11
      Living room
      • Features: Flooring - HardWood, Fireplace - Wood Burning
      • Level: Main
      • Area: 247 Square Feet
      • Dimensions: 19 X 13
      Other
      • Features: Flooring - Carpet, Walk-In Closet(s)
      • Level: Lower
      • Area: 126 Square Feet
      • Dimensions: 14 X 9
      Utility room
      • Features: Flooring - Concrete
      • Level: Lower
      • Area: 117 Square Feet
      • Dimensions: 9 X 13
      Heating
      • Baseboard, Natural Gas
      Cooling
      • Central Air, Electric
      Appliances
      • Included: Dishwasher, Dryer, Oven/Range - Gas, Washer, Stainless Steel Appliance(s), Microwave, Disposal, Ice Maker, Refrigerator, Gas Water Heater
      • Laundry: In Basement
      Features
      • Kitchen - Table Space, Dining Area, Built-in Features, Primary Bath(s), Bar, Floor Plan - Traditional
      • Flooring: Hardwood, Ceramic Tile, Carpet, Wood
      • Doors: Six Panel, Sliding Glass, Storm Door(s)
      • Windows: Screens
      • Basement: Full,Exterior Entry,Partially Finished,Rear Entrance,Sump Pump,Walk-Out Access
      • Number of fireplaces: 2
      • Fireplace features: Glass Doors, Brick, Wood Burning
      Interior area
      • Total structure area: 2,444
      • Total interior livable area: 1,872 sqft
      • Finished area above ground: 1,222
      • Finished area below ground: 650

      Property

      Parking
      • Total spaces: 1
      • Parking features: Driveway, Attached Carport
      • Carport spaces: 1
      • Has uncovered spaces: Yes
      Accessibility
      • Accessibility features: None
      Features
      • Levels: Two
      • Stories: 2
      • Patio & porch: Deck, Patio
      • Pool features: None
      • Has view: Yes
      • View description: Trees/Woods, Garden
      Lot
      • Size: 0.46 Acres
      • Features: Backs to Trees, Cul-De-Sac, Landscaped
      Details
      • Additional structures: Above Grade, Below Grade
      • Parcel number: 1402208342
      • Zoning: R20
      • Special conditions: Standard

      Construction

      Type & style
      • Home type: SingleFamily
      • Architectural style: Ranch/Rambler
      • Property subtype: Single Family Residence
      Materials
      • Frame
      • Foundation: Block
      • Roof: Asphalt
      Condition
      • New construction: No
      • Year built: 1966

      Utilities & green energy

      • Sewer: Public Sewer
      • Water: Public

      Community & HOA

      Community
      • Subdivision: Chamberlea
      HOA
      • Has HOA: No
      Location
      • Region: Ellicott City

      Financial & listing details

      • Price per square foot: $337/sqft
      • Tax assessed value: $545,167
      • Annual tax amount: $7,939
      • Date on market: 6/10/2026
      • Listing agreement: Exclusive Right To Sell
      • Ownership: Fee Simple

        Estimated market value

        Not available

        Estimated sales range

        Not available

        Not available

        Price history

        DateEventPrice
        6/23/2026Pending sale$630,000$337/sqft
        Source: Bright MLS #MDHW2069826 Report a problem
        6/10/2026Listed for sale$630,000-4.4%$337/sqft
        Source: Bright MLS #MDHW2069826 Report a problem
        6/9/2026Listing removed$659,000$352/sqft
        Source: Bright MLS #MDHW2068086 Report a problem
        5/28/2026Listed for sale$659,000+21.7%$352/sqft
        Source: Bright MLS #MDHW2068086 Report a problem
        10/19/2024Listing removed$3,150$2/sqft
        Source: Zillow Rentals Report a problem
        10/10/2024Listed for rent$3,150+5.9%$2/sqft
        Source: Zillow Rentals Report a problem
        11/2/2023Listing removed--
        Source: Zillow Rentals Report a problem
        10/26/2023Price change$2,975-7%$2/sqft
        Source: Zillow Rentals Report a problem
        10/8/2023Listed for rent$3,200$2/sqft
        Source: Zillow Rentals Report a problem
        4/13/2022Sold$541,500+8.3%$289/sqft
        Source: Bright MLS #MDHW2011048 Report a problem
        3/15/2022Pending sale$500,000$267/sqft
        Source: Bright MLS #MDHW2011048 Report a problem
        3/10/2022Listed for sale$500,000+57.5%$267/sqft
        Source: Bright MLS #MDHW2011048 Report a problem
        6/17/2003Sold$317,400+64.9%$170/sqft
        Source: Public Record Report a problem
        9/27/1996Sold$192,500$103/sqft
        Source: Public Record Report a problem

        Public tax history

        YearProperty taxesTax assessment
        2025-- $507,833 +7.9%
        2024$5,298 +6.3%$470,500 +6.3%
        2023$4,985 +6.7%$442,733 -5.9%
        2022$4,673 +7.2%$470,500 +21.5%
        2021$4,360 +2.5%$387,200 +2.5%
        2020$4,252 +2.6%$377,633 -2.5%
        2019$4,144 -4.9%$387,200 +8%
        2018$4,359 -17.3%$358,500
        2017$5,269 $358,500 +3.6%
        2016-- $346,100 +1.8%
        2015-- $339,900
        2014-- $339,900
        2013-- $339,900 -5.4%
        2012-- $359,200
        2011-- $359,200
        2010-- $359,200 -28.1%
        2009-- $499,410 +14%
        2008-- $437,992 +16.3%
        2007-- $376,576 +19.5%
        2006-- $315,160 +13.7%
        2005-- $277,232 +15.8%
        2004-- $239,306 +18.8%
        2003-- $201,380 +2.7%
        2002-- $196,082 +2.8%
        2001-- $190,786 +157.2%
        2000-- $74,190
        Find assessor info on the county website

        Monthly payment

        Est. payment

        Payment breakdown

        Explore the cost of this home by adjusting the details. Changes won't be saved.
        All calculations are estimates and provided by Zillow, Inc. for informational purposes only. Actual amounts may vary.
        HOA fees may include property taxes on listings classified as Co-Ops. Contact the listing agent and/or owner for fee details.
        Mortgage interest rates are dependent on a number of factors, including credit score, down payment, and repayment length. Interest rate data provided by Zillow Group Marketplace, Inc. as of 1/1/1970 from various mortgage lenders with which we have lead or other similar arrangements; the Estimated Payment is an average of those rates.
        See how much you could borrow to make a competitive offer.

        Climate risks

        Neighborhood: 21042

        Getting around

        3 / 100
        Car-Dependent
        0 / 100
        No Nearby Transit
        3 / 100
        Somewhat Bikeable

        Nearby schools

        GreatSchools rating
        Schools provided by the listing agent
        • Elementary: Waverly
        • Middle: Patapsco
        • High: Mt. Hebron
        • District: Howard County Public School System

        Source: Bright MLS. This data may not be complete. We recommend contacting the local school district to confirm school assignments for this home.

        A local agent can set up tours, give advice and negotiate with sellers.

        Browse local experts

        Similar homes