Skip main navigation
Sold for $540,000
  • $540,000

    2601 Liter Dr, Ellicott City, MD 21042

    3beds
    2,150sqft
    Single Family Residence
    Built in 1966
    0.51 Acres Lot
    $549,400 Zestimate®
    $251/sqft
    $3,314 Estimated rent

    Home value

    $549,400

    $516,000 - $588,000

    $3,314/mo

    Zestimate® history
    Loading
    Loading...

    Owner options

    List your home for rent

    $3,314/mo

    Rent Zestimate®

    Find your next renter with Zillow Rental Manager. Plus, with online applications, you can quickly screen prospective tenants – for free.

    Learn more

    $3,314/mo

    Rent Zestimate®

    Refinance and save

    $3,387/mo

    Est. payment

    Refinancing to a lower rate could help reduce your monthly payments and save thousands over the life of the loan.

    See today's rates

    $3,387/mo

    Est. payment

    Explore your selling options

    Work with a Zillow partner agent

    Leverage their expertise and Zillow's premium Showcase listings to get your home seen by more buyers.

    Get started

    List with your own agent

    Get your home in front of millions of buyers by listing it on Zillow.

    Learn how to do it

    Sell it yourself

    Take full control of how buyers see your home on Zillow by listing For Sale by Owner (FSBO).

    List your home

    What's special

    Corner fireplaceRear deckExpansive rear deckHardwood floorsLarge picture windowNatural lightDining room
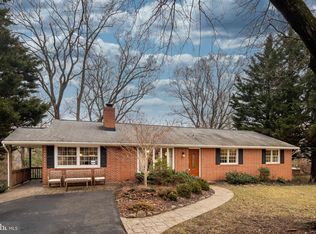
    OFFER DEADLINE, MONDAY, 8/25 at 12 NOON! Please be sure to head to Liter Court, not Liter Drive- you'll pass Liter Drive first before reaching Liter Court. Welcome to this classic ranch home, set on a quiet cul-de-sac in one of Ellicott City's most desirable communities. Perfectly situated on a corner lot spanning over half an acre, the property offers both space and privacy while maintaining close proximity to everything you need. A charming covered front porch invites you to step inside and discover the thoughtful layout within. The main level begins with a spacious living room, where a large picture window frames serene views and fills the space with natural light. The adjoining dining room, accented by chair railing, leads seamlessly into the kitchen. Here, 42-inch cabinetry, upgraded counters, and a gas range provide the perfect combination of style and function. Just beyond, a bright family room addition creates a welcoming retreat, complete with its own entrance from the carport and access to the rear deck, surrounded by windows to enjoy views year-round. Down the hall, the private wing features the primary bedroom with an attached half bath, two additional bedrooms, and a full hall bath. Hardwood floors are tucked beneath the carpet, ready to be revealed. The lower level offers an abundance of living and entertaining space. A recreation room highlights a corner fireplace with a handsome stone surround and a beautiful wood bar, ideal for gatherings. A bonus room and an attached full bath provides flexibility for guests or a home office, while walkout stairs lead to the backyard. The level is completed by a utility room with laundry and ample storage. Step outside to enjoy the expansive rear deck with durable vinyl railings, overlooking the spacious lot. A whole house generator adds peace of mind, while two-zone heating ensures year-round comfort. The addition, completed in 2008, enhances the home's functionality and appeal. The location is equally impressive. Just steps away, the 21-acre Cypressmede Park offers a baseball field, basketball and tennis courts, a playground, and winding nature trails. Highly rated schools, shopping, recreation centers, and the local library are all within easy reach, while major roadways provide quick access to BWI, Baltimore, and Washington, DC. This inviting home combines comfort, convenience, and timeless appeal in an exceptional setting. Please note: photos depicting furniture have utilized virtual staging.

    Zillow last checked:

    Listing updated:

    Listed by:

    Kathleen Sloan-Beard,

    Northrop Realty

    Source: Long & Foster Broker Feed,MLS#: MDHW2056952MLS Logo

    Facts & features

    Interior

    Bedrooms & bathrooms
    • Bedrooms: 3
    • Bathrooms: 3
    • Full bathrooms: 2
    • 1/2 bathrooms: 1
    Heating
    • Baseboard - Hot Water
    Cooling
    • Central A/C
    Appliances
    • Included: Built-In Microwave, Dryer, Dishwasher, Disposal, Oven - Single, Oven/Range - Gas, Refrigerator, Washer, Water Heater, Exhaust Fan
    Features
    • Attic, Bathroom - Stall Shower, Bathroom - Tub Shower, Breakfast Area, Carpet,
    • Flooring: Carpet, Ceramic Tile, Hardwood, Other
    • Basement: Connecting Stairway,Heated,Interior Access,Outside Entrance,Partially Finished,
    • Number of fireplaces: 1
    Interior area
    • Total structure area: 2,150
    • Total interior livable area: 2,150 sqft

    Property

    Parking
    • Parking features: Attached Carport, Driveway
    • Has uncovered spaces: Yes
    Lot
    • Size: 0.51 Acres
    • Features: Corner, Cul-de-sac, Front Yard, Landscaping, Rear Yard, SideYard(s)
    Details
    • Parcel number: 02215691

    Construction

    Type & style
    • Home type: SingleFamily
    • Architectural style: Detached
    • Property subtype: Single Family Residence
    Materials
    • Brick, Combination
    Condition
    • New construction: No
    • Year built: 1966

    Utilities & green energy

    • Sewer: Public Sewer
    • Water: Public

    Community & HOA

    Community
    • Subdivision: Chamberlea
    Location
    • Region: Ellicott City

    Financial & listing details

    • Price per square foot: $251/sqft
    • Tax assessed value: $515,467
    • Annual tax amount: $6,024
    • Date on market: 8/21/2025
    • Ownership: Fee Simple

    Price history

    DateEventPrice
    9/16/2025Sold$540,000+8.2%$251/sqft
    Source: Long & Foster Broker Feed #MDHW2056952_100 Report a problem
    8/26/2025Listing removed$499,000$232/sqft
    Source: Long & Foster Broker Feed #MDHW2056952 Report a problem
    8/21/2025Listed for sale$499,000+0.4%$232/sqft
    Source: Long & Foster Broker Feed #MDHW2056952 Report a problem
    2/17/2023Sold$497,000$231/sqft
    Source: Bright MLS #MDHW2024064 Report a problem
    1/22/2023Pending sale$497,000$231/sqft
    Source: Bright MLS #MDHW2024064 Report a problem
    1/20/2023Listed for sale$497,000$231/sqft
    Source: Bright MLS #MDHW2024064 Report a problem
    1/12/2023Contingent$497,000$231/sqft
    Source: Bright MLS #MDHW2024064 Report a problem
    1/6/2023Listed for sale$497,000$231/sqft
    Source: Bright MLS #MDHW2024064 Report a problem

    Public tax history

    YearProperty taxesTax assessment
    2025-- $515,467 +8%
    2024$5,373 +6.1%$477,200 +6.1%
    2023$5,062 +6.5%$449,567 -5.8%
    2022$4,751 +7%$477,200 +21%
    2021$4,440 +2.4%$394,300 +2.4%
    2020$4,336 +2.4%$385,100 -2.3%
    2019$4,233 -5.1%$394,300 +7.5%
    2018$4,459 -17.2%$366,700
    2017$5,383 $366,700 +4.9%
    2016-- $349,700 +2.5%
    2015-- $341,200
    2014-- $341,200
    2013-- $341,200 -4.3%
    2012-- $356,400
    2011-- $356,400
    2010-- $356,400 -18.9%
    2009-- $439,390 +9.8%
    2008-- $400,216 +10.8%
    2007-- $361,043 +12.2%
    2006-- $321,870 +12.5%
    2005-- $286,042 +14.3%
    2004-- $250,216 +16.7%
    2003-- $214,390 +2.5%
    2002-- $209,252 +2.5%
    2001-- $204,116 +156.5%
    2000-- $79,590
    Find assessor info on the county website

    Neighborhood: 21042

    Nearby schools

    GreatSchools rating
    Schools provided by the listing agent
    • District: Howard County Public Schools

    Source: Long & Foster Broker Feed. This data may not be complete. We recommend contacting the local school district to confirm school assignments for this home.

    Get a cash offer in 3 minutes
    Find out how much your home could sell for in as little as 3 minutes with a no-obligation cash offer.
    Estimated market value
    $549,400
    Get a cash offer in 3 minutes
    Find out how much your home could sell for in as little as 3 minutes with a no-obligation cash offer.
    Estimated market value
    $549,400