Skip main navigation
Sold for $680,000
  • $680,000

    2597 Liter Dr, Ellicott City, MD 21042

    4beds
    2,892sqft
    Single Family Residence
    Built in 1966
    0.46 Acres Lot
    $684,900 Zestimate®
    $235/sqft
    $3,889 Estimated rent

    Home value

    $684,900

    $644,000 - $726,000

    $3,889/mo

    Zestimate® history
    Loading
    Loading...

    Owner options

    List your home for rent

    $3,889/mo

    Rent Zestimate®

    Find your next renter with Zillow Rental Manager. Plus, with online applications, you can quickly screen prospective tenants – for free.

    Learn more

    $3,889/mo

    Rent Zestimate®

    Refinance and save

    $4,220/mo

    Est. payment

    Refinancing to a lower rate could help reduce your monthly payments and save thousands over the life of the loan.

    See today's rates

    $4,220/mo

    Est. payment

    Explore your selling options

    Work with a Zillow partner agent

    Leverage their expertise and Zillow's premium Showcase listings to get your home seen by more buyers.

    Get started

    List with your own agent

    Get your home in front of millions of buyers by listing it on Zillow.

    Learn how to do it

    Sell it yourself

    Take full control of how buyers see your home on Zillow by listing For Sale by Owner (FSBO).

    List your home

    What's special

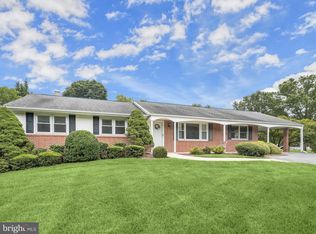
    Welcome to 2597 Liter Drive in Ellicott City! This beautifully maintained brick-front rancher offers the perfect blend of comfort, space, and convenience. The main level features an inviting living room with gleaming hardwood floors, a large bay window and a classic wood-burning fireplace with a natural stone mantle and surround. A spacious dining room with hardwood flooring provides an ideal setting for gatherings and special occasions and is open to both the kitchen and the living room. The kitchen is thoughtfully updated with rich wood cabinetry, granite countertops, ceramic tile flooring, a glass backsplash and upgraded stainless steel appliances including a natural gas range. Just off the kitchen, the sun-filled family room serves as a versatile living space with laminate wood floors, a warm gas fireplace and two access points to outdoor living spaces. Three generously sized bedrooms are located on the main level, each featuring hardwood floors and ceiling fans. The expansive primary bedroom includes a luxurious en-suite bath with a deep soaking tub, double vanity, and separate shower. The finished walk-out lower level adds exceptional flexibility, offering a large recreation room perfect for entertaining, game nights, or movie marathons, along with space for a home gym. A private fourth bedroom and full bath on this level make it an ideal retreat for guests or extended family. The utility room offers ample storage and a great place for a workshop. Enjoy outdoor living with a welcoming stamped concrete front patio and a rear deck overlooking trees and open space. Don't miss the garage-size storage room with easy access from the back yard and the paved pad, ideal for basketball. Peace of mind comes with Andersen windows, an architectural roof and a new water heater is 2025. Tucked away on a private no-thru street, yet conveniently located near top ranked schools, parks and major commuter routes, this home offers the best of both tranquility and accessibility. A wonderful opportunity to own a spacious, move-in ready home in sought-after Ellicott City!

    Zillow last checked:

    Listing updated:

    Listed by:

    Robert Kinnear 410-409-9932,

    RE/MAX Advantage Realty,

    Listing Team: Team Kinnear

    Bought with:

    Amy Sadacca, 35011

    Cummings & Co. Realtors

    Source: Bright MLS,MLS#: MDHW2065286MLS Logo

    Facts & features

    Interior

    Bedrooms & bathrooms
    • Bedrooms: 4
    • Bathrooms: 3
    • Full bathrooms: 3
    • Main level bathrooms: 2
    • Main level bedrooms: 3
    Rooms
    • Room types: Living Room, Dining Room, Primary Bedroom, Bedroom 2, Bedroom 3, Bedroom 4, Kitchen, Family Room, Breakfast Room, Laundry, Recreation Room, Bathroom 2, Bathroom 3, Primary Bathroom
    Primary bedroom
    • Features: Ceiling Fan(s), Attached Bathroom, Flooring - HardWood
    • Level: Main
    • Area: 234 Square Feet
    • Dimensions: 13 X 18
    Bedroom 2
    • Features: Flooring - HardWood, Ceiling Fan(s)
    • Level: Main
    • Area: 160 Square Feet
    • Dimensions: 10 X 16
    Bedroom 3
    • Features: Flooring - HardWood, Ceiling Fan(s)
    • Level: Main
    • Area: 130 Square Feet
    • Dimensions: 10 X 13
    Bedroom 4
    • Features: Flooring - Carpet
    • Level: Lower
    • Area: 130 Square Feet
    • Dimensions: 10 X 13
    Primary bathroom
    • Features: Flooring - Ceramic Tile, Countertop(s) - Solid Surface, Soaking Tub, Bathroom - Walk-In Shower, Double Sink
    • Level: Main
    • Area: 128 Square Feet
    • Dimensions: 8 X 16
    Bathroom 2
    • Features: Flooring - Ceramic Tile, Bathroom - Tub Shower
    • Level: Main
    • Area: 35 Square Feet
    • Dimensions: 5 X 7
    Bathroom 3
    • Features: Flooring - Ceramic Tile, Bathroom - Walk-In Shower
    • Level: Lower
    • Area: 54 Square Feet
    • Dimensions: 6 X 9
    Breakfast room
    • Features: Flooring - Laminated
    • Level: Main
    • Area: 100 Square Feet
    • Dimensions: 10 X 10
    Dining room
    • Features: Flooring - HardWood
    • Level: Main
    • Area: 160 Square Feet
    • Dimensions: 10 X 16
    Family room
    • Features: Flooring - Laminated, Fireplace - Gas
    • Level: Main
    • Area: 221 Square Feet
    • Dimensions: 13 X 17
    Kitchen
    • Features: Flooring - Ceramic Tile, Granite Counters, Ceiling Fan(s)
    • Level: Main
    • Area: 156 Square Feet
    • Dimensions: 12 X 13
    Laundry
    • Features: Flooring - Concrete
    • Level: Lower
    • Area: 416 Square Feet
    • Dimensions: 16 X 26
    Living room
    • Features: Flooring - HardWood, Ceiling Fan(s), Fireplace - Wood Burning
    • Level: Main
    • Area: 247 Square Feet
    • Dimensions: 13 X 19
    Recreation room
    • Features: Flooring - Carpet, Fireplace - Electric
    • Level: Lower
    • Area: 754 Square Feet
    • Dimensions: 26 X 29
    Heating
    • Baseboard, Natural Gas, Electric
    Cooling
    • Central Air, Ceiling Fan(s), Electric
    Appliances
    • Included: Microwave, Dishwasher, Disposal, Dryer, Exhaust Fan, Ice Maker, Oven/Range - Gas, Refrigerator, Stainless Steel Appliance(s), Washer, Water Heater, Gas Water Heater
    • Laundry: Has Laundry, Lower Level, Washer In Unit, Dryer In Unit, Laundry Room
    Features
    • Attic, Soaking Tub, Bathroom - Walk-In Shower, Bathroom - Tub Shower, Ceiling Fan(s), Entry Level Bedroom, Family Room Off Kitchen, Floor Plan - Traditional, Formal/Separate Dining Room, Primary Bath(s), Recessed Lighting, Upgraded Countertops
    • Flooring: Carpet, Hardwood, Ceramic Tile, Wood
    • Doors: Sliding Glass, French Doors, Six Panel, Insulated
    • Windows: Double Pane Windows, Screens, Window Treatments
    • Basement: Finished,Rear Entrance,Walk-Out Access,Windows
    • Number of fireplaces: 2
    • Fireplace features: Gas/Propane, Wood Burning
    Interior area
    • Total structure area: 2,892
    • Total interior livable area: 2,892 sqft
    • Finished area above ground: 1,792
    • Finished area below ground: 1,100

    Property

    Parking
    • Total spaces: 3
    • Parking features: Asphalt, Driveway
    • Uncovered spaces: 3
    Accessibility
    • Accessibility features: None
    Features
    • Levels: Two
    • Stories: 2
    • Patio & porch: Deck, Patio
    • Pool features: None
    • Has view: Yes
    • View description: Garden, Trees/Woods
    Lot
    • Size: 0.46 Acres
    • Features: Backs - Open Common Area, Backs to Trees
    Details
    • Additional structures: Above Grade, Below Grade
    • Parcel number: 1402231573
    • Zoning: R20
    • Special conditions: Standard

    Construction

    Type & style
    • Home type: SingleFamily
    • Architectural style: Ranch/Rambler
    • Property subtype: Single Family Residence
    Materials
    • Brick, Brick Front, Vinyl Siding, Other
    • Foundation: Block
    • Roof: Architectural Shingle
    Condition
    • Very Good
    • New construction: No
    • Year built: 1966

    Utilities & green energy

    • Sewer: Public Sewer
    • Water: Public

    Community & HOA

    Community
    • Subdivision: Chamberlea
    HOA
    • Has HOA: No
    Location
    • Region: Ellicott City

    Financial & listing details

    • Price per square foot: $235/sqft
    • Tax assessed value: $525,667
    • Annual tax amount: $7,129
    • Date on market: 3/9/2026
    • Listing agreement: Exclusive Right To Sell
    • Ownership: Fee Simple

    Price history

    DateEventPrice
    6/16/2026Listing removed$3,700$1/sqft
    Source: Zillow Rentals Report a problem
    5/23/2026Listed for rent$3,700-2.6%$1/sqft
    Source: Zillow Rentals Report a problem
    5/9/2026Listing removed$3,800$1/sqft
    Source: Zillow Rentals Report a problem
    4/25/2026Price change$3,800-5%$1/sqft
    Source: Zillow Rentals Report a problem
    3/30/2026Listed for rent$4,000$1/sqft
    Source: Zillow Rentals Report a problem
    3/25/2026Sold$680,000+0.7%$235/sqft
    Source: Bright MLS #MDHW2065286 Report a problem
    3/12/2026Pending sale$675,000$233/sqft
    Source: Bright MLS #MDHW2065286 Report a problem
    3/9/2026Listed for sale$675,000+255.5%$233/sqft
    Source: Bright MLS #MDHW2065286 Report a problem
    2/18/1997Sold$189,900$66/sqft
    Source: Public Record Report a problem

    Public tax history

    YearProperty taxesTax assessment
    2025-- $487,233 +8.6%
    2024$5,053 +6.5%$448,800 +6.5%
    2023$4,747 +6.9%$421,567 -6.1%
    2022$4,440 +7.4%$448,800 +22.3%
    2021$4,134 +2.7%$367,100 +2.7%
    2020$4,026 +2.7%$357,567 -2.6%
    2019$3,919 -4.8%$367,100 +8.4%
    2018$4,116 -17.6%$338,500
    2017$4,993 $338,500 +3.5%
    2016-- $327,167 +1.8%
    2015-- $321,500
    2014-- $321,500
    2013-- $321,500 -5.7%
    2012-- $341,100
    2011-- $341,100
    2010-- $341,100 -20.5%
    2009-- $428,970 +9.9%
    2008-- $390,262 +11%
    2007-- $351,556 +12.4%
    2006-- $312,850 +12.7%
    2005-- $277,586 +14.6%
    2004-- $242,323 +17%
    2003-- $207,060 +3%
    2002-- $201,092 +3.1%
    2001-- $195,126 +157.9%
    2000-- $75,660
    Find assessor info on the county website

    Neighborhood: 21042

    Nearby schools

    GreatSchools rating
    Schools provided by the listing agent
    • Elementary: Waverly
    • Middle: Patapsco
    • High: Mt. Hebron
    • District: Howard County Public School System

    Source: Bright MLS. This data may not be complete. We recommend contacting the local school district to confirm school assignments for this home.

    Get a cash offer in 3 minutes
    Find out how much your home could sell for in as little as 3 minutes with a no-obligation cash offer.
    Estimated market value
    $684,900
    Get a cash offer in 3 minutes
    Find out how much your home could sell for in as little as 3 minutes with a no-obligation cash offer.
    Estimated market value
    $684,900