Location, Location, Location! This to-be-built home is located in the heart of Catonsville on a no-thru street, just steps from favorite local spots like Opies, Scittino’s, Caffe Di Roma, and the trails of the Catonsville Community Park. Work with a local Builder with over 35 years of experience! Modern amenities abound! Enjoy entertaining in your spacious gourmet kitchen with large 9’ island, stainless steel appliances, stone countertops, and walk-in pantry. Modern comforts such as a drop zone, covered front porch, open foyer, gas fireplace, and luxury vinyl plank floors are just a few of the enhanced living conveniences. Ascend the gleaming staircase to your upstairs retreat. Your substantial primary bedroom boasts an oversized walk-in closet and a spacious custom bathroom with stone countertops and large walk-in shower. Three ample secondary bedrooms, a large hall bathroom, pocket office and bedroom level laundry complete the retreat. Don’t miss the 2 car garage with ample room for additional storage. The full basement can be finished to your liking as well! This is your opportunity to own a brand new home on a level lot in Catonsville! Don’t miss it! Call today to start customizing this home to fit your needs! *Renderings/photos are for marketing purposes only. See the attached spec sheet for all standard inclusions. Selections to be made by Purchaser with help from the Builder. Contact for more details. Recent build photos can be seen on the Builder's website.*
New construction
$749,999
Oakdale Ave, Catonsville, MD 21228
4beds
2,048sqft
:
Get pre-qualified$4,814/mo
Single Family Residence
Built in 2026
7,934 Square Feet Lot
$-- Zestimate®
$366/sqft
$-- HOA
What's special
Gas fireplaceGleaming staircaseOversized walk-in closetOpen foyerDrop zoneLarge hall bathroomStainless steel appliances
- 23 days |
- 1,317 |
- 56 |
Zillow last checked:
Listing updated:
Listed by:
Tom Russell 443-895-0073,
Cummings & Co. Realtors (410) 823-0033
Source: Bright MLS,MLS#: MDBC2168712
Facts & features
Interior
Bedrooms & bathrooms
- Bedrooms: 4
- Bathrooms: 3
- Full bathrooms: 2
- 1/2 bathrooms: 1
- Main level bathrooms: 1
Rooms
- Room types: Dining Room, Primary Bedroom, Bedroom 2, Bedroom 3, Bedroom 4, Kitchen, Family Room, Foyer, Primary Bathroom, Full Bath, Half Bath
Primary bedroom
- Level: Upper
Bedroom 2
- Level: Upper
Bedroom 3
- Level: Upper
Bedroom 4
- Level: Upper
Primary bathroom
- Level: Upper
Dining room
- Level: Main
Family room
- Level: Main
Foyer
- Level: Main
Other
- Level: Upper
Half bath
- Level: Main
Kitchen
- Level: Main
Heating
- Forced Air, Natural Gas
Cooling
- Central Air, Electric
Appliances
- Included: Microwave, Dishwasher, Disposal, Exhaust Fan, Oven/Range - Gas, Water Heater, Stainless Steel Appliance(s), Electric Water Heater
- Laundry: Upper Level
Features
- Breakfast Area, Ceiling Fan(s), Combination Kitchen/Dining, Family Room Off Kitchen, Open Floorplan, Kitchen - Gourmet, Kitchen Island, Pantry, Primary Bath(s), Recessed Lighting, Walk-In Closet(s)
- Flooring: Ceramic Tile, Carpet, Luxury Vinyl
- Windows: Double Hung, Energy Efficient, Low Emissivity Windows, Screens
- Basement: Full,Sump Pump,Space For Rooms,Walk-Out Access,Windows,Rough Bath Plumb
- Number of fireplaces: 1
- Fireplace features: Gas/Propane
Interior area
- Total structure area: 2,974
- Total interior livable area: 2,048 sqft
- Finished area above ground: 2,048
Property
Parking
- Total spaces: 4
- Parking features: Garage Faces Front, Inside Entrance, Garage Door Opener, Asphalt, Electric Vehicle Charging Station(s), Attached, Driveway, On Street
- Attached garage spaces: 2
- Uncovered spaces: 2
Accessibility
- Accessibility features: None
Features
- Levels: Three
- Stories: 3
- Exterior features: Flood Lights, Rain Gutters
- Pool features: None
Lot
- Size: 7,934 Square Feet
- Features: No Thru Street
Details
- Additional structures: Above Grade
- Parcel number: NO TAX RECORD
- Zoning: DR3.5
- Special conditions: Standard
Construction
Type & style
- Home type: SingleFamily
- Architectural style: Craftsman
- Property subtype: Single Family Residence
Materials
- Frame
- Foundation: Concrete Perimeter, Passive Radon Mitigation
- Roof: Architectural Shingle
Condition
- Excellent
- New construction: Yes
- Year built: 2026
Details
- Builder name: Evergreen Homes, Inc.
Utilities & green energy
- Electric: 200+ Amp Service
- Sewer: Public Sewer
- Water: Public
- Utilities for property: Electricity Available, Natural Gas Available, Sewer Available, Water Available
Community & HOA
Community
- Security: Fire Sprinkler System
- Subdivision: Catonsville
HOA
- Has HOA: No
Location
- Region: Catonsville
Financial & listing details
- Price per square foot: $366/sqft
- Date on market: 7/10/2026
- Listing agreement: Exclusive Agency
- Ownership: Fee Simple
Estimated market value
Not available
Estimated sales range
Not available
$1,700/mo
Price history
| Date | Event | Price |
|---|---|---|
| 7/10/2026 | Listed for sale | $749,999$366/sqft |
Source:  Bright MLS #MDBC2168712 Report a problem Bright MLS #MDBC2168712 Report a problem | ||
Public tax history
Tax history is unavailable.
Monthly payment
Est. payment
Payment breakdown
Explore the cost of this home by adjusting the details. Changes won't be saved.Climate risks
Neighborhood: 21228
Nearby schools
GreatSchools rating
- 8/10Hillcrest Elementary SchoolGrades: PK-5Distance: 0.6 mi
- 5/10Catonsville Middle SchoolGrades: 6-8Distance: 1 mi
- 8/10Catonsville High SchoolGrades: 9-12Distance: 1.6 mi
Schools provided by the listing agent
- Elementary: Hillcrest
- Middle: Catonsville
- High: Catonsville
- District: Baltimore County Public Schools
Source: Bright MLS. This data may not be complete. We recommend contacting the local school district to confirm school assignments for this home.
- $199,0006,995 Square Feet124 Oakdale Ave, Baltimore, MD 21228Lot/Land
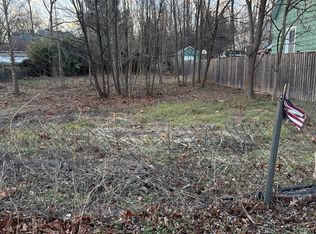
- $393,800-- bd1 ba1.8k sqft126 Oakdale Ave, Catonsville, MD 21228Off Market
- $416,300-- bd2 ba1.3k sqft122 Oakdale Ave, Baltimore, MD 21228Off Market
- $650,0003 bd3 ba1.9k sqft129 Oakdale Ave, Baltimore, MD 21228Sold

- $632,8003 bd4 ba2.3k sqft128 Oakdale Ave, Catonsville, MD 21228Off Market
- $564,300-- bd3 ba2.4k sqft133 Oakdale Ave, Baltimore, MD 21228Off Market
- $385,900-- bd1 ba1.3k sqft120 Oakdale Ave, Baltimore, MD 21228Off Market
- $524,000-- bd2 ba1.8k sqft131 Oakdale Ave, Baltimore, MD 21228Off Market
A local agent can set up tours, give advice and negotiate with sellers.
Similar homes
- $541,9993 bd3 ba2.1k sqft603 Maryland Ave, Baltimore, MD 21228For Sale

 MLS ID #MDBC2170820, Juwan Richardson, Keller Williams Legacy. Bright MLS
 - $--4 bd4 ba2.6k sqft3466 Watershed Blvd, Laurel, MD 20724AuctionAuction.com 2
- $817,5004 bd4 ba3k sqft9017 Erimike Ct, Randallstown, MD 21133For Sale
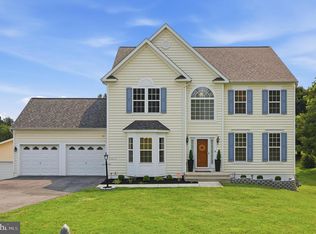 MLS ID #MDBC2169056, Brian Duncan, Tyler Duncan Realty Partners, Inc.. Bright MLS
 - $765,0004 bd4 ba1.4k sqft14021 Triadelphia Rd, Glenelg, MD 21737For Sale
 MLS ID #MDHW2071668, Bob Lucido, Keller Williams Lucido Agency. Bright MLS
 - $735,0003 bd5 ba2.5k sqft11575 Kirkleigh Dr, Marriottsville, MD 21104For SaleMLS ID #MDHW2071806, KEITH JANG, Northrop Realty. Bright MLS
- $699,9994 bd3 ba2.8k sqft103 Gwynnbrook Ave, Owings Mills, MD 21117For SaleMLS ID #MDBC2158836, William Bowman, Keller Williams Legacy. Bright MLS
- $729,9903 bd3 ba2.2k sqft9638 Stone Well Way, Ellicott City, MD 21042New ConstructionMLS ID #MDHW2070730, Bob Lucido, Keller Williams Lucido Agency. Bright MLS
- $619,9993 bd3 ba2.4k sqft10634 Park Heights Ave, Owings Mills, MD 21117For SaleMLS ID #MDBC2152534, Jennifer Wolff, Real Estate Professionals, Inc.. Bright MLS
- $699,9903 bd3 ba2.1k sqft5439 Pondview Ln, Ellicott City, MD 21043New ConstructionMLS ID #MDHW2070108, Bob Lucido, Keller Williams Lucido Agency. Bright MLS
- $699,9903 bd3 ba2.1k sqft5445 Pondview Ln, Ellicott City, MD 21043New ConstructionMLS ID #MDHW2070176, Bob Lucido, Keller Williams Lucido Agency. Bright MLS
- $697,9004 bd3 ba2.3k sqft3 Belhaven Ct, Severna Park, MD 21146For SaleMLS ID #MDAA2146552, Scarlett Bowman, RE/MAX Realty Plus. Bright MLS
- $746,5204 bd3 ba2.1k sqft2036 William Ave, Essex, MD 21221New ConstructionMLS ID #MDBC2155192, Juna Korreta, Monument Sotheby's International Realty. Bright MLS
- $799,9903 bd3 ba2.2k sqft5422 Pondview Ln, Ellicott City, MD 21043New ConstructionMLS ID #MDHW2069330, Bob Lucido, Keller Williams Lucido Agency. Bright MLS
- $600,0003 bd4 ba2.3k sqft5189 Columbia Rd #1049, Columbia, MD 21044For SaleMLS ID #MDHW2069392, Michael Sloan. Long & Foster Broker Feed
- $600,0003 bd4 ba2.3k sqft5189 Columbia Road 10 #10-49, Columbia, MD 21044For SaleMLS ID #MDHW2069392, Mike Sloan, Northrop Realty. Bright MLS
- $725,0004 bd3 ba2.1k sqftLOT 5 Cissell Ave, Laurel, MD 20723New ConstructionMLS ID #MDHW2027486, Alex Bounan, Long & Foster Real Estate, Inc.. Bright MLS
- $719,9903 bd3 ba2.1k sqft5435 Pondview Ln, Ellicott City, MD 21043New ConstructionMLS ID #MDHW2065692, Bob Lucido, Keller Williams Lucido Agency. Bright MLS
- $700,0003 bd4 ba1.9k sqft5934 Iron Frame Way, Columbia, MD 21044For SaleMLS ID #MDHW2069798, Creig Northrop, Northrop Realty. Bright MLS
- $784,4364 bd5 ba2.5k sqftFerry Bar Dr Homesite 187, Baltimore, MD 21230New ConstructionBright MLS
- $899,0004 bd4 ba3k sqftBlenheim Rd, Phoenix, MD 21131New ConstructionMLS ID #MDBC2167912, Lou Chirgott, Core Maryland Real Estate LLC. Bright MLS
