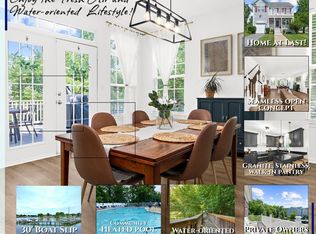
This brand-new Arlington Farmhouse by Greenspring Homes is officially finished and ready for an immediate move-in at Water’s Edge on Sue Creek. This home is crisp, modern, and waiting for its first owner. The layout features a high-end gourmet kitchen that flows into a firelit family room, plus a primary suite designed as a genuine retreat with a spa-style walk-in shower. Walk through the private community gate directly into the marina with waterfront dining and boat slips. ***$25,000 Closing Cost Incentive with use of Greenspring Homes Preferred Lender & Title Company. (See Sales Consultant for Details)*** Model Coordinates: 39.29444° N, 76.40945° W
New construction
$746,520
2036 William Ave, Essex, MD 21221
4beds
2,195sqft
Single Family Residence
Built in 2025
6,708 Square Feet Lot
$739,400 Zestimate®
$340/sqft
$50/mo HOA
What's special
Private community gateFirelit family roomHigh-end gourmet kitchenSpa-style walk-in shower
- 166 days
- 70
- 6
Zillow last checked:
Listing updated:
Listed by:
Juna Korreta 443-628-8110,
Monument Sotheby's International Realty 4437087074,
Co-Listing Agent: Robert L Fredericks Iii Iii 571-641-5385,
Monument Sotheby's International Realty
Source: Bright MLS,MLS#: MDBC2155192
Facts & features
Interior
Bedrooms & bathrooms
- Bedrooms: 4
- Bathrooms: 3
- Full bathrooms: 2
- 1/2 bathrooms: 1
- Main level bathrooms: 1
Rooms
- Room types: Dining Room, Primary Bedroom, Bedroom 2, Bedroom 3, Bedroom 4, Kitchen, Family Room, Foyer, Laundry, Office, Attic, Primary Bathroom, Full Bath, Half Bath
Primary bedroom
- Level: Upper
- Area: 240 Square Feet
- Dimensions: 12 X 20
Bedroom 2
- Level: Upper
- Area: 140 Square Feet
- Dimensions: 10 X 14
Bedroom 3
- Level: Upper
- Area: 130 Square Feet
- Dimensions: 10 X 13
Bedroom 4
- Level: Upper
- Area: 120 Square Feet
- Dimensions: 10 X 12
Primary bathroom
- Level: Upper
Other
- Level: Upper
Dining room
- Level: Main
- Area: 130 Square Feet
- Dimensions: 10 X 13
Family room
- Features: Flooring - Luxury Vinyl Plank
- Level: Main
- Area: 272 Square Feet
- Dimensions: 17 X 16
Foyer
- Features: Flooring - Luxury Vinyl Plank
- Level: Main
Other
- Level: Upper
Half bath
- Level: Main
Kitchen
- Features: Flooring - Luxury Vinyl Plank
- Level: Main
- Area: 169 Square Feet
- Dimensions: 13 X 13
Laundry
- Level: Upper
Office
- Features: Flooring - Luxury Vinyl Plank
- Level: Main
- Area: 154 Square Feet
- Dimensions: 14 X 11
Heating
- Heat Pump, Electric
Cooling
- Central Air, Ceiling Fan(s), Electric
Appliances
- Included: Microwave, Cooktop, Dishwasher, Disposal, Exhaust Fan, Oven, Range Hood, Water Heater, Refrigerator, Washer, Dryer, Electric Water Heater
- Laundry: Upper Level, Laundry Room
Features
- Attic, Bathroom - Walk-In Shower, Breakfast Area, Ceiling Fan(s), Crown Molding, Dining Area, Family Room Off Kitchen, Open Floorplan, Kitchen - Gourmet, Kitchen Island, Kitchen - Table Space, Pantry, Primary Bath(s), Recessed Lighting, Walk-In Closet(s), 9'+ Ceilings, Tray Ceiling(s)
- Flooring: Luxury Vinyl, Ceramic Tile, Carpet, Engineered Wood
- Doors: Sliding Glass
- Windows: Screens, Double Pane Windows
- Has basement: No
- Number of fireplaces: 1
- Fireplace features: Electric
Interior area
- Total structure area: 2,698
- Total interior livable area: 2,195 sqft
- Finished area above ground: 2,195
- Finished area below ground: 0
Property
Parking
- Total spaces: 2
- Parking features: Garage Faces Front, Driveway, Attached
- Attached garage spaces: 2
- Has uncovered spaces: Yes
Accessibility
- Accessibility features: Other
Features
- Levels: Two
- Stories: 2
- Patio & porch: Porch
- Exterior features: Sidewalks
- Pool features: None
- Has view: Yes
- View description: Trees/Woods, River
- Has water view: Yes
- Water view: River
- Waterfront features: River
Lot
- Size: 6,708 Square Feet
- Features: Backs to Trees, Cul-De-Sac, Level, Rear Yard, SideYard(s)
Details
- Additional structures: Above Grade, Below Grade
- Parcel number: 04152400012898
- Zoning: R
- Special conditions: Standard
Construction
Type & style
- Home type: SingleFamily
- Architectural style: Colonial
- Property subtype: Single Family Residence
Materials
- Stick Built, Vinyl Siding
- Foundation: Concrete Perimeter, Crawl Space
- Roof: Architectural Shingle,Metal
Condition
- Excellent
- New construction: Yes
- Year built: 2025
Details
- Builder model: Arlington Farmhouse
- Builder name: Greenspring Homes
Utilities & green energy
- Sewer: Public Sewer
- Water: Public
- Utilities for property: Cable Available
Community & HOA
Community
- Security: Fire Sprinkler System
- Subdivision: Waters Edge
HOA
- Has HOA: Yes
- HOA fee: $50 monthly
Location
- Region: Essex
Financial & listing details
- Price per square foot: $340/sqft
- Tax assessed value: $5,000
- Annual tax amount: $410
- Date on market: 3/17/2026
- Listing agreement: Exclusive Right To Sell
- Listing terms: FHA,VA Loan,Conventional,Cash
- Ownership: Fee Simple
- Road surface type: Black Top
Estimated market value
$739,400
$702,000 - $776,000
$3,493/mo
Price history
| Date | Event | Price |
|---|---|---|
| 3/17/2026 | Listed for sale | $746,520$340/sqft |
Source:  Bright MLS #MDBC2155192 Report a problem Bright MLS #MDBC2155192 Report a problem | ||
| 3/16/2026 | Listing removed | $746,520$340/sqft |
Source:  Long & Foster Broker Feed #MDBC2144886 Report a problem Long & Foster Broker Feed #MDBC2144886 Report a problem | ||
| 3/4/2026 | Price change | $746,520+2.8%$340/sqft |
Source: Bright MLS #MDBC2144886 Report a problem | ||
| 5/2/2025 | Listed for sale | $726,520$331/sqft |
Source: Bright MLS #MDBC2126662 Report a problem | ||
Public tax history
Tax history is unavailable.
Monthly payment
Est. payment
Payment breakdown
Explore the cost of this home by adjusting the details. Changes won't be saved.Climate risks
Neighborhood: 21221
Nearby schools
Schools provided by the listing agent
- District: Baltimore County Public Schools
Source: Bright MLS. This data may not be complete. We recommend contacting the local school district to confirm school assignments for this home.
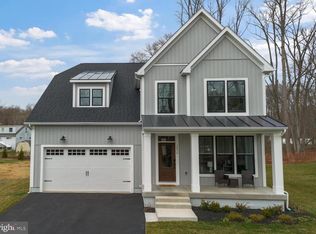
Similar homes
- $718,7954 bd3 ba2.2k sqft2028 William Ave, Baltimore, MD 21221New Construction
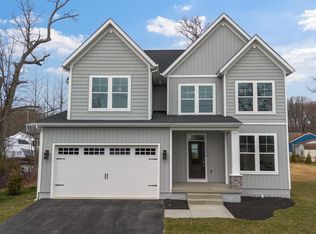
 MLS ID #MDBC2159892, Claire Cianos, Monument Sotheby's International Realty. Bright MLS
 - $699,9003 bd3 ba1.6k sqft2032 William Ave, Essex, MD 21221New Construction
 MLS ID #MDBC2155200, Juna Korreta, Monument Sotheby's International Realty. Bright MLS
 - $649,9004 bd3 ba1.8k sqft1510 Denton Rd, Essex, MD 21221For Sale
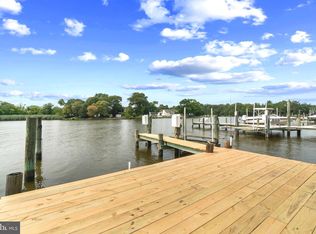 MLS ID #MDBC2170738, Brittney Bushee, Corner House Realty. Bright MLS
 - $475,0004 bd4 ba2.5k sqft1601 Sailaway Cir, Essex, MD 21221For Sale
 MLS ID #MDBC2170888, Mike Booz, Signature Realty Group, LLC. Bright MLS
 - $675,0004 bd3 ba2.8k sqft3542 Revolea Beach Rd, Middle River, MD 21220New ConstructionMLS ID #MDBC2151332, Shawn Little, Advance Realty USA INC. Bright MLS
- $519,9003 bd4 ba2.9k sqft500 Turnstone Ct, Essex, MD 21221For SaleMLS ID #MDBC2166130, Malissa Duffy, Real Estate Professionals, Inc.. Bright MLS
- $799,9994 bd4 ba2.6k sqft519 Schmidt Rd, Middle River, MD 21220For SaleMLS ID #MDBC2166406, Tina Holmes, Cummings & Co. Realtors. Bright MLS
- $849,9004 bd3 ba2.8k sqft4712 Carroll Manor Rd, Baldwin, MD 21013New ConstructionMLS ID #MDBC2174186, Dara Lewis, The Pinnacle Real Estate Co.. Bright MLS
- $769,9004 bd3 ba2.2k sqft1106 Marley Creek Dr, Glen Burnie, MD 21060For SaleMLS ID #MDAA2152676, Matthew Pecker, Berkshire Hathaway HomeServices Homesale Realty. Bright MLS
- $550,0004 bd3 ba2.4k sqft11006 Pfeffers Rd, Kingsville, MD 21087For SaleMLS ID #MDBC2172054, Chelsea Smith, LPT Realty, LLC. Bright MLS
- $649,0005 bd4 ba2.4k sqft205 Choptank Ave, Rosedale, MD 21237For SaleMLS ID #MDBC2166336, Ben Garner, Cummings & Co. Realtors. Bright MLS
- $699,9904 bd3 ba2.6k sqft4004 Milner Rd, Nottingham, MD 21236New ConstructionMLS ID #MDBC2153826, Nick Waldner, Keller Williams Realty Centre. Bright MLS
- $649,9004 bd4 ba3.2k sqft9028 Old Harford Rd, Parkville, MD 21234New ConstructionMLS ID #MDBC2173754, Dara Lewis, The Pinnacle Real Estate Co.. Bright MLS
- $725,0003 bd3 ba2.1k sqft4 Poplar Grove Ave, Aberdeen, MD 21001For SaleMLS ID #MDHR2056696, Andrew Undem, Berkshire Hathaway HomeServices Homesale Realty. Bright MLS
- $825,0004 bd3 ba3.1k sqft6400 Francis Ln, Hanover, MD 21076For SaleMLS ID #MDHW2072884, Gina White, Coldwell Banker Realty. Bright MLS
- $629,9005 bd5 ba3k sqft3062 Shaws Rd, Edgemere, MD 21219For SaleMLS ID #MDBC2151642, Jody Bell, Coldwell Banker Realty. Bright MLS
- $389,9003 bd4 ba1.8k sqft1819 Betterton Rd, Essex, MD 21221For SaleMLS ID #MDBC2157806, Tom Gavin, Coldwell Banker Realty. Bright MLS
- $749,9994 bd4 ba2.6k sqft1004 Nabbs Creek Rd, Glen Burnie, MD 21060For SaleMLS ID #MDAA2128674, Aryanna Carrera Dabrowski, Berkshire Hathaway HomeServices PenFed Realty. Bright MLS
- $650,0003 bd2 ba1.7k sqft777 Harmony Ave, Arnold, MD 21012For SaleMLS ID #MDAA2155308, Bobbi Farquhar, Engel & Volkers Annapolis. Bright MLS
