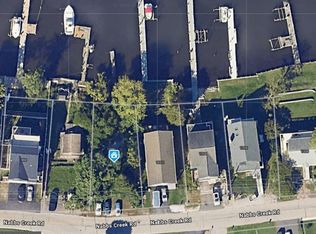
Experience luxury waterfront living at 1004 Nabbs Creek Road in Glen Burnie! This stunning 4-bedroom, 3.5-bath home offers the perfect blend of elegance and comfort. With three spacious bedrooms on the upper level and a versatile main-level bedroom or office, this home adapts to your lifestyle. Enjoy a beautifully updated kitchen with modern appliances, stylishly renovated bathrooms, and open spaces designed for entertaining and relaxation. Step outside to your private pier with direct water access—perfect for boating, fishing, or simply soaking in the serene views. This is waterfront living at its finest!
Under contract
Price cut: $50K (8/5)
$749,999
1004 Nabbs Creek Rd, Glen Burnie, MD 21060
4beds
2,666sqft
Single Family Residence
Built in 2005
5,504 Square Feet Lot
$740,500 Zestimate®
$281/sqft
$-- HOA
What's special
Renovated bathroomsSerene viewsUpdated kitchen
- 359 days
- 103
- 2
Zillow last checked:
Listing updated:
Listed by:
Aryanna Carrera Dabrowski 410-693-1107,
Berkshire Hathaway HomeServices PenFed Realty 410-266-0600
Source: Bright MLS,MLS#: MDAA2128674
Facts & features
Interior
Bedrooms & bathrooms
- Bedrooms: 4
- Bathrooms: 4
- Full bathrooms: 3
- 1/2 bathrooms: 1
- Main level bathrooms: 1
- Main level bedrooms: 1
Rooms
- Room types: Bedroom 2, Bedroom 3, Bedroom 1, Bathroom 1, Bathroom 2, Half Bath
Bedroom 1
- Level: Upper
Bedroom 1
- Level: Main
Bedroom 2
- Level: Upper
Bedroom 3
- Level: Upper
Bathroom 1
- Level: Upper
Bathroom 1
- Level: Lower
Bathroom 2
- Level: Upper
Half bath
- Level: Main
Heating
- Heat Pump, Electric
Cooling
- Central Air, Electric
Appliances
- Included: Dishwasher, Disposal, Ice Maker, Microwave, Refrigerator, Cooktop, Electric Water Heater
- Laundry: Washer/Dryer Hookups Only
Features
- Attic, Breakfast Area, Family Room Off Kitchen, Eat-in Kitchen, Kitchen Island, Kitchen - Table Space, Primary Bath(s), Recessed Lighting
- Flooring: Luxury Vinyl, Wood
- Doors: Sliding Glass
- Windows: Double Pane Windows, Window Treatments
- Basement: Full,Finished,Heated,Improved,Exterior Entry,Rear Entrance,Sump Pump
- Number of fireplaces: 2
- Fireplace features: Glass Doors, Mantel(s), Screen
Interior area
- Total structure area: 2,666
- Total interior livable area: 2,666 sqft
- Finished area above ground: 2,048
- Finished area below ground: 618
Property
Parking
- Total spaces: 2
- Parking features: Garage Faces Front, Garage Door Opener, Attached, Off Street, Driveway
- Attached garage spaces: 2
- Has uncovered spaces: Yes
Accessibility
- Accessibility features: None
Features
- Levels: Four
- Stories: 4
- Patio & porch: Deck
- Pool features: None
- Has view: Yes
- View description: River, Water
- Has water view: Yes
- Water view: River,Water
- Waterfront features: Private Dock Site, River, Private Access
- Body of water: Nabbs Creek
- Frontage length: Water Frontage Ft: 50
Lot
- Size: 5,504 Square Feet
Details
- Additional structures: Above Grade, Below Grade
- Parcel number: 020350032726600
- Zoning: R5
- Special conditions: Standard
Construction
Type & style
- Home type: SingleFamily
- Architectural style: Colonial
- Property subtype: Single Family Residence
Materials
- Vinyl Siding
- Foundation: Concrete Perimeter
- Roof: Asphalt
Condition
- Excellent
- New construction: No
- Year built: 2005
- Major remodel year: 2025
Utilities & green energy
- Sewer: Public Sewer
- Water: Public
- Utilities for property: Cable Available, Fiber Optic
Community & HOA
Community
- Subdivision: Lombardee
HOA
- Has HOA: No
Location
- Region: Glen Burnie
Financial & listing details
- Price per square foot: $281/sqft
- Tax assessed value: $672,067
- Annual tax amount: $7,633
- Date on market: 10/26/2025
- Listing agreement: Exclusive Right To Sell
- Ownership: Fee Simple
Estimated market value
$740,500
$703,000 - $778,000
$3,856/mo
Price history
| Date | Event | Price |
|---|---|---|
| 9/2/2026 | Contingent | $749,999$281/sqft |
Source:  Bright MLS #MDAA2128674 Report a problem Bright MLS #MDAA2128674 Report a problem | ||
| 8/5/2026 | Price change | $749,999-6.3%$281/sqft |
Source: Bright MLS #MDAA2128674 Report a problem | ||
| 6/22/2026 | Price change | $799,999-5.9%$300/sqft |
Source: Bright MLS #MDAA2128674 Report a problem | ||
| 6/8/2026 | Listed for sale | $849,900$319/sqft |
Source: Bright MLS #MDAA2128674 Report a problem | ||
| 6/7/2026 | Contingent | $849,900$319/sqft |
Source: Bright MLS #MDAA2128674 Report a problem | ||
| 5/22/2026 | Price change | $849,900-5.6%$319/sqft |
Source: Bright MLS #MDAA2128674 Report a problem | ||
| 3/31/2026 | Listed for sale | $899,900$338/sqft |
Source: Bright MLS #MDAA2128674 Report a problem | ||
| 3/9/2026 | Listing removed | $899,900$338/sqft |
Source: Bright MLS #MDAA2128674 Report a problem | ||
| 1/14/2026 | Price change | $899,900-2.7%$338/sqft |
Source: Bright MLS #MDAA2128674 Report a problem | ||
| 10/26/2025 | Listed for sale | $925,000+148.7%$347/sqft |
Source: Bright MLS #MDAA2128674 Report a problem | ||
| 3/5/2025 | Sold | $372,000+24%$140/sqft |
Source: Public Record Report a problem | ||
| 10/11/2018 | Sold | $300,000-14.3%$113/sqft |
Source: Agent Provided Report a problem | ||
| 5/31/2018 | Listing removed | $350,000$131/sqft |
Source: Century 21 Finesse #1003668205 Report a problem | ||
| 5/29/2018 | Listed for sale | $350,000-12.5%$131/sqft |
Source: Century 21 Finesse #1003668205 Report a problem | ||
| 4/3/2018 | Listing removed | $399,900$150/sqft |
Source: CENTURY 21 Finesse #AA9909322 Report a problem | ||
| 11/17/2017 | Pending sale | $399,900$150/sqft |
Source: CENTURY 21 Finesse #AA9909322 Report a problem | ||
| 11/15/2017 | Listed for sale | $399,900$150/sqft |
Source: CENTURY 21 Finesse #AA9909322 Report a problem | ||
| 5/24/2017 | Pending sale | $399,900$150/sqft |
Source: CENTURY 21 Finesse #AA9909322 Report a problem | ||
| 4/18/2017 | Listed for sale | $399,900$150/sqft |
Source: CENTURY 21 Finesse #AA9909322 Report a problem | ||
| 4/12/2017 | Pending sale | $399,900$150/sqft |
Source: CENTURY 21 Finesse #AA9909322 Report a problem | ||
| 4/7/2017 | Listed for sale | $399,900-46.6%$150/sqft |
Source: CENTURY 21 Finesse #AA9909322 Report a problem | ||
| 3/1/2013 | Listing removed | $749,500$281/sqft |
Source: CENTURY 21 Finesse #AA7782323 Report a problem | ||
| 2/29/2012 | Listed for sale | $749,500-3.9%$281/sqft |
Source: CENTURY 21 Finesse #AA7782323 Report a problem | ||
| 8/6/2011 | Listing removed | $779,900$293/sqft |
Source: Finesse #AA7440811 Report a problem | ||
| 3/23/2011 | Price change | $779,900-2.5%$293/sqft |
Source: CENTURY 21 Finesse #AA7440811 Report a problem | ||
| 2/6/2011 | Price change | $799,900-3%$300/sqft |
Source: CENTURY 21 Finesse #AA7440811 Report a problem | ||
| 1/11/2011 | Listed for sale | $824,900+46.9%$309/sqft |
Source: CENTURY 21 Finesse #AA7440811 Report a problem | ||
| 11/8/2004 | Sold | $561,395+301%$211/sqft |
Source: Public Record Report a problem | ||
| 5/29/2003 | Sold | $140,000+107.4%$53/sqft |
Source: Public Record Report a problem | ||
| 10/22/1996 | Sold | $67,500$25/sqft |
Source: Public Record Report a problem | ||
Public tax history
| Year | Property taxes | Tax assessment |
|---|---|---|
| 2025 | $7,843 +8.1% | $672,067 +1.5% |
| 2024 | $7,253 +3.4% | $662,400 +3.1% |
| 2023 | $7,018 +7.8% | $642,633 +3.2% |
| 2022 | $6,509 +3.3% | $622,867 +3.3% |
| 2021 | $6,302 +0.2% | $603,100 +0.3% |
| 2020 | $6,291 +0.2% | $601,400 -0.3% |
| 2019 | $6,279 +3.5% | $603,100 +0.9% |
| 2018 | $6,064 +4391.6% | $598,000 +0.2% |
| 2017 | $135 | $596,600 +0.2% |
| 2016 | $135 | $595,200 +0.2% |
| 2015 | $135 | $593,800 |
| 2014 | $135 | $593,800 |
| 2013 | -- | $593,800 -11.2% |
| 2012 | -- | $668,500 |
| 2011 | -- | $668,500 |
| 2010 | -- | $668,500 -13.9% |
| 2009 | -- | $776,790 +17.8% |
| 2008 | -- | $659,616 +14.5% |
| 2007 | -- | $575,986 +35.4% |
| 2006 | -- | $425,270 +10.5% |
| 2005 | -- | $384,976 +198.2% |
| 2004 | -- | $129,120 +12.4% |
| 2003 | -- | $114,870 +2% |
| 2002 | -- | $112,602 +2.1% |
| 2001 | -- | $110,336 |
Find assessor info on the county website
Monthly payment
Est. payment
Payment breakdown
Explore the cost of this home by adjusting the details. Changes won't be saved.Climate risks
Neighborhood: 21060
Nearby schools
Schools provided by the listing agent
- District: Anne Arundel County Public Schools
Source: Bright MLS. This data may not be complete. We recommend contacting the local school district to confirm school assignments for this home.
Similar homes
- $749,7554 bd2 ba2.4k sqft40 Johnson Rd, Pasadena, MD 21122For Sale

 MLS ID #MDAA2146728, Daniel Chanteloup, Long & Foster Real Estate, Inc.. Bright MLS
 - $819,9004 bd3 ba2.6k sqft8210 Powers Ln, Millersville, MD 21108For Sale
 MLS ID #MDAA2155658, Mike Myslinski, Kelly and Co Realty, LLC. Bright MLS
 - $599,0003 bd3 ba3.3k sqft7504 Matapeake Ln, Glen Burnie, MD 21060For Sale
 MLS ID #MDAA2157506, Jessica Verde, Berkshire Hathaway HomeServices PenFed Realty. Bright MLS
 - $634,0004 bd4 ba2.3k sqft5718 Howard Dr, Glen Burnie, MD 21060New Construction
 MLS ID #MDAA2152342, Christine Turner, CENTURY 21 New Millennium. Bright MLS
 - $629,9004 bd3 ba2.8k sqft717 Wagner Farm Rd, Millersville, MD 21108For SaleMLS ID #MDAA2158098, Bevia Patrick, Keller Williams Flagship. Bright MLS
- $845,0004 bd4 ba2.5k sqft8780 Teresa Ln, Laurel, MD 20723For SaleMLS ID #MDHW2075352, Wendy Slaughter, Samson Properties. Bright MLS
- $649,9004 bd3 ba2.3k sqft3 Belhaven Ct, Severna Park, MD 21146For SaleMLS ID #MDAA2146552, Scarlett Bowman, RE/MAX Realty Plus. Bright MLS
- $675,0004 bd2 ba1.7k sqft946 Shore Acres Rd, Arnold, MD 21012For SaleMLS ID #MDAA2158026, June Steinweg, Long & Foster Real Estate, Inc.. Bright MLS
- $669,9004 bd3 ba2.1k sqft7368 Cedar Ave, Jessup, MD 20794New ConstructionMLS ID #MDHW2067332, Debbie Weymouth, Keller Williams Realty Centre. Bright MLS
- $774,9005 bd4 ba3.1k sqft10421 Rosemont Dr, Laurel, MD 20723For SaleMLS ID #MDHW2070152, Adam Murphy, RE/MAX Realty Centre, Inc.. Bright MLS
- $709,0003 bd4 ba3.2k sqft7540 Old Battle Grove Rd, Dundalk, MD 21222For SaleMLS ID #MDBC2170772, Brandon Hoffman, Redfin Corp. Bright MLS
- $949,0003 bd3 ba1.6k sqft282 Riverside Dr, Pasadena, MD 21122For SaleMLS ID #MDAA2155082, Patrick Cummings, Douglas Realty LLC. Bright MLS
- $1,080,0004 bd3 ba3.2k sqft5084 Mountain Rd, Pasadena, MD 21122New ConstructionMLS ID #MDAA2158886, Amanda Greenfield, Engel & Volkers Annapolis. Bright MLS
- $695,0004 bd3 ba1.8k sqft7305 Geise Ave, Sparrows Point, MD 21219For SaleMLS ID #MDBC2175270, Linda Dear, RE/MAX Advantage Realty. Bright MLS
- $899,0004 bd3 ba3.7k sqft6606 Lost Fox Ln, Hanover, MD 21076New ConstructionMLS ID #MDAA2144232, Christina Palmer, Keller Williams Flagship. Bright MLS
- $899,0004 bd3 ba3.7k sqft6605 Lost Fox Ln, Hanover, MD 21076New ConstructionMLS ID #MDAA2144228, Christina Palmer, Keller Williams Flagship. Bright MLS
- $669,0005 bd4 ba3k sqft8715 Crestmont Ln, Laurel, MD 20708For SaleMLS ID #MDPG2220854, John Williams, RE/MAX Realty Services. Bright MLS
- $825,0004 bd3 ba3.1k sqft6400 Francis Ln, Hanover, MD 21076For SaleMLS ID #MDHW2072884, Gina White, Coldwell Banker Realty. Bright MLS
- $799,9994 bd4 ba2.6k sqft519 Schmidt Rd, Middle River, MD 21220For SaleMLS ID #MDBC2166406, Tina Holmes, Cummings & Co. Realtors. Bright MLS
- $675,0004 bd4 ba3k sqft9780 June Flowers Way, Laurel, MD 20723For SaleMLS ID #MDHW2072138, Lynn Ikle, Redfin Corp. Bright MLS
