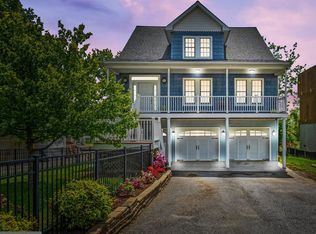
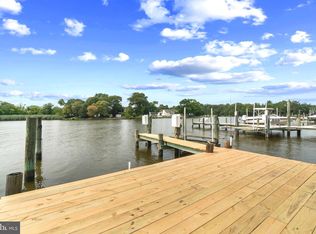
Experience brand-new waterfront living in Chesapeake Terrace! Built by Main Street Builders, this three-level home is situated on a premium lot at the end of the road, offering beautiful views of Jones Creek and a private, brand-new dock with direct water access. Inside, the home offers 4 bedrooms and 2.5 bathrooms, including a spacious primary suite with a private ensuite bath. The 4th bedroom is conveniently located on the main level and can also serve as a home office or study. Abundant natural light and water views create a bright, airy feel throughout the home.The open-concept main level is designed for both everyday living and entertaining, featuring 9-foot ceilings, recessed lighting, upgraded 20 mil luxury vinyl plank flooring and designer light fixtures. The kitchen showcases white shaker-style wood cabinetry, quartz countertops, stainless steel appliances and a large center island, flowing seamlessly into the dining and living areas. Step outside onto the back deck and take in the peaceful waterfront setting—perfect for entertaining, outdoor dining or simply relaxing and enjoying the view. The private dock provides direct access to Jones Creek for boating, fishing and days spent on the water. Main Street Builders provides quality construction including stick-built dimensional framing, 2x6 exterior walls and a full basement with a poured concrete foundation. Once home to the iconic Bethlehem Steel plant, Sparrows Point now thrives with major distribution centers like Under Armour, Amazon, Home Depot, Volkswagen and McCormick & Company. Don’t miss the chance to be part of this growing waterfront community!
For sale
$695,000
7305 Geise Ave, Sparrows Point, MD 21219
4beds
1,882sqft
Single Family Residence
Built in 2026
0.5 Acres Lot
$686,700 Zestimate®
$369/sqft
$-- HOA
What's special
Open-concept main levelRecessed lightingStainless steel appliancesDesigner light fixturesWater viewsAbundant natural lightQuartz countertops
- 14 days
- 1,037
- 115
Zillow last checked:
Listing updated:
Listed by:
Linda Dear 410-925-6667,
RE/MAX Advantage Realty 410-740-1200,
Listing Team: The Dear Team
Source: Bright MLS,MLS#: MDBC2175270
Facts & features
Interior
Bedrooms & bathrooms
- Bedrooms: 4
- Bathrooms: 3
- Full bathrooms: 2
- 1/2 bathrooms: 1
- Main level bathrooms: 1
- Main level bedrooms: 1
Heating
- Heat Pump, Electric
Cooling
- Ceiling Fan(s), Heat Pump, Electric
Appliances
- Included: Built-In Range, Dishwasher, Disposal, Oven/Range - Electric, Range Hood, Electric Water Heater
- Laundry: Upper Level
Features
- Bathroom - Tub Shower, Bathroom - Walk-In Shower, Breakfast Area, Ceiling Fan(s), Combination Kitchen/Dining, Entry Level Bedroom, Family Room Off Kitchen, Open Floorplan, Eat-in Kitchen, Kitchen Island, Kitchen - Table Space, Recessed Lighting, Upgraded Countertops, Walk-In Closet(s), 9'+ Ceilings
- Flooring: Luxury Vinyl
- Doors: Sliding Glass
- Windows: Double Pane Windows, Energy Efficient, Screens
- Basement: Exterior Entry
- Has fireplace: No
Interior area
- Total structure area: 1,882
- Total interior livable area: 1,882 sqft
- Finished area above ground: 1,882
Video & virtual tour
Property
Parking
- Total spaces: 4
- Parking features: Garage Faces Front, Asphalt, Attached, Driveway
- Attached garage spaces: 2
- Uncovered spaces: 2
Accessibility
- Accessibility features: None
Features
- Levels: Three
- Stories: 3
- Patio & porch: Deck
- Pool features: None
- Fencing: Split Rail,Back Yard
- Has view: Yes
- View description: River, Water
- Has water view: Yes
- Water view: River,Water
- Waterfront features: Private Dock Site, Creek/Stream, Canoe/Kayak, Fishing Allowed, Private Access, Swimming Allowed, Waterski/Wakeboard, Personal Watercraft (PWC), Boat - Powered, River
- Body of water: Jones River
- Frontage length: Water Frontage Ft: 94
Lot
- Size: 0.5 Acres
- Features: Fishing Available, Level, Rear Yard, SideYard(s)
Details
- Additional structures: Above Grade
- Parcel number: 04152500014834
- Zoning: RESIDENTIAL
- Special conditions: Standard
Construction
Type & style
- Home type: SingleFamily
- Architectural style: Coastal,Colonial
- Property subtype: Single Family Residence
Materials
- Stick Built
- Foundation: Flood Vent
- Roof: Architectural Shingle
Condition
- Excellent
- New construction: No
- Year built: 2026
Details
- Builder model: The Watch
Utilities & green energy
- Sewer: Public Sewer
- Water: Public
Community & HOA
Community
- Security: Fire Sprinkler System
- Subdivision: Chesapeake Terrace
HOA
- Has HOA: No
Location
- Region: Sparrows Point
Financial & listing details
- Price per square foot: $369/sqft
- Tax assessed value: $276,700
- Annual tax amount: $2,882
- Date on market: 9/19/2026
- Listing agreement: Exclusive Right To Sell
- Ownership: Fee Simple
Estimated market value
$686,700
$652,000 - $721,000
$3,288/mo
Price history
| Date | Event | Price |
|---|---|---|
| 9/19/2026 | Listed for sale | $695,000$369/sqft |
Source:  Bright MLS #MDBC2175270 Report a problem Bright MLS #MDBC2175270 Report a problem | ||
Public tax history
| Year | Property taxes | Tax assessment |
|---|---|---|
| 2026 | $4,071 +14.5% | $276,700 +16.4% |
| 2025 | $3,555 +47.5% | $237,767 +19.6% |
| 2024 | $2,410 +24.3% | $198,833 +24.3% |
| 2023 | $1,938 | $159,900 |
| 2022 | $1,938 | $159,900 |
| 2021 | $1,938 | $159,900 |
| 2020 | $1,938 | $159,900 |
| 2019 | $1,938 | $159,900 |
| 2018 | $1,938 | $159,900 |
Find assessor info on the county website
Monthly payment
Est. payment
Payment breakdown
Explore the cost of this home by adjusting the details. Changes won't be saved.Climate risks
Neighborhood: 21219
Nearby schools
Schools provided by the listing agent
- District: Baltimore County Public Schools
Source: Bright MLS. This data may not be complete. We recommend contacting the local school district to confirm school assignments for this home.

Similar homes
- $675,0004 bd2 ba1.7k sqft946 Shore Acres Rd, Arnold, MD 21012For Sale

 MLS ID #MDAA2158026, June Steinweg, Long & Foster Real Estate, Inc.. Bright MLS
 - $649,9004 bd3 ba1.8k sqft1510 Denton Rd, Essex, MD 21221For Sale
 MLS ID #MDBC2170738, Brittney Bushee, Corner House Realty. Bright MLS
 - $699,0004 bd2 ba2.1k sqft601 Riverside Dr, Pasadena, MD 21122For Sale
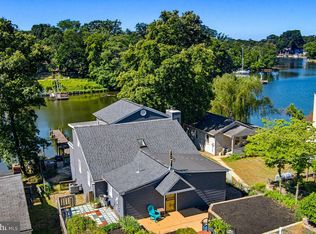 MLS ID #MDAA2154630, David Yungmann, The KW Collective. Bright MLS
 - $598,0003 bd3 ba2.1k sqft7 Perry Manor Ct, Perry Hall, MD 21128For Sale
 MLS ID #MDBC2175730, Effy Lamp, Cummings & Co. Realtors. Bright MLS
 - $746,5204 bd3 ba2.1k sqft2036 William Ave, Essex, MD 21221New ConstructionMLS ID #MDBC2175378, Laura Snyder, American Premier Realty, LLC. Bright MLS
- $699,8004 bd3 ba2.3k sqft233 Nichols Manor Dr, Stevensville, MD 21666New ConstructionMLS ID #MDQA2016838, George Bailey, Keller Williams Flagship. Bright MLS
- $719,9003 bd3 ba1.8k sqft2032 William Ave, Essex, MD 21221New ConstructionMLS ID #MDBC2175374, Laura Snyder, American Premier Realty, LLC. Bright MLS
- $699,0003 bd3 ba2.5k sqft176 Cardamon Dr, Edgewater, MD 21037For SaleMLS ID #MDAA2155568, Ryan Sporre, Engel & Volkers Annapolis. Bright MLS
- $699,9904 bd3 ba2.6k sqft4004 Milner Rd, Nottingham, MD 21236New ConstructionMLS ID #MDBC2153826, Nick Waldner, Keller Williams Realty Centre. Bright MLS
- $619,0002 bd1 ba1.8k sqft2004 Goose Neck Rd, Pasadena, MD 21122For SaleMLS ID #MDAA2154884, Andrew Silverberg, Structure Realty LLC. Bright MLS
- $660,0003 bd3 ba2.3k sqft3 Old Sound Rd, Joppa, MD 21085For SaleMLS ID #MDHR2059808, Ms. Jennifer R Cabeza, Realty Plus Associates. Bright MLS
- $634,9003 bd3 ba2k sqft9736 Cross Rd, Perry Hall, MD 21128For SaleMLS ID #MDBC2162490, Brittney Bushee, Corner House Realty. Bright MLS
- $650,0003 bd2 ba1.7k sqft777 Harmony Ave, Arnold, MD 21012For SaleMLS ID #MDAA2155308, Bobbi Farquhar, Engel & Volkers Annapolis. Bright MLS
- $400,0004 bd2 ba2.1k sqft118 Linhigh Ave, Baltimore, MD 21236For SaleMLS ID #MDBC2177148, Christina Reyes, Advance Realty, Inc.. Bright MLS
- $880,0003 bd2 ba2k sqft2724 Holly Beach Rd, Baltimore, MD 21221For SaleMLS ID #MDBC2170204, Debbie Keene, EXP Realty, LLC. Bright MLS
- $499,9004 bd3 ba2.5k sqft5728 Clover Rd, Baltimore, MD 21215For SaleMLS ID #MDBA2232168, Jamie Koehler, Cummings & Co. Realtors. Bright MLS
- $495,0005 bd4 ba2.5k sqft239 Seamaster Rd, Baltimore, MD 21221For SaleMLS ID #MDBC2174658, Greg Fisk, Douglas Realty, LLC. Bright MLS
- $799,9994 bd4 ba2.6k sqft519 Schmidt Rd, Middle River, MD 21220For SaleMLS ID #MDBC2166406, Tina Holmes, Cummings & Co. Realtors. Bright MLS
- $500,0003 bd3 ba2.2k sqft431 Greenwood Rd, Linthicum, MD 21090For SaleMLS ID #MDAA2152590, Jesses Griswold, Keller Williams Realty. Bright MLS
- $829,9004 bd3 ba2.6k sqft8210 Powers Ln, Millersville, MD 21108For SaleMLS ID #MDAA2155658, Mike Myslinski, Kelly and Co Realty, LLC. Bright MLS
