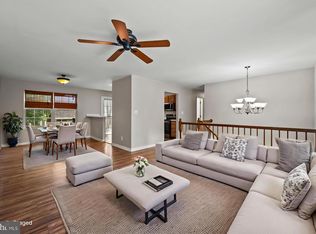
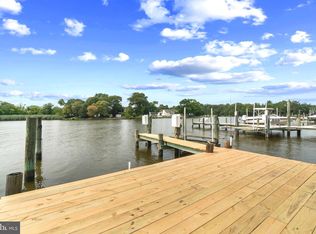
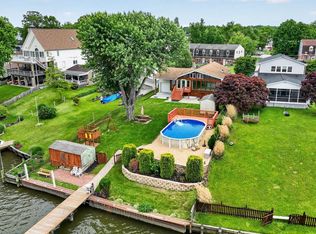
NEW PRICE! *** MOVE RIGHT IN to this STUNNING UPDATED WATER-ORIENTED 4 BEDROOM / 3.5 BATH on a corner lot with attached Garage, Deeded 30’ BOAT SLIP, Vaulted & 9’ Ceilings, Custom Built-ins, new Lifeproof LVP, convenient Laundry on 1st & 3rd Levels, with all the perks of a community pool, hot tub, & paved walking trails, located in the desirable Water-Oriented community of HOPEWELL POINTE! • Step through the welcoming covered front porch into an open floor plan with generous Living & Dining space, along with a Powder Room & Coat Closet; beautiful French Doors open seamlessly to an outdoor entertaining area with Trex decking, complete with plumbed gas line for grilling. A bright Chef’s Kitchen includes S/S appliances, Double Oven with Induction & Air Fry capabilities, Stainless Hood Vent, Peninsula/Breakfast Bar with Pendant Lighting, & rich cabinetry covered in gorgeous Granite. To top it all off, a separate Walk-in Pantry with cabinetry & built-ins provides room for all your kitchen storage needs, and exits conveniently into the Garage. • Heading Upstairs brings you to the vast Owners’ Suite complete with Vaulted ceilings, Full Bath with double sinks, Walk-in Closet with custom built-in shelving & shoe storage, a Laundry Room with its own custom built-ins, and entrance to your own private balcony. In addition to a second Full Bath on this level, each of the other 2 roomy & bright Bedrooms also enjoy their own Walk-in Closets. • The Downstairs level offers a wonderful massive 4th Bedroom with attached Full Bath, a second Laundry Room includes a utility sink plus a large amount of space for extra storage, and Sliding Glass doors provide a walk-out exit to the rear yard. • Enjoy the beautiful paved walking/biking trails around and through its neighborhood & marinas, as well as the Community Pool and Hot Tub. • Nestled away in beautiful water-oriented Hopewell Pointe, yet with easy access to grocery, shopping, & 695, this elegant home marries the dream of “get-away” relaxation with the comfort and convenience of every-day living. Don't miss this! ***
For sale
Price cut: $14.9K (8/20)
$475,000
1601 Sailaway Cir, Essex, MD 21221
4beds
2,583sqft
Single Family Residence
Built in 2004
6,316 Square Feet Lot
$473,400 Zestimate®
$184/sqft
$84/mo HOA
What's special
Custom built-insTrex deckingStainless hood ventWelcoming covered front porch
- 21 days |
- 1,299 |
- 68 |
Likely to sell faster than
Zillow last checked:
Listing updated:
Listed by:
Mike Booz 443-413-8086,
Signature Realty Group, LLC 443-503-8606,
Listing Team: The Mike Booz Real Estate Team
Source: Bright MLS,MLS#: MDBC2170888
Facts & features
Interior
Bedrooms & bathrooms
- Bedrooms: 4
- Bathrooms: 4
- Full bathrooms: 3
- 1/2 bathrooms: 1
- Main level bathrooms: 1
Rooms
- Room types: Living Room, Dining Room, Primary Bedroom, Bedroom 2, Bedroom 3, Bedroom 4, Kitchen, Laundry, Bonus Room, Full Bath, Half Bath
Primary bedroom
- Features: Attached Bathroom, Balcony Access, Built-in Features, Cathedral/Vaulted Ceiling, Ceiling Fan(s), Flooring - Carpet, Recessed Lighting, Walk-In Closet(s)
- Level: Upper
- Area: 216 Square Feet
- Dimensions: 12 X 18
Bedroom 2
- Features: Ceiling Fan(s), Flooring - Carpet, Walk-In Closet(s)
- Level: Upper
- Area: 180 Square Feet
- Dimensions: 12 X 15
Bedroom 3
- Features: Ceiling Fan(s), Flooring - Carpet, Walk-In Closet(s)
- Level: Upper
- Area: 156 Square Feet
- Dimensions: 12 X 13
Bedroom 4
- Features: Attached Bathroom, Flooring - Carpet, Recessed Lighting
- Level: Lower
- Area: 406 Square Feet
- Dimensions: 14 X 29
Bonus room
- Features: Built-in Features, Lighting - Ceiling, Pantry
- Level: Main
- Area: 56 Square Feet
- Dimensions: 7 X 8
Bonus room
- Features: Walk-In Closet(s), Flooring - Carpet
- Level: Upper
- Area: 30 Square Feet
- Dimensions: 5 X 6
Bonus room
- Features: Walk-In Closet(s), Flooring - Carpet
- Level: Upper
- Area: 30 Square Feet
- Dimensions: 5 X 6
Bonus room
- Features: Walk-In Closet(s), Flooring - Carpet, Built-in Features
- Level: Upper
- Area: 30 Square Feet
- Dimensions: 5 X 6
Dining room
- Features: Balcony Access, Dining Area, Flooring - Luxury Vinyl Plank, Lighting - Pendants
- Level: Main
- Area: 160 Square Feet
- Dimensions: 16 X 10
Other
- Features: Attached Bathroom, Bathroom - Stall Shower, Cathedral/Vaulted Ceiling, Double Sink, Flooring - Ceramic Tile
- Level: Upper
- Area: 60 Square Feet
- Dimensions: 12 X 5
Other
- Features: Bathroom - Tub Shower, Flooring - Luxury Vinyl Plank
- Level: Upper
- Area: 42 Square Feet
- Dimensions: 7 X 6
Other
- Features: Flooring - Luxury Vinyl Plank, Bathroom - Tub Shower
- Level: Lower
- Area: 40 Square Feet
- Dimensions: 5 X 8
Half bath
- Features: Flooring - Luxury Vinyl Plank
- Level: Main
- Area: 36 Square Feet
- Dimensions: 6 X 6
Kitchen
- Features: Breakfast Bar, Built-in Features, Granite Counters, Flooring - Luxury Vinyl Plank, Kitchen - Electric Cooking, Lighting - Ceiling, Lighting - Pendants, Pantry
- Level: Main
- Area: 195 Square Feet
- Dimensions: 15 X 13
Laundry
- Features: Cathedral/Vaulted Ceiling, Built-in Features
- Level: Upper
- Area: 42 Square Feet
- Dimensions: 7 X 6
Laundry
- Features: Flooring - Concrete
- Level: Lower
- Area: 210 Square Feet
- Dimensions: 15 X 14
Living room
- Features: Flooring - Luxury Vinyl Plank, Attached Bathroom, Living/Dining Room Combo
- Level: Main
- Area: 336 Square Feet
- Dimensions: 16 X 21
Heating
- Forced Air, Natural Gas
Cooling
- Ceiling Fan(s), Central Air, Electric
Appliances
- Included: Microwave, Dishwasher, Disposal, Dryer, Energy Efficient Appliances, Exhaust Fan, Ice Maker, Double Oven, Oven/Range - Electric, Refrigerator, Stainless Steel Appliance(s), Washer, Water Heater, Gas Water Heater
- Laundry: Lower Level, Upper Level, Laundry Room
Features
- Attic, Bathroom - Stall Shower, Bathroom - Tub Shower, Breakfast Area, Built-in Features, Ceiling Fan(s), Combination Dining/Living, Dining Area, Open Floorplan, Kitchen - Gourmet, Pantry, Primary Bath(s), Recessed Lighting, Upgraded Countertops, Walk-In Closet(s), Vaulted Ceiling(s)
- Flooring: Carpet, Luxury Vinyl, Concrete
- Doors: French Doors, Sliding Glass
- Windows: Transom
- Basement: Connecting Stairway,Partial,Improved,Interior Entry,Exterior Entry,Rear Entrance,Space For Rooms,Sump Pump,Walk-Out Access,Windows
- Has fireplace: No
Interior area
- Total structure area: 2,691
- Total interior livable area: 2,583 sqft
- Finished area above ground: 1,883
- Finished area below ground: 700
Video & virtual tour
Property
Parking
- Total spaces: 3
- Parking features: Storage, Garage Faces Front, Garage Door Opener, Inside Entrance, Asphalt, Attached, Driveway, On Street
- Attached garage spaces: 1
- Uncovered spaces: 2
Accessibility
- Accessibility features: None
Features
- Levels: Three
- Stories: 3
- Exterior features: Sidewalks
- Pool features: Community
- Waterfront features: Private Access, Boat - Powered, Canoe/Kayak
- Body of water: Hopkins Creek
Lot
- Size: 6,316 Square Feet
- Features: Corner Lot, Front Yard, Rear Yard, SideYard(s)
Details
- Additional structures: Above Grade, Below Grade
- Parcel number: 04152300012115
- Zoning: DR 10.5
- Special conditions: Standard
Construction
Type & style
- Home type: SingleFamily
- Architectural style: Coastal
- Property subtype: Single Family Residence
Materials
- Vinyl Siding
- Foundation: Permanent
Condition
- New construction: No
- Year built: 2004
Utilities & green energy
- Sewer: Public Sewer
- Water: Public
Community & HOA
Community
- Features: Pool
- Subdivision: Hopewell Pointe
HOA
- Has HOA: Yes
- Amenities included: Boat Dock/Slip, Common Grounds, Marina/Marina Club, Pool, Pool Mem Avail, Water/Lake Privileges, Bike Trail, Jogging Path, Spa/Hot Tub
- Services included: Common Area Maintenance, Maintenance Grounds, Snow Removal, Pier/Dock Maintenance, Pool(s)
- HOA fee: $84 monthly
- HOA name: ASPEN PROPERTY MANAGEMENT, INC.
Location
- Region: Essex
Financial & listing details
- Price per square foot: $184/sqft
- Tax assessed value: $415,600
- Annual tax amount: $4,732
- Date on market: 8/5/2026
- Listing agreement: Exclusive Right To Sell
- Ownership: Fee Simple
Estimated market value
$473,400
$450,000 - $497,000
$3,599/mo
Price history
| Date | Event | Price |
|---|---|---|
| 8/20/2026 | Price change | $475,000-3%$184/sqft |
Source:  Bright MLS #MDBC2170888 Report a problem Bright MLS #MDBC2170888 Report a problem | ||
| 8/18/2026 | Price change | $489,900-2%$190/sqft |
Source: Bright MLS #MDBC2170888 Report a problem | ||
| 8/5/2026 | Listed for sale | $499,900+62387.5%$194/sqft |
Source: Bright MLS #MDBC2170888 Report a problem | ||
| 8/2/2022 | Sold | $800-99.8% |
Source: Public Record Report a problem | ||
| 6/29/2020 | Sold | $353,000-1.9%$137/sqft |
Source: Public Record Report a problem | ||
| 4/6/2020 | Price change | $360,000-1.4%$139/sqft |
Source: Cummings & Co. Realtors #MDBC486932 Report a problem | ||
| 3/2/2020 | Listed for sale | $365,000-0.5%$141/sqft |
Source: Cummings & Co. Realtors #MDBC486932 Report a problem | ||
| 8/2/2019 | Listing removed | $367,000$142/sqft |
Source: Long & Foster Real Estate, Inc. #MDBC436294 Report a problem | ||
| 7/31/2019 | Price change | $367,000-0.2%$142/sqft |
Source: Long & Foster Real Estate, Inc. #MDBC436294 Report a problem | ||
| 7/28/2019 | Price change | $367,7990%$142/sqft |
Source: Long & Foster Real Estate, Inc. #MDBC436294 Report a problem | ||
| 7/25/2019 | Price change | $367,800-0.1%$142/sqft |
Source: Long & Foster Real Estate, Inc. #MDBC436294 Report a problem | ||
| 7/14/2019 | Price change | $367,9930%$142/sqft |
Source: Long & Foster Real Estate, Inc. #MDBC436294 Report a problem | ||
| 6/30/2019 | Price change | $368,000-0.2%$142/sqft |
Source: Long & Foster Real Estate, Inc. #MDBC436294 Report a problem | ||
| 6/6/2019 | Price change | $368,888-1.3%$143/sqft |
Source: Long & Foster Real Estate, Inc. #MDBC436294 Report a problem | ||
| 5/2/2019 | Price change | $373,688-1.3%$145/sqft |
Source: Long & Foster Real Estate, Inc. #MDBC436294 Report a problem | ||
| 4/1/2019 | Price change | $378,6860%$147/sqft |
Source: Long & Foster Real Estate, Inc. #MDBC436294 Report a problem | ||
| 3/22/2019 | Listed for sale | $378,688-2.4%$147/sqft |
Source: Long & Foster Real Estate, Inc. #MDBC436294 Report a problem | ||
| 4/9/2015 | Listing removed | $2,400$1/sqft |
Source: RE/MAX Preferred #BC8557768 Report a problem | ||
| 4/3/2015 | Listed for rent | $2,400$1/sqft |
Source: RE/MAX Preferred #BC8557768 Report a problem | ||
| 3/22/2015 | Listing removed | $388,000$150/sqft |
Source: RE/MAX Preferred #BC8526107 Report a problem | ||
| 2/12/2015 | Price change | $388,000-2.5%$150/sqft |
Source: RE/MAX Preferred #BC8526107 Report a problem | ||
| 1/3/2015 | Listed for sale | $398,000+42.2%$154/sqft |
Source: RE/MAX Preferred #BC8526107 Report a problem | ||
| 5/26/2011 | Listing removed | $279,900$108/sqft |
Source: Long and Foster #BC7533497 Report a problem | ||
| 4/16/2011 | Price change | $279,900-6.7%$108/sqft |
Source: Long and Foster #BC7533497 Report a problem | ||
| 2/19/2011 | Listed for sale | $299,900+11.5%$116/sqft |
Source: Long & Foster Real Estate #BC7533497 Report a problem | ||
| 3/1/2005 | Sold | $268,875$104/sqft |
Source: Public Record Report a problem | ||
Public tax history
| Year | Property taxes | Tax assessment |
|---|---|---|
| 2025 | $6,168 +39.3% | $390,467 +6.9% |
| 2024 | $4,428 +7.4% | $365,333 +7.4% |
| 2023 | $4,123 +1.8% | $340,200 |
| 2022 | $4,049 +1.9% | $340,200 +3.7% |
| 2021 | $3,975 +1.9% | $327,933 +1.9% |
| 2020 | $3,900 | $321,800 |
| 2019 | $3,900 | $321,800 |
| 2018 | $3,900 -1% | $321,800 -1% |
| 2017 | $3,940 -7.3% | $325,100 +2.5% |
| 2016 | $4,249 | $317,233 +2.5% |
| 2015 | $4,249 | $309,367 +2.6% |
| 2014 | $4,249 | $301,500 |
| 2013 | -- | $301,500 |
| 2012 | -- | $301,500 -35.9% |
| 2011 | -- | $470,300 +14.7% |
| 2010 | -- | $410,116 +17.2% |
| 2009 | -- | $349,903 +20.8% |
| 2008 | -- | $289,690 +6% |
| 2007 | -- | $273,276 +6.4% |
| 2006 | -- | $256,863 +6.8% |
| 2005 | -- | $240,450 +727.1% |
| 2004 | -- | $29,070 |
| 2003 | -- | $29,070 +44.9% |
| 2002 | -- | $20,060 |
Find assessor info on the county website
Monthly payment
Est. payment
Payment breakdown
Explore the cost of this home by adjusting the details. Changes won't be saved.Climate risks
Neighborhood: 21221
Nearby schools
GreatSchools rating
- 2/10Mars Estates Elementary SchoolGrades: PK-5Distance: 0.7 mi
- 3/10Stemmers Run Middle SchoolGrades: 6-8Distance: 1.1 mi
- 2/10Kenwood High SchoolGrades: 9-12Distance: 1.4 mi
Schools provided by the listing agent
- Elementary: Mars Estates
- Middle: Stemmers Run
- High: Kenwood High Ib And Sports Science
- District: Baltimore County Public Schools
Source: Bright MLS. This data may not be complete. We recommend contacting the local school district to confirm school assignments for this home.
- $482,800-- bd2 ba2.4k sqft1603 Sailaway Cir, Baltimore, MD 21221Off Market
- $475,8004 bd2 ba2.1k sqft1600 Sailaway Cir, Baltimore, MD 21221Off Market
- $448,1003 bd2 ba1.8k sqft1605 Sailaway Cir, Baltimore, MD 21221Off Market
- $603,7008 bd6 ba4.7k sqft1602 Sailaway Cir, Baltimore, MD 21221Off Market
- $516,6004 bd3 ba2.4k sqft1607 Sailaway Cir, Baltimore, MD 21221Off Market
- $432,400-- bd2 ba1.5k sqft1604 Sailaway Cir, Baltimore, MD 21221Off Market
- $527,5004 bd4 ba2.9k sqft1641 Sandy Hollow Cir, Baltimore, MD 21221Off Market
- $539,2004 bd4 ba2k sqft1639 Sandy Hollow Cir, Baltimore, MD 21221Off Market
A local agent can set up tours, give advice and negotiate with sellers.
Similar homes
- $599,9003 bd4 ba3k sqft1439 Goodwood Ave, Baltimore, MD 21221For Sale

 MLS ID #MDBC2170490, Sasha Daugherty, EXP Realty, LLC. Bright MLS
 - $439,9005 bd3 ba1.8k sqft2 Mainsail Ct, Baltimore, MD 21220For Sale
 MLS ID #MDBC2173194, Michelle Kemerer, Compass. Bright MLS
 - $649,9004 bd3 ba1.8k sqft1510 Denton Rd, Essex, MD 21221For Sale
 MLS ID #MDBC2170738, Brittney Bushee, Corner House Realty. Bright MLS
 - $585,0003 bd3 ba1.5k sqft152 Kingston Park Ln, Middle River, MD 21220For Sale
 MLS ID #MDBC2162932, Scott Copinger, Platinum Realty Group. Bright MLS
 - $425,0003 bd4 ba2.2k sqft2912 Shaws Rd, Edgemere, MD 21219For SaleMLS ID #MDBC2173526, Mike Frank, EXP Realty, LLC. Bright MLS
- $479,9004 bd3 ba1.9k sqft3709 Red Berry Way, Baltimore, MD 21236For SaleMLS ID #MDBC2169346, PETE WONG, LPT Realty, LLC. Bright MLS
- $550,0004 bd3 ba2.4k sqft11006 Pfeffers Rd, Kingsville, MD 21087For SaleMLS ID #MDBC2172054, Chelsea Smith, LPT Realty, LLC. Bright MLS
- $424,9004 bd2 ba3k sqft2900 New York Ave, Baltimore, MD 21227For SaleMLS ID #MDBC2173142, R.J. Breeden, Berkshire Hathaway HomeServices Homesale Realty. Bright MLS
- $489,9003 bd5 ba2k sqft5004 John Buck Ave, Perry Hall, MD 21128For SaleMLS ID #MDBC2173552, Kelly Hacke, Cummings & Co. Realtors. Bright MLS
- $439,9994 bd4 ba2.1k sqft4307 Miami Pl, Baltimore, MD 21207For SaleMLS ID #MDBA2227956, Juwan Richardson, Keller Williams Legacy. Bright MLS
- $424,9004 bd4 ba2.2k sqft3818 Fernhill Ave, Baltimore, MD 21215For SaleMLS ID #MDBA2228014, Missy Conway, Conway Real Estate. Bright MLS
- $635,0004 bd5 ba3.1k sqft8888 Paddock Ln, Baltimore, MD 21234For SaleMLS ID #MDBC2172992, Audra Watkins, HomeSmart. Bright MLS
- $428,0003 bd4 ba2.1k sqft938 Winter Run Rd, Baltimore, MD 21220For SaleMLS ID #MDBC2166938, Megan Kenney, AB & Co Realtors, Inc.. Bright MLS
- $399,9993 bd2 ba2k sqft4219 Fullerton Ave, Baltimore, MD 21236For SaleMLS ID #MDBC2172986, Gavin Cosgrove, LPT Realty, LLC. Bright MLS
- $455,0003 bd2 ba2k sqft114 Main Ave SE, Glen Burnie, MD 21061For SaleMLS ID #MDAA2152284, Joshua Shapiro, Douglas Realty, LLC. Bright MLS
- $468,9903 bd4 ba1.9k sqft7774 Old House Rd, Pasadena, MD 21122For SaleMLS ID #MDAA2151972, Gabriella Vidro, Douglas Realty, LLC. Bright MLS
- $469,9994 bd4 ba2.5k sqft7063 Ingrahm Dr, Glen Burnie, MD 21060For SaleMLS ID #MDAA2154324, Alex Estill, Long & Foster Real Estate, Inc.. Bright MLS
- $525,0003 bd3 ba2.2k sqft431 Greenwood Rd, Linthicum, MD 21090For SaleMLS ID #MDAA2152590, Sarah Reynolds, Keller Williams Realty. Bright MLS
- $449,0006 bd4 ba2.5k sqft3507 W Forest Park Ave, Baltimore, MD 21216For SaleMLS ID #MDBA2220290, Ira Klein, Pickwick Realty. Bright MLS
- $420,0003 bd4 ba2.2k sqft955 Morgan Run Rd, Baltimore, MD 21220For SaleMLS ID #MDBC2159184, PENINE ORAO, Smart Realty, LLC. Bright MLS
