Enjoy the easy life here at Quiet Waters. Your lawn is taken care of, the snow is removed in the winter. It's just time for you to relax with your first floor master bedroom. Premium Waterview lot , with just under 3000 sq. ft. You will love this three bedroom 3 1/2 bath home. Open floor plan with tons of storage space. This home has a main floor master suite.Upstairs you'll find two additional bedrooms and a loft with an additional storage room. The basement is huge with a wet bar, full bath and additional storage space. There is a deck off the back with a view of Norman Creek. This is a high efficiency home, so enjoy lower electric bills. The community has walking paths that lead to a pier and a private beach.
For sale
$519,900
500 Turnstone Ct, Essex, MD 21221
3beds
2,997sqft
:
Get pre-qualified$3,451/mo
Single Family Residence
Built in 2018
6,360 Square Feet Lot
$516,900 Zestimate®
$173/sqft
$150/mo HOA
What's special
Premium waterview lotTons of storage spaceMain floor master suiteOpen floor plan
- 61 days |
- 408 |
- 16 |
Zillow last checked:
Listing updated:
Listed by:
Malissa Duffy 410-404-4650,
Real Estate Professionals, Inc. 410-918-9740
Source: Bright MLS,MLS#: MDBC2166130
Facts & features
Interior
Bedrooms & bathrooms
- Bedrooms: 3
- Bathrooms: 4
- Full bathrooms: 3
- 1/2 bathrooms: 1
- Main level bathrooms: 2
- Main level bedrooms: 1
Rooms
- Room types: Living Room, Dining Room, Primary Bedroom, Bedroom 2, Bedroom 3, Kitchen, Loft, Recreation Room, Bonus Room
Primary bedroom
- Features: Flooring - Carpet
- Level: Main
- Area: 195 Square Feet
- Dimensions: 13 X 15
Bedroom 2
- Features: Flooring - Carpet
- Level: Upper
- Area: 143 Square Feet
- Dimensions: 11 X 13
Bedroom 3
- Features: Flooring - Carpet
- Level: Upper
- Area: 150 Square Feet
- Dimensions: 10 X 15
Bonus room
- Features: Flooring - Carpet
- Level: Lower
- Area: 196 Square Feet
- Dimensions: 14 X 14
Dining room
- Features: Flooring - Luxury Vinyl Plank
- Level: Main
- Area: 156 Square Feet
- Dimensions: 12 X 13
Kitchen
- Features: Flooring - Luxury Vinyl Plank
- Level: Main
- Area: 195 Square Feet
- Dimensions: 13 X 15
Living room
- Features: Flooring - Luxury Vinyl Tile
- Level: Main
- Area: 273 Square Feet
- Dimensions: 13 X 21
Loft
- Features: Flooring - Carpet
- Level: Upper
- Area: 200 Square Feet
- Dimensions: 10 X 20
Recreation room
- Features: Flooring - Carpet
- Level: Lower
- Area: 576 Square Feet
- Dimensions: 12 X 48
Heating
- Forced Air, Electric
Cooling
- Central Air, Electric
Appliances
- Included: Microwave, Dishwasher, Dryer, Oven/Range - Electric, Refrigerator, Washer, Electric Water Heater
Features
- Entry Level Bedroom, Open Floorplan, Eat-in Kitchen, Kitchen Island, Primary Bedroom - Bay Front, Walk-In Closet(s), Bar
- Basement: Connecting Stairway,Full,Finished
- Has fireplace: No
Interior area
- Total structure area: 3,299
- Total interior livable area: 2,997 sqft
- Finished area above ground: 2,097
- Finished area below ground: 900
Property
Parking
- Total spaces: 1
- Parking features: Garage Faces Front, Driveway, Attached
- Attached garage spaces: 1
- Has uncovered spaces: Yes
Accessibility
- Accessibility features: None
Features
- Levels: Three
- Stories: 3
- Pool features: None
- Has view: Yes
- View description: Creek/Stream
- Has water view: Yes
- Water view: Creek/Stream
Lot
- Size: 6,360 Square Feet
Details
- Additional structures: Above Grade, Below Grade
- Parcel number: 04152500010296
- Zoning: RESIDENTIAL
- Special conditions: Standard
Construction
Type & style
- Home type: SingleFamily
- Architectural style: Craftsman
- Property subtype: Single Family Residence
- Attached to another structure: Yes
Materials
- Stone, Vinyl Siding
- Foundation: Concrete Perimeter
Condition
- Excellent
- New construction: No
- Year built: 2018
Utilities & green energy
- Sewer: Public Sewer
- Water: Public
Green energy
- Energy efficient items: Construction
Community & HOA
Community
- Security: Fire Sprinkler System
- Subdivision: Quiet Waters At Norman Creek
HOA
- Has HOA: Yes
- Amenities included: Beach Access, Common Grounds, Jogging Path
- Services included: Common Area Maintenance, Maintenance Grounds, Snow Removal
- HOA fee: $150 monthly
- HOA name: QUIET WATERS
Location
- Region: Essex
Financial & listing details
- Price per square foot: $173/sqft
- Tax assessed value: $438,200
- Annual tax amount: $5,028
- Date on market: 6/9/2026
- Listing agreement: Exclusive Right To Sell
- Listing terms: Cash,Conventional,FHA,VA Loan
- Ownership: Fee Simple
Estimated market value
$516,900
$491,000 - $543,000
$3,686/mo
Price history
| Date | Event | Price |
|---|---|---|
| 7/7/2026 | Listed for sale | $519,900-1.9%$173/sqft |
Source:  Bright MLS #MDBC2166130 Report a problem Bright MLS #MDBC2166130 Report a problem | ||
| 6/28/2026 | Listing removed | $529,900$177/sqft |
Source: Bright MLS #MDBC2166130 Report a problem | ||
| 5/22/2026 | Price change | $529,900-0.9%$177/sqft |
Source: Bright MLS #MDBC2158648 Report a problem | ||
| 5/8/2026 | Price change | $534,900-0.9%$178/sqft |
Source: Bright MLS #MDBC2158648 Report a problem | ||
| 4/9/2026 | Listed for sale | $539,900+20.8%$180/sqft |
Source: Bright MLS #MDBC2158648 Report a problem | ||
| 9/20/2018 | Sold | $446,760$149/sqft |
Source: Public Record Report a problem | ||
Public tax history
| Year | Property taxes | Tax assessment |
|---|---|---|
| 2025 | $6,269 +32.1% | $414,867 +6% |
| 2024 | $4,745 +6.3% | $391,533 +6.3% |
| 2023 | $4,463 +3.2% | $368,200 |
| 2022 | $4,325 +3.3% | $368,200 +6.6% |
| 2021 | $4,188 +3.4% | $345,533 +3.4% |
| 2020 | $4,051 +2% | $334,200 |
| 2019 | $3,971 +628% | $334,200 +642.7% |
| 2018 | $545 | $45,000 |
| 2017 | $545 | $45,000 |
| 2016 | -- | $45,000 |
| 2015 | -- | $45,000 -41.6% |
| 2014 | -- | $77,000 |
Find assessor info on the county website
Monthly payment
Est. payment
Payment breakdown
Explore the cost of this home by adjusting the details. Changes won't be saved.Climate risks
Neighborhood: 21221
Nearby schools
GreatSchools rating
- 6/10Middleborough Elementary SchoolGrades: PK-5Distance: 0.8 mi
- 4/10Deep Creek Middle SchoolGrades: 6-8Distance: 1.9 mi
- 3/10Chesapeake High SchoolGrades: 9-12Distance: 0.7 mi
Schools provided by the listing agent
- District: Baltimore County Public Schools
Source: Bright MLS. This data may not be complete. We recommend contacting the local school district to confirm school assignments for this home.
- $502,900-- bd3 ba2k sqft502 Turnstone Ct, Essex, MD 21221Off Market
- $513,6004 bd4 ba3k sqft504 Turnstone Ct, Essex, MD 21221Off Market
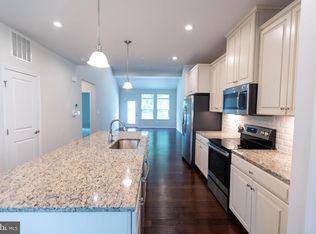
- $483,300-- bd3 ba2k sqft506 Turnstone Ct, Baltimore, MD 21221Off Market
- $400-- bd-- ba-- sqftCape May Rd, Baltimore, MD 21221Off Market
- $35,100-- bd-- ba-- sqft506 Laske Ave, Baltimore, MD 21221Off Market
- $427,100-- bd3 ba1.8k sqft508 Turnstone Ct, Baltimore, MD 21221Off Market
- $522,4003 bd4 ba3.2k sqft501 Turnstone Ct, Baltimore, MD 21221Off Market
- $418,800-- bd2 ba1.8k sqft510 Turnstone Ct, Baltimore, MD 21221Off Market
A local agent can set up tours, give advice and negotiate with sellers.
Similar homes
- $464,9004 bd4 ba2.2k sqft1621 Renaissance Dr, Essex, MD 21221For Sale
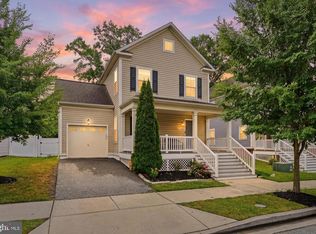
 MLS ID #MDBC2168968, Krystal Leonard, Compass. Bright MLS
 - $454,9003 bd3 ba1.8k sqft639 Colindale St, Baltimore, MD 21220For Sale
 MLS ID #MDBC2171834, Lydia Young, Compass. Bright MLS
 - $542,5003 bd4 ba2.4k sqft2103 Gablers Shore Ct, Aberdeen, MD 21001For Sale
 MLS ID #MDHR2058708, Ryan Jones, Berkshire Hathaway HomeServices PenFed Realty. Bright MLS
 - $549,9994 bd4 ba3.4k sqft507 Potomac Rd, Joppa, MD 21085For Sale
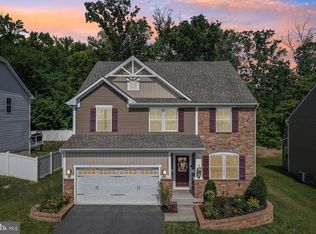 MLS ID #MDHR2058332, ERIN CARTER, Douglas Realty, LLC. Bright MLS
 - $625,0005 bd4 ba4k sqft722 Daft Rd, Baltimore, MD 21220For SaleMLS ID #MDBC2169574, Sarah Reynolds, Keller Williams Realty. Bright MLS
- $499,9003 bd4 ba2.3k sqft418 Ocracoke Way, Glen Burnie, MD 21060For SaleMLS ID #MDAA2153618, Peter Boscas, Red Cedar Real Estate, LLC. Bright MLS
- $699,9003 bd3 ba1.6k sqft2032 William Ave, Essex, MD 21221New ConstructionMLS ID #MDBC2155200, Juna Korreta, Monument Sotheby's International Realty. Bright MLS
- $746,5204 bd3 ba2.1k sqft2036 William Ave, Essex, MD 21221New ConstructionMLS ID #MDBC2155192, Juna Korreta, Monument Sotheby's International Realty. Bright MLS
- $398,0003 bd4 ba1.8k sqft1819 Betterton Rd, Essex, MD 21221For SaleMLS ID #MDBC2157806, Tom Gavin, Coldwell Banker Realty. Bright MLS
- $729,0003 bd4 ba3.2k sqft7540 Old Battle Grove Rd, Dundalk, MD 21222For SaleMLS ID #MDBC2170772, Brandon Hoffman, Redfin Corp. Bright MLS
- $580,0004 bd4 ba3k sqft511 Patuxent Ave, Rosedale, MD 21237For SaleMLS ID #MDBC2156856, CINTIA VALLADARES HERNANDEZ, EXP Realty, LLC. Bright MLS
- $625,0003 bd4 ba3.1k sqft6313 Falconwood St, Middle River, MD 21220For SaleMLS ID #MDBC2167720, RJ Magnaye, Cummings & Co. Realtors. Bright MLS
- $579,9004 bd4 ba3.4k sqft10911 Beckenham St, Baltimore, MD 21220For SaleMLS ID #MDBC2159024, Don Beecher, Redfin Corp. Bright MLS
- $428,0003 bd4 ba2.1k sqft938 Winter Run Rd, Baltimore, MD 21220For SaleMLS ID #MDBC2166938, Megan Kenney, AB & Co Realtors, Inc.. Bright MLS
- $469,9003 bd4 ba2.3k sqft7110 Yamhill Way, Glen Burnie, MD 21060For SaleMLS ID #MDAA2153066, Tim McIntyre, The KW Collective. Bright MLS
- $575,0005 bd3 ba2.9k sqft3603 Cogswell Ct, Abingdon, MD 21009For SaleMLS ID #MDHR2057632, Maria Minico Hayes, Garceau Realty. Bright MLS
- $649,0005 bd4 ba2.4k sqft205 Choptank Ave, Rosedale, MD 21237For SaleMLS ID #MDBC2166336, Ben Garner, Cummings & Co. Realtors. Bright MLS
- $505,0003 bd3 ba2.1k sqft7771 Venice Ln, Severn, MD 21144For SaleMLS ID #MDAA2149160, Tori Kautz, Allfirst Realty, Inc.. Bright MLS
- $520,0003 bd4 ba2.6k sqft923 Thurston Ln, Glen Burnie, MD 21060For SaleMLS ID #MDAA2149430, Ashley Fortes, Berkshire Hathaway HomeServices PenFed Realty. Bright MLS
- $420,0003 bd4 ba2.2k sqft955 Morgan Run Rd, Baltimore, MD 21220For SaleMLS ID #MDBC2159184, PENINE ORAO, Smart Realty, LLC. Bright MLS
