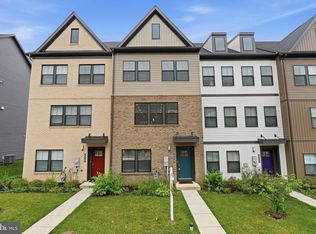
Welcome to 418 Ocracoke Way, a spacious three-level townhome offering 3 bedrooms, 3 full baths, 1 half bath, an attached 2-car garage, and a versatile floor plan designed for everyday living and entertaining. Step inside to a finished entry level featuring a generous recreation room with recessed lighting and a distinctive wood accent wall. With a full bathroom on this level and direct access to the rear yard, the space offers plenty of flexibility for a family room, home office, workout area, guest space, or media room. Upstairs, the open-concept main level is filled with natural light and anchored by rich hardwood floors. The spacious living area flows into the dining space and kitchen, creating an inviting layout for both daily life and gatherings. At the heart of the home is a large kitchen offering an abundance of cabinetry and prep space, granite countertops, stainless-steel appliances, gas cooking, recessed lighting, a walk-in pantry, and an oversized center island with additional storage and seating. Just off the dining area, sliding glass doors lead to the deck added in 2020, extending the living space outdoors and providing a great spot for grilling, dining, or relaxing. A convenient powder room completes the main level. The upper level is highlighted by a spacious primary suite with a ceiling fan and large walk-in closet. The private primary bath features a long dual-sink vanity with plentiful storage and a tiled walk-in shower with glass enclosure. Two additional bedrooms and another full bathroom complete the sleeping level, while upper-level laundry keeps one of life's everyday chores conveniently close to the bedrooms. Additionally, parking is never a problem with an attached 2-car garage with a Tesla charger already installed, and driveway parking for two additional vehicles. With EV charging already in place, there’s no need to tackle a separate charger installation after moving in. Beyond the home, residents can enjoy an amenity-rich HOA community offering a pool, clubhouse, walking trails, marina, grilling areas, and multiple parks, giving you plenty of options to enjoy the neighborhood without venturing far from home. With its expansive kitchen, flexible finished lower level, outdoor living space, generous primary suite, and attached 2-car garage, 418 Ocracoke Way offers three finished levels of comfortable, functional living ready for its next owner.
For sale
$499,900
418 Ocracoke Way, Glen Burnie, MD 21060
3beds
2,323sqft
Townhouse
Built in 2016
1,742 Square Feet Lot
$-- Zestimate®
$215/sqft
$128/mo HOA
What's special
Flexible finished lower levelLarge walk-in closetOpen-concept main levelOutdoor living spaceRich hardwood floorsRecessed lightingFilled with natural light
- 15 days |
- 259 |
- 25 |
Zillow last checked:
Listing updated:
Listed by:
Peter Boscas 410-952-5726,
Red Cedar Real Estate, LLC 4437082887
Source: Bright MLS,MLS#: MDAA2153618
Facts & features
Interior
Bedrooms & bathrooms
- Bedrooms: 3
- Bathrooms: 4
- Full bathrooms: 3
- 1/2 bathrooms: 1
- Main level bathrooms: 1
Basement
- Area: 459
Heating
- Heat Pump, Natural Gas
Cooling
- Central Air, Electric
Appliances
- Included: Gas Water Heater
Features
- Basement: Finished
- Has fireplace: No
Interior area
- Total structure area: 2,323
- Total interior livable area: 2,323 sqft
- Finished area above ground: 1,864
- Finished area below ground: 459
Property
Parking
- Total spaces: 4
- Parking features: Garage Faces Front, Inside Entrance, Attached, Driveway
- Attached garage spaces: 2
- Uncovered spaces: 2
Accessibility
- Accessibility features: None
Features
- Levels: Three
- Stories: 3
- Pool features: Community
- Waterfront features: Bay
Lot
- Size: 1,742 Square Feet
Details
- Additional structures: Above Grade, Below Grade
- Parcel number: 020386290243666
- Zoning: R10
- Special conditions: Standard
Construction
Type & style
- Home type: Townhouse
- Architectural style: Colonial,Traditional
- Property subtype: Townhouse
Materials
- Concrete
- Foundation: Concrete Perimeter
Condition
- Very Good
- New construction: No
- Year built: 2016
Utilities & green energy
- Sewer: Public Sewer
- Water: Public
Community & HOA
Community
- Subdivision: Tanyard Cove
HOA
- Has HOA: Yes
- HOA fee: $128 monthly
Location
- Region: Glen Burnie
Financial & listing details
- Price per square foot: $215/sqft
- Tax assessed value: $441,933
- Annual tax amount: $5,077
- Date on market: 8/7/2026
- Listing agreement: Exclusive Right To Sell
- Ownership: Fee Simple
Estimated market value
Not available
Estimated sales range
Not available
$2,673/mo
Price history
| Date | Event | Price |
|---|---|---|
| 8/7/2026 | Listed for sale | $499,900+40%$215/sqft |
Source:  Bright MLS #MDAA2153618 Report a problem Bright MLS #MDAA2153618 Report a problem | ||
| 6/28/2017 | Sold | $357,000-91.4%$154/sqft |
Source: Agent Provided Report a problem | ||
| 12/24/2014 | Sold | $4,167,080$1,794/sqft |
Source: Agent Provided Report a problem | ||
Public tax history
| Year | Property taxes | Tax assessment |
|---|---|---|
| 2024 | $428 +8.4% | $39,067 +8.1% |
| 2023 | $395 +13.7% | $36,133 +8.8% |
| 2022 | $347 | $33,200 |
| 2021 | $347 -0.1% | $33,200 |
| 2020 | $347 -0.1% | $33,200 |
| 2019 | $348 | $33,200 |
Find assessor info on the county website
Monthly payment
Est. payment
Payment breakdown
Explore the cost of this home by adjusting the details. Changes won't be saved.Climate risks
Neighborhood: 21060
Nearby schools
GreatSchools rating
- 5/10Marley Elementary SchoolGrades: PK-5Distance: 3.2 mi
- 5/10Marley Middle SchoolGrades: 6-8Distance: 2.9 mi
- 4/10Glen Burnie High SchoolGrades: 9-12Distance: 3.2 mi
Schools provided by the listing agent
- District: Anne Arundel County Public Schools
Source: Bright MLS. This data may not be complete. We recommend contacting the local school district to confirm school assignments for this home.
- $476,600-- bd3 ba1.8k sqft418 Ocracoke Way, Glen Burnie, MD 21060Off Market
- $39,0672,160 sqft416 Ocracoke Way, Glen Burnie, MD 21060Off Market
- $39,0673 bd4 ba2k sqft420 Ocracoke Way, Glen Burnie, MD 21060Off Market
- $512,400-- bd3 ba2.5k sqft420 Ocracoke Way, Glen Burnie, MD 21060Off Market
- $523,8003 bd4 ba2.3k sqft420 Ocracoke, Glen Burnie, MD 21060Off Market
- $39,0673 bd4 ba3.2k sqft414 Ocracoke Way, Glen Burnie, MD 21060Off Market
- $527,0003 bd4 ba3.2k sqft414 Ocracoke Way, Glen Burnie, MD 21060Sold
- $527,0003 bd4 ba3.2k sqft414 Ocracoke Way Gln, Burnie, MD 21060Sold
A local agent can set up tours, give advice and negotiate with sellers.
Similar homes
- $469,9003 bd4 ba2.3k sqft7110 Yamhill Way, Glen Burnie, MD 21060For Sale

 MLS ID #MDAA2153066, Tim McIntyre, The KW Collective. Bright MLS
 - $529,9903 bd3 ba2.1k sqft8249 Hickory Hollow Dr, Glen Burnie, MD 21060For Sale
 MLS ID #MDAA2153674, Michael Klijanowicz, Ghimire Homes. Bright MLS
 - $449,0003 bd4 ba2.2k sqftTanyard Springs, Glen Burnie, MD 21060For Sale
 MLS ID #MDAA2152800, Gina White, Coldwell Banker Realty. Bright MLS
 - $499,0003 bd3 ba2k sqft828 Teacher Mitchell Rd, Glen Burnie, MD 21060For Sale
 MLS ID #MDAA2149546, NWABUEZE OKWODU, Samson Properties. Bright MLS
 - $440,0003 bd3 ba2.4k sqft205 Gunther Pl, Glen Burnie, MD 21060For SaleMLS ID #MDAA2154552, Karen Paulwell, Farone & Associates Realtors, LLC. Bright MLS
- $530,0004 bd4 ba2k sqft812 Teacher Mitchell Rd, Glen Burnie, MD 21060For SaleMLS ID #MDAA2151874, Erin Anderson, Chesapeake Real Estate Associates, LLC. Bright MLS
- $429,9003 bd4 ba1.9k sqft649 Lakemont Dr, Glen Burnie, MD 21060For SaleMLS ID #MDAA2148960, Ari Musliu, Redfin Corp. Bright MLS
- $424,9903 bd4 ba1.9k sqft653 Lakemont Dr, Glen Burnie, MD 21060For SaleMLS ID #MDAA2150642, Myah Moxley, RE/MAX Plus. Bright MLS
- $400,0003 bd3 ba1.9k sqft447 Willow Bend Dr, Glen Burnie, MD 21060For SaleMLS ID #MDAA2132252, Lily Vallario, EXP Realty, LLC. Bright MLS
- $505,0003 bd3 ba2.1k sqft7771 Venice Ln, Severn, MD 21144For SaleMLS ID #MDAA2149160, Tori Kautz, Allfirst Realty, Inc.. Bright MLS
- $519,8003 bd4 ba2.4k sqft205 Jenkins Way Gln, Burnie, MD 21061For SaleMLS ID #MDAA2151260, Ryan Westerlund, Samson Properties. Bright MLS
- $440,0003 bd4 ba2.2k sqft221 Truck Farm Dr, Glen Burnie, MD 21061For SaleMLS ID #MDAA2148462, Johnni Lindsay, Hyatt & Company Real Estate, LLC. Bright MLS
- $675,0004 bd4 ba3.3k sqft807 Boxwood Dr, Glen Burnie, MD 21060For SaleMLS ID #MDAA2153074, Violet Haag, Berkshire Hathaway HomeServices Homesale Realty. Bright MLS
- $495,0003 bd4 ba1.9k sqft25 Birckhead St, Baltimore, MD 21230For SaleMLS ID #MDBA2224196, Brian Saver, Long & Foster Real Estate, Inc.. Bright MLS
- $560,0003 bd4 ba2.5k sqft8382 Amber Beacon Cir, Millersville, MD 21108For SaleMLS ID #MDAA2153932, Josh Ducoulombier, ExecuHome Realty. Bright MLS
- $499,9993 bd4 ba1.9k sqft422 Virginia Ave, Towson, MD 21286For SaleMLS ID #MDBC2172640, Savannah Spanellis, Cummings & Co. Realtors. Bright MLS
- $525,0004 bd4 ba2k sqft7120 Beaumont Pl, Hanover, MD 21076For SaleMLS ID #MDHW2071574, Sunna Ahmad, Cummings & Co. Realtors. Bright MLS
- $510,0003 bd3 ba2.2k sqft1808 Kellington Ct, Odenton, MD 21113For SaleMLS ID #MDAA2153160, Josh Ducoulombier, ExecuHome Realty. Bright MLS
- $520,0004 bd4 ba2.3k sqft1010 Tuscany Ln, Severn, MD 21144For SaleMLS ID #MDAA2151088, Marianne Ferguson, Coldwell Banker Realty. Bright MLS
- $500,0003 bd3 ba2.4k sqft7639 Stemhart Ln, Hanover, MD 21076For SaleMLS ID #MDAA2149836, Jonathan Scheffenacker, Redfin Corp. Bright MLS
