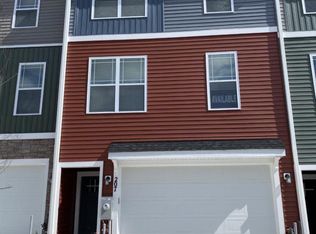
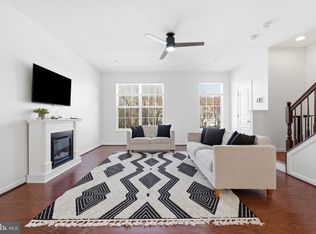
Exceptional space, modern finishes, and a convenient Glen Burnie location come together in this beautifully appointed townhome built in 2022. The main level offers a spacious living room, dedicated dining area, and a stunning kitchen featuring quartz countertops, stainless steel appliances, a large center island with breakfast bar, pantry, and access to the private composite deck. Upstairs, the primary suite features a walk-in closet with a custom organization system and a private en suite bath with a double vanity and oversized tiled shower. Two additional bedrooms, a full hall bath, and upper-level laundry complete the upper level. The finished walkout lower level offers exceptional flexibility with a full bath and a spacious room ideal as a recreation room, guest suite, home office, or fourth bedroom. Ideally situated just off MD-97 and Quarterfield Road, this home offers convenient access to BWI Airport, Fort Meade, Baltimore, Annapolis, shopping, dining, and major commuter routes.
For sale
Price cut: $5.2K (7/22)
$519,800
205 Jenkins Way Gln, Burnie, MD 21061
3beds
2,425sqft
:
Get pre-qualified$3,616/mo
Townhouse
Built in 2022
1,562 Square Feet Lot
$519,200 Zestimate®
$214/sqft
$100/mo HOA
What's special
Finished walkout lower levelExceptional spaceDouble vanityOversized tiled showerModern finishesFull hall bathStainless steel appliances
- 11 days |
- 171 |
- 11 |
Zillow last checked:
Listing updated:
Listed by:
Ryan Westerlund 240-372-3643,
Samson Properties 3018542155
Source: Bright MLS,MLS#: MDAA2151260
Facts & features
Interior
Bedrooms & bathrooms
- Bedrooms: 3
- Bathrooms: 4
- Full bathrooms: 3
- 1/2 bathrooms: 1
- Main level bathrooms: 1
Rooms
- Room types: Living Room, Dining Room, Primary Bedroom, Bedroom 2, Bedroom 3, Kitchen, Foyer, Laundry, Recreation Room, Utility Room, Full Bath
Primary bedroom
- Features: Attached Bathroom, Ceiling Fan(s), Flooring - Carpet, Lighting - Ceiling, Walk-In Closet(s), Window Treatments
- Level: Upper
- Area: 240 Square Feet
- Dimensions: 15 X 16
Bedroom 2
- Features: Ceiling Fan(s), Flooring - Carpet, Lighting - Ceiling, Window Treatments
- Level: Upper
- Area: 143 Square Feet
- Dimensions: 13 X 11
Bedroom 3
- Features: Ceiling Fan(s), Flooring - Carpet, Lighting - Ceiling, Window Treatments
- Level: Upper
- Area: 176 Square Feet
- Dimensions: 16 X 11
Dining room
- Features: Flooring - Luxury Vinyl Plank, Recessed Lighting, Fireplace - Gas, Window Treatments
- Level: Main
- Area: 150 Square Feet
- Dimensions: 15 X 10
Foyer
- Features: Flooring - Luxury Vinyl Plank, Lighting - Ceiling
- Level: Main
- Area: 20 Square Feet
- Dimensions: 5 X 4
Other
- Features: Bathroom - Tub Shower, Flooring - Ceramic Tile, Lighting - Ceiling
- Level: Upper
- Area: 64 Square Feet
- Dimensions: 8 X 8
Other
- Features: Bathroom - Walk-In Shower, Countertop(s) - Solid Surface, Flooring - Ceramic Tile, Lighting - Ceiling
- Level: Lower
- Area: 40 Square Feet
- Dimensions: 5 X 8
Kitchen
- Features: Countertop(s) - Quartz, Dining Area, Flooring - Luxury Vinyl Plank, Eat-in Kitchen, Kitchen - Gas Cooking, Recessed Lighting, Window Treatments
- Level: Main
- Area: 176 Square Feet
- Dimensions: 16 X 11
Laundry
- Level: Upper
Living room
- Features: Ceiling Fan(s), Flooring - Luxury Vinyl Plank, Window Treatments
- Level: Main
- Area: 441 Square Feet
- Dimensions: 21 X 21
Recreation room
- Features: Attached Bathroom, Basement - Finished, Flooring - Luxury Vinyl Plank, Recessed Lighting
- Level: Lower
- Area: 270 Square Feet
- Dimensions: 15 X 18
Utility room
- Level: Lower
- Area: 40 Square Feet
- Dimensions: 5 X 8
Heating
- Heat Pump, Natural Gas
Cooling
- Central Air, Electric
Appliances
- Included: Dishwasher, Disposal, Exhaust Fan, Ice Maker, Oven/Range - Gas, Microwave, Refrigerator, Stainless Steel Appliance(s), Water Heater, Electric Water Heater
- Laundry: Upper Level, Laundry Room
Features
- Bathroom - Walk-In Shower, Bathroom - Tub Shower, Breakfast Area, Built-in Features, Ceiling Fan(s), Dining Area, Family Room Off Kitchen, Open Floorplan, Eat-in Kitchen, Kitchen Island, Kitchen - Table Space, Primary Bath(s), Recessed Lighting, Upgraded Countertops, Walk-In Closet(s)
- Flooring: Carpet
- Doors: Sliding Glass, Insulated
- Windows: Double Pane Windows, Insulated Windows, Low Emissivity Windows, Screens, Sliding, Vinyl Clad, Window Treatments
- Basement: Rear Entrance,Finished
- Number of fireplaces: 1
- Fireplace features: Gas/Propane
Interior area
- Total structure area: 2,425
- Total interior livable area: 2,425 sqft
- Finished area above ground: 2,425
- Finished area below ground: 0
Property
Parking
- Total spaces: 2
- Parking features: Garage Faces Front, Unassigned, Concrete, Driveway, Attached
- Attached garage spaces: 2
- Has uncovered spaces: Yes
Accessibility
- Accessibility features: Accessible Hallway(s)
Features
- Levels: Three
- Stories: 3
- Patio & porch: Deck
- Exterior features: Lighting
- Pool features: None
Lot
- Size: 1,562 Square Feet
Details
- Additional structures: Above Grade, Below Grade
- Parcel number: 020480590251255
- Zoning: R15
- Special conditions: Standard
Construction
Type & style
- Home type: Townhouse
- Architectural style: Traditional,Transitional
- Property subtype: Townhouse
Materials
- Frame
- Foundation: Permanent
Condition
- Excellent
- New construction: No
- Year built: 2022
Details
- Builder name: Sturbridge Homes
Utilities & green energy
- Sewer: Public Sewer
- Water: Public
Community & HOA
Community
- Security: Smoke Detector(s), Main Entrance Lock, Fire Sprinkler System
- Subdivision: Towns At Parke West
HOA
- Has HOA: Yes
- HOA fee: $299 quarterly
Location
- Region: Burnie
Financial & listing details
- Price per square foot: $214/sqft
- Tax assessed value: $38,500
- Annual tax amount: $4,515
- Date on market: 7/15/2026
- Listing agreement: Exclusive Right To Sell
- Ownership: Fee Simple
Estimated market value
$519,200
$493,000 - $545,000
$3,382/mo
Price history
| Date | Event | Price |
|---|---|---|
| 7/22/2026 | Price change | $519,800-1%$214/sqft |
Source:  Bright MLS #MDAA2151260 Report a problem Bright MLS #MDAA2151260 Report a problem | ||
| 7/15/2026 | Listed for sale | $525,000+5%$216/sqft |
Source: Bright MLS #MDAA2151260 Report a problem | ||
| 3/17/2023 | Sold | $499,999$206/sqft |
Source: Bright MLS #MDAA2051738 Report a problem | ||
| 2/9/2023 | Pending sale | $499,999$206/sqft |
Source: Bright MLS #MDAA2051738 Report a problem | ||
| 1/13/2023 | Listed for sale | $499,999$206/sqft |
Source: Bright MLS #MDAA2051738 Report a problem | ||
Public tax history
Tax history is unavailable.
Monthly payment
Est. payment
Payment breakdown
Explore the cost of this home by adjusting the details. Changes won't be saved.Climate risks
Neighborhood: 21061
Nearby schools
GreatSchools rating
- 8/10Quarterfield Elementary SchoolGrades: PK-5Distance: 0.5 mi
- 4/10Old Mill Middle NorthGrades: 6-8Distance: 1.7 mi
- NACenter Of Applied Technology-NorthGrades: 9-12Distance: 0.7 mi
Schools provided by the listing agent
- District: Anne Arundel County Public Schools
Source: Bright MLS. This data may not be complete. We recommend contacting the local school district to confirm school assignments for this home.
- $494,998-- bd3 ba2.4k sqft207 Jenkins Way, Severn, MD 21061Sold
- $525,0004 bd4 ba2.2k sqft217 Jenkins Way, Severn, MD 21061Sold

- $465,0004 bd4 ba2.4k sqft207 Jenkins Way Gln, Burnie, MD 21061For Sale
- $507,800-- bd3 ba2.4k sqft209 Jenkins Way, Glen Burnie, MD 21061Off Market
- $509,6004 bd4 ba2k sqft209 Jenkins Way Gln, Burnie, MD 21061Off Market
- $505,000-- bd3 ba2.4k sqft205 Jenkins Way, Severn, MD 21061Off Market
- $522,089-- bd3 ba2.4k sqft211 Jenkins Way, Severn, MD 21061Sold
- $524,600-- bd3 ba2.4k sqft203 Jenkins Way, Severn, MD 21061Off Market
A local agent can set up tours, give advice and negotiate with sellers.
Similar homes
- $524,0003 bd4 ba2.2k sqft225 Jenkins Way Gln, Glen Burnie, MD 21061For Sale
 MLS ID #MDAA2135600, Bryan Rewers, The Pinnacle Real Estate Co.. Bright MLS
 - $445,0003 bd4 ba2.2k sqft221 Truck Farm Dr, Glen Burnie, MD 21061For Sale
 MLS ID #MDAA2148462, Johnni Lindsay, Hyatt & Company Real Estate, LLC. Bright MLS
 - $520,0004 bd4 ba2.3k sqft1010 Tuscany Ln, Severn, MD 21144For Sale
 MLS ID #MDAA2151088, Marianne Ferguson, Coldwell Banker Realty. Bright MLS
 - $549,0004 bd4 ba2.1k sqft1608 Durham Way, Hanover, MD 21076For Sale
 MLS ID #MDAA2152096, Jeannie J. Kim, Coldwell Banker Realty. Bright MLS
 - $529,9003 bd5 ba2.1k sqft7706 Red Moon Way, Glen Burnie, MD 21060For SaleMLS ID #MDAA2143118, Sheena Saydam, Keller Williams Capital Properties. Bright MLS
- $440,0003 bd4 ba1.9k sqft7739 Steatite Lane Gln, Burnie, MD 21060For SaleMLS ID #MDAA2151900, Marianne Gregory, Redfin Corp. Bright MLS
- $525,0003 bd4 ba2.6k sqft923 Thurston Ln, Glen Burnie, MD 21060For SaleMLS ID #MDAA2149430, Ashley Fortes, Berkshire Hathaway HomeServices PenFed Realty. Bright MLS
- $514,9003 bd4 ba2.5k sqft8338 Amber Beacon Cir, Millersville, MD 21108For SaleMLS ID #MDAA2147716, Christine Leonard, Redfin Corp. Bright MLS
- $550,0003 bd4 ba2.3k sqft3050 Bretons Ridge Way, Hanover, MD 21076For SaleMLS ID #MDAA2151392, Lisa Kittleman, The KW Collective. Bright MLS
- $560,0004 bd5 ba2.6k sqft7024 Rackham Way, Hanover, MD 21076For SaleMLS ID #MDHW2071400, Ricky Cantore, RE/MAX Advantage Realty. Bright MLS
- $519,5004 bd3 ba2.2k sqft2655 Richmond Way, Hanover, MD 21076For SaleMLS ID #MDAA2150350, Mitch Curtis, KW United. Bright MLS
- $434,9903 bd4 ba1.9k sqft653 Lakemont Dr, Glen Burnie, MD 21060For SaleMLS ID #MDAA2150642, Myah Moxley, RE/MAX Plus. Bright MLS
- $525,0003 bd3 ba2k sqft2327 Sandy Walk Way, Odenton, MD 21113For SaleMLS ID #MDAA2149948, Carlyn Lowery, EXP Realty, LLC. Bright MLS
- $519,9993 bd3 ba2k sqft1813 Iris Ln, Hanover, MD 21076For SaleMLS ID #MDAA2139404, Alissa Bond, Berkshire Hathaway HomeServices Homesale Realty. Bright MLS
- $515,0004 bd3 ba1.8k sqft7219 Barry Ln, Elkridge, MD 21075For SaleMLS ID #MDHW2070424, Bob Lucido, Keller Williams Lucido Agency. Bright MLS
- $435,0003 bd4 ba1.9k sqft649 Lakemont Dr, Glen Burnie, MD 21060For SaleMLS ID #MDAA2148960, Ari Musliu, Redfin Corp. Bright MLS
- $555,0003 bd3 ba2.2k sqft7985 Patterson Way, Hanover, MD 21076For SaleMLS ID #MDAA2147744, Sridhar Vemuru, Agragami, LLC. Bright MLS
- $590,0003 bd4 ba2.2k sqft321 Kenjamin Ct, Glen Burnie, MD 21060For SaleMLS ID #MDAA2148980, Christy Kim, Serhant. Bright MLS
- $515,0003 bd4 ba1.8k sqftNone Available, Elkridge, MD 21075For SaleMLS ID #MDHW2066922, Lee Tessier, EXP Realty, LLC. Bright MLS
- $444,9902 bd4 ba1.8k sqft8145 Hollow Ct, Severn, MD 21144For SaleMLS ID #MDAA2150624, Edward Chon, Serhant. Bright MLS
