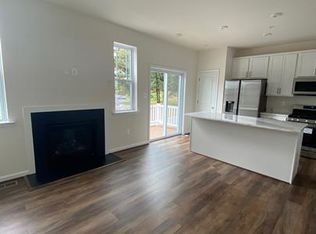
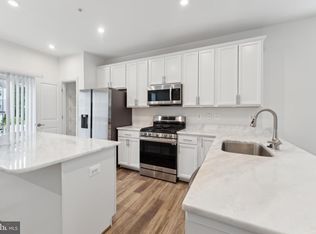
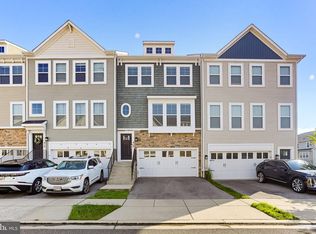
This open concept 3 Bedroom End Unit with large family room on first level and garage features many upgrades that include: Rear Kitchen Design - Stainless Steel Appliances , Gas Cooking – Upgraded Granite Kitchen Countertops – Kitchen Convenience Package –White Kitchen Cabinetry & Crown Molding - Soft Closing Kitchen Doors and Drawers , Upgraded Kitchen Sink and Faucet - Gas Fireplace in Family Room – Double Vanity in Owners Bath – Ceiling Fan, Cable TV Pre Wires - Deck off of the kitchen, 4th Bedroom with Full Bath on Lower Level and So Much More! Plus, this homesite offers an extra-long driveway for additional parking. Welcome Home! *Interior Photos of Like Model.
Pending
$524,000
225 Jenkins Way Gln, Glen Burnie, MD 21061
3beds
2,275sqft
Townhouse
Built in 2022
1,562 Square Feet Lot
$523,000 Zestimate®
$230/sqft
$180/mo HOA
What's special
Stainless steel appliancesGas cookingCeiling fanUpgraded granite kitchen countertopsCable tv pre wiresRear kitchen design
- 199 days |
- 106 |
- 8 |
Zillow last checked:
Listing updated:
Listed by:
Bryan Rewers 443-756-5119,
The Pinnacle Real Estate Co. 410-560-3556,
Co-Listing Agent: Liz Warren 443-974-8136,
The Pinnacle Real Estate Co.
Source: Bright MLS,MLS#: MDAA2135600
Facts & features
Interior
Bedrooms & bathrooms
- Bedrooms: 3
- Bathrooms: 4
- Full bathrooms: 3
- 1/2 bathrooms: 1
- Main level bathrooms: 1
Rooms
- Room types: Primary Bedroom, Bedroom 2, Bedroom 3, Family Room, Primary Bathroom, Full Bath, Half Bath
Primary bedroom
- Level: Upper
Bedroom 2
- Level: Upper
Bedroom 3
- Level: Upper
Primary bathroom
- Level: Upper
Family room
- Level: Lower
Other
- Level: Lower
Other
- Level: Upper
Half bath
- Level: Main
Heating
- Heat Pump, Natural Gas
Cooling
- Other, Electric
Appliances
- Included: Electric Water Heater
Features
- Basement: Finished
- Has fireplace: No
Interior area
- Total structure area: 2,275
- Total interior livable area: 2,275 sqft
- Finished area above ground: 2,275
- Finished area below ground: 0
Property
Parking
- Total spaces: 3
- Parking features: Basement, Driveway, Attached
- Attached garage spaces: 1
- Uncovered spaces: 2
Accessibility
- Accessibility features: 2+ Access Exits
Features
- Levels: Three
- Stories: 3
- Pool features: None
Lot
- Size: 1,562 Square Feet
Details
- Additional structures: Above Grade, Below Grade
- Parcel number: 020480590251246
- Zoning: R15
- Special conditions: Standard
Construction
Type & style
- Home type: Townhouse
- Architectural style: Traditional,Transitional
- Property subtype: Townhouse
Materials
- Frame
- Foundation: Concrete Perimeter
Condition
- New construction: No
- Year built: 2022
Utilities & green energy
- Sewer: Public Sewer
- Water: Public
Community & HOA
Community
- Subdivision: Parke West
HOA
- Has HOA: Yes
- HOA fee: $180 monthly
Location
- Region: Glen Burnie
Financial & listing details
- Price per square foot: $230/sqft
- Tax assessed value: $437,000
- Annual tax amount: $5,185
- Date on market: 2/6/2026
- Listing agreement: Exclusive Right To Sell
- Ownership: Fee Simple
Estimated market value
$523,000
$497,000 - $549,000
$3,345/mo
Price history
| Date | Event | Price |
|---|---|---|
| 8/3/2026 | Listing removed | $3,350$1/sqft |
Source: Zillow Rentals Report a problem | ||
| 8/2/2026 | Pending sale | $524,000$230/sqft |
Source:  Bright MLS #MDAA2135600 Report a problem Bright MLS #MDAA2135600 Report a problem | ||
| 8/1/2026 | Listing removed | $524,000$230/sqft |
Source: Bright MLS #MDAA2135600 Report a problem | ||
| 7/27/2026 | Price change | $3,350-1.5%$1/sqft |
Source: Zillow Rentals Report a problem | ||
| 7/6/2026 | Listed for rent | $3,400+9.7%$1/sqft |
Source: Zillow Rentals Report a problem | ||
| 7/1/2026 | Price change | $524,000-0.1%$230/sqft |
Source: Bright MLS #MDAA2135600 Report a problem | ||
| 5/19/2026 | Price change | $524,500-0.1%$231/sqft |
Source: Bright MLS #MDAA2135600 Report a problem | ||
| 2/6/2026 | Listed for sale | $525,000+5.1%$231/sqft |
Source: Bright MLS #MDAA2135600 Report a problem | ||
| 10/28/2022 | Listing removed | -- |
Source: Zillow Rental Network Premium Report a problem | ||
| 10/26/2022 | Listed for rent | $3,100+5.1%$1/sqft |
Source: Zillow Rental Network Premium Report a problem | ||
| 10/13/2022 | Listing removed | -- |
Source: Zillow Rental Network Premium Report a problem | ||
| 9/27/2022 | Price change | $2,950-1.7%$1/sqft |
Source: Zillow Rental Network Premium Report a problem | ||
| 9/26/2022 | Price change | $3,000-2.4%$1/sqft |
Source: Zillow Rental Network Premium Report a problem | ||
| 9/21/2022 | Listed for rent | $3,075$1/sqft |
Source: Zillow Rental Network Premium Report a problem | ||
| 9/11/2022 | Listing removed | $499,467$220/sqft |
Source: Bright MLS #MDAA2031266 Report a problem | ||
| 8/25/2022 | Pending sale | $499,467$220/sqft |
Source: Bright MLS #MDAA2031266 Report a problem | ||
| 4/24/2022 | Listed for sale | $499,467$220/sqft |
Source: Bright MLS #MDAA2031266 Report a problem | ||
Public tax history
| Year | Property taxes | Tax assessment |
|---|---|---|
| 2025 | -- | $437,000 +5.8% |
| 2024 | $4,525 +6.4% | $413,200 +6.1% |
| 2023 | $4,252 +956.9% | $389,400 +911.4% |
| 2022 | $402 | $38,500 |
| 2021 | $402 -0.1% | $38,500 |
| 2020 | $403 -0.1% | $38,500 |
| 2019 | $403 | $38,500 |
Find assessor info on the county website
Monthly payment
Est. payment
Payment breakdown
Explore the cost of this home by adjusting the details. Changes won't be saved.Climate risks
Neighborhood: 21061
Nearby schools
GreatSchools rating
- 7/10Quarterfield Elementary SchoolGrades: PK-5Distance: 0.5 mi
- 5/10Old Mill Middle NorthGrades: 6-8Distance: 1.7 mi
- NACenter Of Applied Technology-NorthGrades: 9-12Distance: 0.7 mi
Schools provided by the listing agent
- District: Anne Arundel County Public Schools
Source: Bright MLS. This data may not be complete. We recommend contacting the local school district to confirm school assignments for this home.
- $418,6003 bd4 ba2.2k sqft225 Jenkins Way #21, Glen Burnie, MD 21061Off Market
- $380,3003 bd3 ba2.2k sqft227 Jenkins Way #20, Glen Burnie, MD 21061Off Market
- $530,0004 bd4 ba2.2k sqft227 Jenkins Way Gln, Glen Burnie, MD 21061Sold
- $488,300-- bd3 ba2.2k sqft223 Jenkins Way, Severn, MD 21061Off Market
- $520,0004 bd4 ba2.2k sqft221 Jenkins Way, Severn, MD 21061Sold
- $515,000-- bd3 ba2.2k sqft229 Jenkins Way Gln, Glen Burnie, MD 21061Sold
- $471,4003 bd4 ba2k sqft229 Jenkins Way, Glen Burnie, MD 21061Off Market
- $475,4003 bd3 ba2k sqft219 Jenkins Way, Glen Burnie, MD 21061Off Market
A local agent can set up tours, give advice and negotiate with sellers.
Similar homes
- $515,0003 bd4 ba2.4k sqft205 Jenkins Way Gln, Burnie, MD 21061For Sale
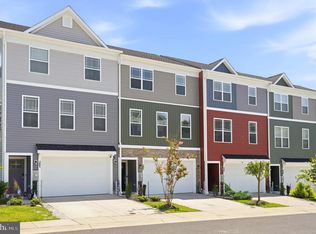
 MLS ID #MDAA2151260, Ryan Westerlund, Samson Properties. Bright MLS
 - $505,0003 bd3 ba2.1k sqft7771 Venice Ln, Severn, MD 21144For Sale
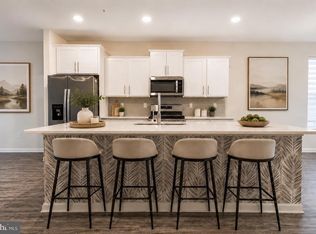 MLS ID #MDAA2149160, Tori Kautz, Allfirst Realty, Inc.. Bright MLS
 - $520,0004 bd4 ba2.3k sqft1010 Tuscany Ln, Severn, MD 21144For Sale
 MLS ID #MDAA2151088, Marianne Ferguson, Coldwell Banker Realty. Bright MLS
 - $499,9003 bd4 ba2.3k sqft418 Ocracoke Way, Glen Burnie, MD 21060For Sale
 MLS ID #MDAA2153618, Peter Boscas, Red Cedar Real Estate, LLC. Bright MLS
 - $530,0004 bd4 ba2k sqft812 Teacher Mitchell Rd, Glen Burnie, MD 21060For SaleMLS ID #MDAA2151874, Erin Anderson, Chesapeake Real Estate Associates, LLC. Bright MLS
- $510,0003 bd3 ba2.2k sqft1808 Kellington Ct, Odenton, MD 21113For SaleMLS ID #MDAA2153160, Josh Ducoulombier, ExecuHome Realty. Bright MLS
- $499,0003 bd3 ba2k sqft828 Teacher Mitchell Rd, Glen Burnie, MD 21060For SaleMLS ID #MDAA2149546, NWABUEZE OKWODU, Samson Properties. Bright MLS
- $634,9993 bd4 ba2k sqft5723 Howard Dr, Glen Burnie, MD 21061New ConstructionBright MLS
- $599,9995 bd4 ba2.3k sqft7837 Jude Ln, Glen Burnie, MD 21061For SaleMLS ID #MDAA2152454, Austin Johnson, Real Broker, LLC - Annapolis. Bright MLS
- $470,0004 bd3 ba2.1k sqft8407 Orchard Harvest Rd, Glen Burnie, MD 21060For SaleMLS ID #MDAA2153300, Cornelius Henderson, RE/MAX Allegiance. Bright MLS
- $525,0004 bd4 ba2k sqft7120 Beaumont Pl, Hanover, MD 21076For SaleMLS ID #MDHW2071574, Sunna Ahmad, Cummings & Co. Realtors. Bright MLS
- $500,0003 bd3 ba2.4k sqft7639 Stemhart Ln, Hanover, MD 21076For SaleMLS ID #MDAA2149836, Jonathan Scheffenacker, Redfin Corp. Bright MLS
- $485,0003 bd4 ba1.6k sqft3751 Valley Ford Way, Hanover, MD 21076For SaleMLS ID #MDAA2153362, Chris Craddock, EXP Realty, LLC. Bright MLS
- $449,0003 bd4 ba2.2k sqftTanyard Springs, Glen Burnie, MD 21060For SaleMLS ID #MDAA2152800, Gina White, Coldwell Banker Realty. Bright MLS
- $554,9003 bd4 ba2.2k sqft7013 Fox Glove Ln, Hanover, MD 21076For SaleMLS ID #MDAA2152674, ILI Zambrano, Pearson Smith Realty, LLC. Bright MLS
- $595,0004 bd4 ba2.5k sqft7533 Pelham Way, Hanover, MD 21076For SaleMLS ID #MDAA2143838, Sunna Ahmad, Cummings & Co. Realtors. Bright MLS
- $424,9903 bd4 ba1.9k sqft653 Lakemont Dr, Glen Burnie, MD 21060For SaleMLS ID #MDAA2150642, Myah Moxley, RE/MAX Plus. Bright MLS
- $425,0003 bd4 ba1.9k sqft649 Lakemont Dr, Glen Burnie, MD 21060For SaleMLS ID #MDAA2148960, Ari Musliu, Redfin Corp. Bright MLS
- $430,0002 bd4 ba1.9k sqft8132 Hollow Ct, Severn, MD 21144For SaleMLS ID #MDAA2153866, Russ Carter, Keller Williams Capital Properties. Bright MLS
- $634,0004 bd4 ba2.3k sqft5718 Howard Dr, Glen Burnie, MD 21060New ConstructionMLS ID #MDAA2152342, Christine Turner, CENTURY 21 New Millennium. Bright MLS
