Why wait for new construction when you can move into a home that's practically brand new? Welcome to this stunning 5-bedroom, 3.5-bath home in the sought-after Woodside Glen community, offering modern finishes, thoughtful upgrades, and move-in-ready convenience. The open-concept main level is highlighted by luxury vinyl plank flooring, creating a seamless flow throughout the entire main level. The gourmet kitchen serves as the heart of the home, featuring granite countertops, upgraded cabinetry, stainless steel appliances, and a large center island overlooking the spacious living and dining areas—perfect for entertaining or everyday living. The newly upgraded basement luxury vinyl plank flooring adds exceptional durability and style, and the basement includes a fifth bedroom and a full bathroom, making it an ideal setup for guests, multigenerational living, a home office, or a private retreat. Upstairs, you'll find four generously sized bedrooms, including a spacious primary suite featuring a dual vanity, walk-in shower, and ample closet space. An additional full bathroom completes the upper level. This home offers an easy commute to Fort Meade, NSA, BWI Airport, Baltimore, Washington, D.C., and Annapolis, with convenient access to I-97, MD-32, Route 100, MD-295, making it an ideal location commuters alike. Offering the look and feel of new construction without the wait, this beautifully upgraded home combines modern style, functional living space, and an unbeatable location. With its open-concept design, beautifully finished basement, and move-in-ready condition, this is one you won't want to miss!
For sale
$599,999
7837 Jude Ln, Glen Burnie, MD 21061
5beds
2,367sqft
Single Family Residence
Built in 2023
4,499 Square Feet Lot
$-- Zestimate®
$253/sqft
$200/mo HOA
What's special
Open-concept main levelModern finishesDual vanityOpen-concept designThoughtful upgradesWalk-in showerBeautifully upgraded home
- 9 days |
- 226 |
- 10 |
Zillow last checked:
Listing updated:
Listed by:
Austin Johnson 321-265-0147,
Real Broker, LLC - Annapolis 8554500442,
Listing Team: Veterans Choice Home Group
Source: Bright MLS,MLS#: MDAA2152454
Facts & features
Interior
Bedrooms & bathrooms
- Bedrooms: 5
- Bathrooms: 4
- Full bathrooms: 3
- 1/2 bathrooms: 1
- Main level bathrooms: 1
Basement
- Area: 736
Heating
- Heat Pump, Electric
Cooling
- Central Air, Electric
Appliances
- Included: Microwave, Dishwasher, Disposal, Dryer, Exhaust Fan, Oven/Range - Electric, Refrigerator, Stainless Steel Appliance(s), Washer, Electric Water Heater
- Laundry: Upper Level, Washer In Unit, Dryer In Unit
Features
- Bathroom - Walk-In Shower, Combination Dining/Living, Combination Kitchen/Living, Efficiency, Open Floorplan, Kitchen Island, Recessed Lighting, Pantry, Primary Bath(s), Upgraded Countertops, Walk-In Closet(s), 9'+ Ceilings, Dry Wall
- Flooring: Luxury Vinyl, Carpet
- Windows: ENERGY STAR Qualified Windows, Energy Efficient, Double Pane Windows
- Basement: Finished
- Number of fireplaces: 1
Interior area
- Total structure area: 2,514
- Total interior livable area: 2,367 sqft
- Finished area above ground: 1,778
- Finished area below ground: 589
Video & virtual tour
Property
Parking
- Total spaces: 6
- Parking features: Garage Door Opener, Garage Faces Front, Asphalt, Attached, Driveway
- Attached garage spaces: 2
- Uncovered spaces: 4
Accessibility
- Accessibility features: Accessible Entrance
Features
- Levels: Three
- Stories: 3
- Pool features: None
Lot
- Size: 4,499 Square Feet
Details
- Additional structures: Above Grade, Below Grade
- Parcel number: 020395190255164
- Zoning: R5
- Special conditions: Standard
Construction
Type & style
- Home type: SingleFamily
- Architectural style: Colonial
- Property subtype: Single Family Residence
Materials
- Vinyl Siding, Concrete
- Foundation: Slab
- Roof: Architectural Shingle
Condition
- Excellent
- New construction: No
- Year built: 2023
Utilities & green energy
- Sewer: Public Sewer
- Water: Public
Community & HOA
Community
- Security: Fire Sprinkler System
- Subdivision: Glen Burnie
HOA
- Has HOA: Yes
- HOA fee: $200 monthly
Location
- Region: Glen Burnie
Financial & listing details
- Price per square foot: $253/sqft
- Tax assessed value: $504,800
- Annual tax amount: $5,786
- Date on market: 8/12/2026
- Listing agreement: Exclusive Right To Sell
- Listing terms: Conventional,Cash,FHA,VA Loan
- Ownership: Fee Simple
Estimated market value
Not available
Estimated sales range
Not available
Not available
Price history
| Date | Event | Price |
|---|---|---|
| 8/12/2026 | Listed for sale | $599,999+7.6%$253/sqft |
Source:  Bright MLS #MDAA2152454 Report a problem Bright MLS #MDAA2152454 Report a problem | ||
| 9/18/2023 | Sold | $557,755$236/sqft |
Source: Bright MLS #MDAA2061878 Report a problem | ||
| 6/5/2023 | Pending sale | $557,755$236/sqft |
Source: Bright MLS #MDAA2061878 Report a problem | ||
Public tax history
| Year | Property taxes | Tax assessment |
|---|---|---|
| 2025 | $5,458 +12.7% | $492,200 +11.3% |
| 2024 | $4,844 +949.5% | $442,367 +946.6% |
| 2023 | $462 | $42,267 |
Find assessor info on the county website
Monthly payment
Est. payment
Payment breakdown
Explore the cost of this home by adjusting the details. Changes won't be saved.Climate risks
Neighborhood: 21061
Nearby schools
GreatSchools rating
- 4/10Woodside Elementary SchoolGrades: PK-5Distance: 0.1 mi
- 5/10Corkran Middle SchoolGrades: 6-8Distance: 1.4 mi
- 4/10Old Mill High SchoolGrades: 9-12Distance: 1.4 mi
Schools provided by the listing agent
- District: Anne Arundel County Public Schools
Source: Bright MLS. This data may not be complete. We recommend contacting the local school district to confirm school assignments for this home.
- $575,400-- bd3 ba1.7k sqft7839 Jude Ln, Glen Burnie, MD 21061Off Market
- $555,100-- bd3 ba1.7k sqft7835 Jude Ln, Glen Burnie, MD 21061Off Market
- $535,2004 bd3 ba-- sqft7841 Jude Ln, Glen Burnie, MD 21061Sold
- $562,7894 bd4 ba-- sqft7833 Jude Ln, Glen Burnie, MD 21061Sold
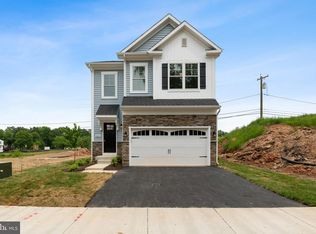
- $584,0005 bd4 ba2.5k sqft180 Jessica Lane Gln, Burnie, MD 21061Sold
- $584,000-- bd3 ba1.9k sqft180 Jessica Ln, Glen Burnie, MD 21061Sold
- $563,6544 bd3 ba-- sqft7831 Jude Ln, Glen Burnie, MD 21061Sold
- $555,5704 bd3 ba-- sqft182 Jessica Ln, Glen Burnie, MD 21061Sold
A local agent can set up tours, give advice and negotiate with sellers.
Similar homes
- $634,9993 bd4 ba2k sqft5723 Howard Dr, Glen Burnie, MD 21061New Construction
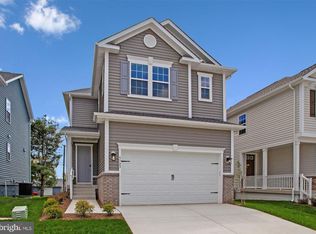
 Bright MLS
 - $634,0004 bd4 ba2.3k sqft5718 Howard Dr, Glen Burnie, MD 21060New Construction
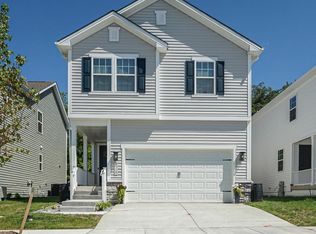 MLS ID #MDAA2152342, Christine Turner, CENTURY 21 New Millennium. Bright MLS
 - $599,9904 bd3 ba1.7k sqft8518A Jenkins Rd, Pasadena, MD 21122New Construction
 MLS ID #MDAA2153788, Julie Dinko, Douglas Realty, LLC. Bright MLS
 - $569,9903 bd4 ba2.2k sqft321 Kenjamin Ct, Glen Burnie, MD 21060For Sale
 MLS ID #MDAA2148980, Christy Kim, Serhant. Bright MLS
 - $550,0003 bd4 ba3.3k sqft408 7th A Ave NE, Glen Burnie, MD 21060For SaleMLS ID #MDAA2150906, Mary Ann Zaruba, RE/MAX Executive. Bright MLS
- $599,9993 bd4 ba2k sqft5733 Howard Dr, Glen Burnie, MD 21060New ConstructionMLS ID #MDAA2150398, Jay Day, LPT Realty, LLC. Bright MLS
- $565,0003 bd4 ba2.5k sqft7605 Chert Court Gln, Burnie, MD 21060For SaleMLS ID #MDAA2151816, Marcie Gatton, Redfin Corp. Bright MLS
- $654,9994 bd4 ba2.3k sqft5722 Howard Dr, Glen Burnie, MD 21061New ConstructionRichmond Homes
- $500,0004 bd3 ba2.1k sqft7933 E End Dr, Baltimore, MD 21226For SaleMLS ID #MDAA2152104, Allen Stanton, RE/MAX Executive. Bright MLS
- $469,9994 bd4 ba2.5k sqft7063 Ingrahm Dr, Glen Burnie, MD 21060For SaleMLS ID #MDAA2154324, Alex Estill, Long & Foster Real Estate, Inc.. Bright MLS
- $599,9003 bd2 ba1.9k sqft130 Clarence Ave, Severna Park, MD 21146For SaleMLS ID #MDAA2123480, Dori Savani, Douglas Realty, LLC. Bright MLS
- $470,0004 bd3 ba2.1k sqft8407 Orchard Harvest Rd, Glen Burnie, MD 21060For SaleMLS ID #MDAA2153300, Cornelius Henderson, RE/MAX Allegiance. Bright MLS
- $645,9003 bd5 ba2.5k sqft8279 Meadowood Dr, Hanover, MD 21076For SaleMLS ID #MDAA2153870, J.R. Smith, Keller Williams Legacy. Bright MLS
- $520,0004 bd4 ba2.3k sqft1010 Tuscany Ln, Severn, MD 21144For SaleMLS ID #MDAA2151088, Marianne Ferguson, Coldwell Banker Realty. Bright MLS
- $644,9004 bd5 ba3.4k sqft8424 Smallwood Ct, Pasadena, MD 21122For SaleMLS ID #MDAA2134824, Adele Whitaker, Douglas Realty, LLC. Bright MLS
- $619,0003 bd4 ba2.1k sqft1006 Red Clover Rd, Gambrills, MD 21054For SaleMLS ID #MDAA2153746, Richard Mitchell, Redfin Corp. Bright MLS
- $749,9004 bd3 ba2.7k sqft840 Valentine Vw, Crownsville, MD 21032For SaleMLS ID #MDAA2142320, Missy Aldave, Northrop Realty. Bright MLS
- $469,9003 bd4 ba2.3k sqft7110 Yamhill Way, Glen Burnie, MD 21060For SaleMLS ID #MDAA2153066, Tim McIntyre, The KW Collective. Bright MLS
- $489,9993 bd4 ba2.1k sqft515 Levanna Ln, Glen Burnie, MD 21060For SaleMLS ID #MDAA2148120, Corey Campbell, EXP Realty, LLC. Bright MLS
- $590,0004 bd4 ba2k sqft9219 Maggies Way, Laurel, MD 20723For SaleMLS ID #MDHW2071802, Jonathan Karpa, Compass. Bright MLS
