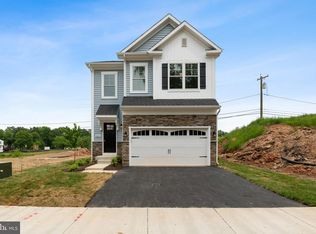
Welcome to Woodside Glen living at its finest! This stunning 5-bedroom, 3.5-bath home combines modern comfort with timeless craftsmanship. The solid concrete foundation is crowned by durable 30-year architectural shingles, while the attached 2 car garage with keyless entry and a electric car plug in access with a paved asphalt driveway add daily convenience. The exterior showcases maintenance-free vinyl Dutch lap siding, decorative exterior lighting, seamless gutters and downspouts, plus two hose bibs and exterior electric outlets for ultimate functionality. Step inside to discover soaring 9-foot ceilings on the main level, elegant oak railings, and a sleek 6-foot sliding glass door that fills the space with natural light. The chef-inspired kitchen is a true highlight, featuring luxury 42" Craftsman-style soft-close cabinetry, gleaming granite countertops, and a full suite of stainless steel appliances, including a side-by-side frost-free refrigerator with icemaker, a 30" self-cleaning electric smooth-top range, four-cycle dishwasher, and an oversized stainless steel sink with garbage disposal. Whether hosting guests or enjoying quiet evenings with family, this home has the space, quality, and thoughtful details to make every day exceptional. Lawn has been reseeded!
Sold for $584,000
$584,000
180 Jessica Lane Gln, Burnie, MD 21061
5beds
2,567sqft
Single Family Residence
Built in 2023
3,221 Square Feet Lot
$587,300 Zestimate®
$228/sqft
$3,515 Estimated rent
Home value
$587,300
$552,000 - $628,000
$3,515/mo
Zestimate® history
Owner options
List your home for rent
$3,515/mo
Rent Zestimate®
Find your next renter with Zillow Rental Manager. Plus, with online applications, you can quickly screen prospective tenants – for free.
$3,515/mo
Rent Zestimate®
Refinance and save
$3,734/mo
Est. payment
Refinancing to a lower rate could help reduce your monthly payments and save thousands over the life of the loan.
$3,734/mo
Est. payment
Explore your selling options
Work with a Zillow partner agent
Leverage their expertise and Zillow's premium Showcase listings to get your home seen by more buyers.
Get startedList with your own agent
Get your home in front of millions of buyers by listing it on Zillow.
Learn how to do itSell it yourself
Take full control of how buyers see your home on Zillow by listing For Sale by Owner (FSBO).
List your homeWhat's special
Elegant oak railingsSeamless gutters and downspoutsDecorative exterior lightingPaved asphalt drivewayFour-cycle dishwasherChef-inspired kitchenGleaming granite countertops
Zillow last checked:
Listing updated:
Listed by:
James Nicholson 443-822-3513,
Keller Williams Realty Centre,
Listing Team: The Smart Move Group
Bought with:
Bob Frey, 636886
Hyatt & Company Real Estate LLC
Source: Bright MLS,MLS#: MDAA2139226
Facts & features
Interior
Bedrooms & bathrooms
- Bedrooms: 5
- Bathrooms: 4
- Full bathrooms: 3
- 1/2 bathrooms: 1
- Main level bathrooms: 1
Basement
- Area: 784
Heating
- Heat Pump, Electric
Cooling
- Programmable Thermostat, Heat Pump, Central Air, Electric
Appliances
- Included: Dishwasher, Disposal, Stainless Steel Appliance(s), Ice Maker, Electric Water Heater
- Laundry: Washer/Dryer Hookups Only
Features
- Air Filter System, Combination Kitchen/Dining, Dining Area, Family Room Off Kitchen, Kitchen Island, 9'+ Ceilings
- Flooring: Luxury Vinyl, Carpet
- Basement: Unfinished,Partially Finished,Finished,Exterior Entry,Concrete
- Has fireplace: No
Interior area
- Total structure area: 2,724
- Total interior livable area: 2,567 sqft
- Finished area above ground: 1,940
- Finished area below ground: 627
Property
Parking
- Total spaces: 1
- Parking features: Garage Door Opener, Attached, Driveway
- Attached garage spaces: 1
- Has uncovered spaces: Yes
Accessibility
- Accessibility features: 2+ Access Exits, Accessible Entrance
Features
- Levels: Three
- Stories: 3
- Pool features: None
Lot
- Size: 3,221 Square Feet
Details
- Additional structures: Above Grade, Below Grade
- Parcel number: 020395190255167
- Zoning: 0
- Special conditions: Standard
Construction
Type & style
- Home type: SingleFamily
- Architectural style: Traditional
- Property subtype: Single Family Residence
Materials
- Vinyl Siding, Concrete
- Foundation: Slab
- Roof: Architectural Shingle
Condition
- Excellent
- New construction: No
- Year built: 2023
Utilities & green energy
- Sewer: Public Sewer
- Water: Public
Community & HOA
Community
- Subdivision: Glen Burnie
HOA
- Has HOA: Yes
- HOA fee: $200 quarterly
Location
- Region: Burnie
Financial & listing details
- Price per square foot: $228/sqft
- Date on market: 3/17/2026
- Listing agreement: Exclusive Right To Sell
- Listing terms: Conventional,Cash,FHA,VA Loan
- Ownership: Fee Simple
Price history
| Date | Event | Price |
|---|---|---|
| 4/30/2026 | Sold | $584,000+0.7%$228/sqft |
Source:  Bright MLS #MDAA2139226 Report a problem Bright MLS #MDAA2139226 Report a problem | ||
| 3/23/2026 | Contingent | $580,000$226/sqft |
Source: Bright MLS #MDAA2139226 Report a problem | ||
| 3/17/2026 | Listed for sale | $580,000-3.3%$226/sqft |
Source: Bright MLS #MDAA2139226 Report a problem | ||
| 12/13/2025 | Listing removed | $599,999$234/sqft |
Source: Bright MLS #MDAA2119632 Report a problem | ||
| 7/24/2025 | Price change | $599,999-4.8%$234/sqft |
Source: Bright MLS #MDAA2119632 Report a problem | ||
| 7/7/2025 | Listed for sale | $630,000+7.3%$245/sqft |
Source: Bright MLS #MDAA2119632 Report a problem | ||
| 12/29/2023 | Sold | $586,915+0.5%$229/sqft |
Source: Bright MLS #MDAA2067020 Report a problem | ||
| 8/12/2023 | Pending sale | $583,915$227/sqft |
Source: Bright MLS #MDAA2067020 Report a problem | ||
Public tax history
Tax history is unavailable.
Neighborhood: 21061
Nearby homes
- $584,000-- bd3 ba1.9k sqft180 Jessica Ln, Glen Burnie, MD 21061Sold
- $555,5704 bd3 ba-- sqft182 Jessica Ln, Glen Burnie, MD 21061Sold
- $227,5002 bd1 ba969 sqft155 Funke Rd, Glen Burnie, MD 21061Off Market
- $595,0005 bd4 ba-- sqft184 Jessica Lane Gln, Burnie, MD 21061Sold
- $595,000-- bd3 ba1.9k sqft184 Jessica Ln, Glen Burnie, MD 21061Sold
- $599,9995 bd4 ba2.3k sqft7837 Jude Ln, Glen Burnie, MD 21061Coming Soon
- $559,1954 bd3 ba-- sqft7839 Jude Ln, Glen Burnie, MD 21061Sold
- $562,2154 bd3 ba-- sqft186 Jessica Ln, Glen Burnie, MD 21061Sold
Nearby schools
GreatSchools rating
- 4/10Woodside Elementary SchoolGrades: PK-5Distance: 0.1 mi
- 5/10Corkran Middle SchoolGrades: 6-8Distance: 1.4 mi
- 5/10Old Mill High SchoolGrades: 9-12Distance: 1.4 mi
Schools provided by the listing agent
- District: Anne Arundel County Public Schools
Source: Bright MLS. This data may not be complete. We recommend contacting the local school district to confirm school assignments for this home.
Get a cash offer in 3 minutes
Find out how much your home could sell for in as little as 3 minutes with a no-obligation cash offer.
Estimated market value
$587,300
Get a cash offer in 3 minutes
Find out how much your home could sell for in as little as 3 minutes with a no-obligation cash offer.
Estimated market value
$587,300
- Maryland
- Anne Arundel County
- Glen Burnie
- 21061
- 180 Jessica Lane Gln
Nearby cities
Nearby zip codes
Other Glen Burnie Topics
