Last chance to purchase in WOODSIDE GLEN COMMUNITY!!!!! 184 Jessica Lane is ready for IMMEDIATE DELIVERY!!!!!!! Concrete foundation, 30 Year architectural shingles, asphalt driveway, attached garage with keyless entry comes standard on all Woodside Glen homes. Exterior features include maintenance free vinyl dutch lap siding, asphalt driveway, decorative lighting, seamless gutters and downspouts with two hose bibs and exterior electric outlets. Interior features include 9' high ceilings on first floor, oak railings, 6' exterior sliding door, stainless steel appliances with granite kitchen countertops with 42" craftman style luxury designer kitchen cabinets and bath cabinets with soft close drawers. Kitchen includes side by side frost free refrigerator with icemaker, 30" self -cleaning electric smooth top range, four cycle clean design dishwasher and garbage disposal in stainless steel extra large sink. Builder is offering a $10,000 seller contribution with buyer using preferred partners for lending and title. The images illustrated in this listing may be representative of the builder's work in likeness and quality and may show optional features available. *Prices, terms, conditions, and availability are subject to change without prior wirtten notice. Incentives available with use of builder approved leader and itlte company only. Notes: 1) Pictures shown are of similar home. Options may be shown. 2) Limited opportunity to lock in your interest rate for 12 months. 3) Builder expects 140 day construction period with exception of unexpected delays.
Sold for $595,000
$595,000
184 Jessica Lane Gln, Burnie, MD 21061
5beds
--sqft
Single Family Residence
Built in ----
3,099 Square Feet Lot
$607,200 Zestimate®
$--/sqft
$2,688 Estimated rent
Home value
$607,200
$577,000 - $638,000
$2,688/mo
Zestimate® history
Owner options
List your home for rent
$2,688/mo
Rent Zestimate®
Find your next renter with Zillow Rental Manager. Plus, with online applications, you can quickly screen prospective tenants – for free.
$2,688/mo
Rent Zestimate®
Refinance and save
$3,777/mo
Est. payment
Refinancing to a lower rate could help reduce your monthly payments and save thousands over the life of the loan.
$3,777/mo
Est. payment
Explore your selling options
Work with a Zillow partner agent
Leverage their expertise and Zillow's premium Showcase listings to get your home seen by more buyers.
Get startedList with your own agent
Get your home in front of millions of buyers by listing it on Zillow.
Learn how to do itSell it yourself
Take full control of how buyers see your home on Zillow by listing For Sale by Owner (FSBO).
List your homeWhat's special
Zillow last checked:
Listing updated:
Listed by:
Bryan Rewers 443-756-5119,
The Pinnacle Real Estate Co.,
Co-Listing Agent: Liz Warren 443-974-8136,
The Pinnacle Real Estate Co.
Bought with:
Timmy Ojaomo
Accord Home Realty Inc
Source: Bright MLS,MLS#: MDAA2069244
Facts & features
Interior
Bedrooms & bathrooms
- Bedrooms: 5
- Bathrooms: 4
- Full bathrooms: 3
- 1/2 bathrooms: 1
- Main level bathrooms: 1
Basement
- Area: 0
Heating
- Heat Pump, Electric
Cooling
- Programmable Thermostat, Heat Pump, Central Air, Electric
Appliances
- Included: Dishwasher, Disposal, Stainless Steel Appliance(s), Ice Maker, Electric Water Heater
- Laundry: Washer/Dryer Hookups Only
Features
- Air Filter System, Combination Kitchen/Dining, Dining Area, Family Room Off Kitchen, Kitchen Island, 9'+ Ceilings
- Flooring: Luxury Vinyl, Carpet
- Basement: Unfinished,Partially Finished,Finished,Exterior Entry,Concrete
- Has fireplace: No
Interior area
- Total structure area: 0
- Finished area above ground: 0
- Finished area below ground: 0
Property
Parking
- Total spaces: 1
- Parking features: Garage Door Opener, Attached, Driveway
- Attached garage spaces: 1
- Has uncovered spaces: Yes
Accessibility
- Accessibility features: 2+ Access Exits, Accessible Entrance
Features
- Levels: Three
- Stories: 3
- Pool features: None
Lot
- Size: 3,099 Square Feet
Details
- Additional structures: Above Grade, Below Grade
- Parcel number: 020395190255169
- Zoning: R5
- Special conditions: Standard
Construction
Type & style
- Home type: SingleFamily
- Architectural style: Traditional
- Property subtype: Single Family Residence
Materials
- Vinyl Siding, Concrete
- Foundation: Slab
- Roof: Architectural Shingle
Condition
- Excellent
- New construction: Yes
Utilities & green energy
- Sewer: Public Sewer
- Water: Public
Community & HOA
Community
- Subdivision: Glen Burnie
HOA
- Has HOA: Yes
- HOA fee: $200 annually
Location
- Region: Burnie
Financial & listing details
- Tax assessed value: $41,400
- Annual tax amount: $341
- Date on market: 9/12/2023
- Listing agreement: Exclusive Right To Sell
- Listing terms: Conventional,Cash,FHA,VA Loan
- Ownership: Fee Simple
Price history
| Date | Event | Price |
|---|---|---|
| 12/5/2023 | Sold | $595,000-0.2% |
Source:  Bright MLS #MDAA2069244 Report a problem Bright MLS #MDAA2069244 Report a problem | ||
| 11/10/2023 | Contingent | $595,900 |
Source: Bright MLS #MDAA2069244 Report a problem | ||
| 10/17/2023 | Price change | $595,900+4% |
Source: Bright MLS #MDAA2069244 Report a problem | ||
| 9/12/2023 | Pending sale | $572,900 |
Source: Bright MLS #MDAA2069244 Report a problem | ||
Public tax history
Tax history is unavailable.
Neighborhood: 21061
Nearby homes
- $595,000-- bd3 ba1.9k sqft184 Jessica Ln, Glen Burnie, MD 21061Sold
- $227,5002 bd1 ba969 sqft155 Funke Rd, Glen Burnie, MD 21061Off Market
- $562,2154 bd3 ba-- sqft186 Jessica Ln, Glen Burnie, MD 21061Sold
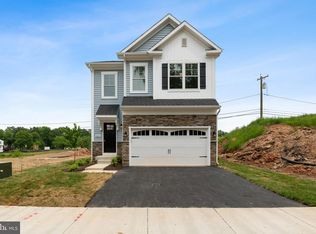
- $555,5704 bd3 ba-- sqft182 Jessica Ln, Glen Burnie, MD 21061Sold
- $582,9004 bd3 ba-- sqft188 Jessica Lane Gln, Burnie, MD 21061Sold
- $584,000-- bd3 ba1.9k sqft180 Jessica Ln, Glen Burnie, MD 21061Sold
- $584,0005 bd4 ba2.5k sqft180 Jessica Lane Gln, Burnie, MD 21061Sold
- $582,900-- bd3 ba1.9k sqft188 Jessica Ln, Glen Burnie, MD 21061Sold
Nearby schools
GreatSchools rating
- 4/10Woodside Elementary SchoolGrades: PK-5Distance: 0.1 mi
- 5/10Corkran Middle SchoolGrades: 6-8Distance: 1.3 mi
- 5/10Old Mill High SchoolGrades: 9-12Distance: 1.4 mi
Schools provided by the listing agent
- District: Anne Arundel County Public Schools
Source: Bright MLS. This data may not be complete. We recommend contacting the local school district to confirm school assignments for this home.
Get a cash offer in 3 minutes
Find out how much your home could sell for in as little as 3 minutes with a no-obligation cash offer.
Estimated market value
$607,200
Get a cash offer in 3 minutes
Find out how much your home could sell for in as little as 3 minutes with a no-obligation cash offer.
Estimated market value
$607,200
- Maryland
- Anne Arundel County
- Glen Burnie
- 21061
- 184 Jessica Lane Gln
Nearby cities
Nearby zip codes
Other Glen Burnie Topics
