WITH RATES BEING OFFERED UNDER 5% YOU CAN OWN THIS NEW CONSTRUCTION MOVE-IN READY HOME FOR THE SAME P&I PAYMENT AS A $515,000 RESALE!! This brand-new 3-bedroom, 3 1/2 bath Lana by Richmond American Homes. The main floor of this charming Lana plan offers an inviting great room with Mohawk luxury vinyl plank floors on the main level, 9' ceilings with 8' doors, a powder room, gourmet kitchen with a convenient island, quartz countertops, backsplash, pantry with wood shelves. Upstairs, you’ll find three elegant bedrooms, including an impressive primary suite showcasing a roomy walk-in closet and a deluxe bath with double sinks. A secondary bath, top floor laundry, 2-car garage with EV charging station, video doorbell, smart locks, and a finished basement with 9' ceilings, rough-in for wet bar with a full bathroom complete this home. Enclave at Arundel Hills is an exciting new community in Glen Burnie. It offers easy access to major employers in Baltimore, Annapolis, and Washington D.C. via I-695 and I-97 and is located just minutes from Fort Meade. Residents can also appreciate close proximity to BWI, countless dining options and minutes to waterfront restaurants, and entertainment options. Choose from an attractive array of single-family homes, each boasting the designer details and in-demand features today’s homebuyers are seeking! Model is OPEN but visitors are encouraged to call ahead to be guaranteed a dedicated appointment.
New construction
$599,999
5733 Howard Dr, Glen Burnie, MD 21060
3beds
2,065sqft
Single Family Residence
Built in 2026
3,049 Square Feet Lot
$600,000 Zestimate®
$291/sqft
$100/mo HOA
What's special
Smart locksVideo doorbellRoomy walk-in closetSecondary bathPowder roomTop floor laundryQuartz countertops
- 50 days |
- 250 |
- 11 |
Zillow last checked:
Listing updated:
Listed by:
Jay Day 410-312-2829,
LPT Realty, LLC 8773662213
Source: Bright MLS,MLS#: MDAA2150398
Facts & features
Interior
Bedrooms & bathrooms
- Bedrooms: 3
- Bathrooms: 4
- Full bathrooms: 3
- 1/2 bathrooms: 1
- Main level bathrooms: 1
Basement
- Area: 425
Heating
- Heat Pump, Programmable Thermostat, Electric
Cooling
- Central Air, Heat Pump, Programmable Thermostat, Electric
Appliances
- Included: Microwave, Dishwasher, Disposal, Ice Maker, Range Hood, Refrigerator, Stainless Steel Appliance(s), Water Dispenser, Down Draft, Electric Water Heater
- Laundry: Upper Level, Washer/Dryer Hookups Only
Features
- Bathroom - Tub Shower, Bathroom - Walk-In Shower, Family Room Off Kitchen, Kitchen - Gourmet, Kitchen Island, Pantry, Primary Bath(s), Recessed Lighting, Upgraded Countertops, Walk-In Closet(s), 9'+ Ceilings, Dry Wall
- Flooring: Carpet, Ceramic Tile, Luxury Vinyl
- Doors: Sliding Glass, Six Panel
- Windows: Casement, Vinyl Clad
- Basement: Finished,Heated,Sump Pump,Windows,Full,Improved,Space For Rooms
- Has fireplace: No
Interior area
- Total structure area: 2,065
- Total interior livable area: 2,065 sqft
- Finished area above ground: 1,640
- Finished area below ground: 425
Property
Parking
- Total spaces: 4
- Parking features: Garage Faces Front, Garage Door Opener, Electric Vehicle Charging Station(s), Asphalt, Attached, Driveway
- Attached garage spaces: 2
- Uncovered spaces: 2
Accessibility
- Accessibility features: None
Features
- Levels: Three
- Stories: 3
- Patio & porch: Porch
- Exterior features: Lighting, Sidewalks, Street Lights
- Pool features: None
Lot
- Size: 3,049 Square Feet
- Features: No Thru Street, Rear Yard, Backs - Open Common Area, Private
Details
- Additional structures: Above Grade, Below Grade
- Parcel number: NO TAX RECORD
- Zoning: RESIDENTIAL
- Special conditions: Standard
Construction
Type & style
- Home type: SingleFamily
- Architectural style: Colonial
- Property subtype: Single Family Residence
Materials
- Frame, Vinyl Siding
- Foundation: Concrete Perimeter, Active Radon Mitigation
- Roof: Architectural Shingle
Condition
- Excellent
- New construction: Yes
- Year built: 2026
Details
- Builder model: Lana
- Builder name: Richmond American Homes
Utilities & green energy
- Sewer: Public Sewer
- Water: Public
- Utilities for property: Cable, Fiber Optic
Community & HOA
Community
- Subdivision: Enclave At Arundel Hills
HOA
- Has HOA: Yes
- Amenities included: None
- Services included: Common Area Maintenance, Maintenance Grounds, Management, Snow Removal
- HOA fee: $100 monthly
Location
- Region: Glen Burnie
Financial & listing details
- Price per square foot: $291/sqft
- Date on market: 7/2/2026
- Listing agreement: Exclusive Right To Sell
- Ownership: Fee Simple
Estimated market value
$600,000
$570,000 - $630,000
$3,274/mo
Price history
| Date | Event | Price |
|---|---|---|
| 7/2/2026 | Listed for sale | $599,999-1.8%$291/sqft |
Source:  Bright MLS #MDAA2150398 Report a problem Bright MLS #MDAA2150398 Report a problem | ||
| 4/16/2026 | Listing removed | $610,999$296/sqft |
Source: Bright MLS #MDAA2131154 Report a problem | ||
| 3/5/2026 | Price change | $610,999+0.2%$296/sqft |
Source: Bright MLS #MDAA2131154 Report a problem | ||
| 1/16/2026 | Price change | $609,999+1.7%$295/sqft |
Source: Bright MLS #MDAA2131154 Report a problem | ||
| 12/31/2025 | Price change | $599,999-1.6%$291/sqft |
Source: Bright MLS #MDAA2131154 Report a problem | ||
| 12/17/2025 | Price change | $609,999-6.2%$295/sqft |
Source: Bright MLS #MDAA2131154 Report a problem | ||
| 12/4/2025 | Price change | $649,999-3.7%$315/sqft |
Source: Bright MLS #MDAA2131154 Report a problem | ||
| 11/13/2025 | Listed for sale | $674,999$327/sqft |
Source: Bright MLS #MDAA2131154 Report a problem | ||
Public tax history
Tax history is unavailable.
Monthly payment
Est. payment
Payment breakdown
Explore the cost of this home by adjusting the details. Changes won't be saved.Climate risks
Neighborhood: 21060
Nearby schools
GreatSchools rating
- 6/10Glendale Elementary SchoolGrades: PK-5Distance: 0.7 mi
- 5/10Marley Middle SchoolGrades: 6-8Distance: 1.8 mi
- 4/10Glen Burnie High SchoolGrades: 9-12Distance: 0.5 mi
Schools provided by the listing agent
- District: Anne Arundel County Public Schools
Source: Bright MLS. This data may not be complete. We recommend contacting the local school district to confirm school assignments for this home.
- $413,4004 bd2 ba1.7k sqft111 Georgia Ave NE, Glen Burnie, MD 21060Off Market
- $373,200-- bd2 ba1.3k sqft109 Georgia Ave NE, Glen Burnie, MD 21060Off Market
- $445,0004 bd2 ba1.7k sqft113 Georgia Ave NE, Glen Burnie, MD 21060Sold
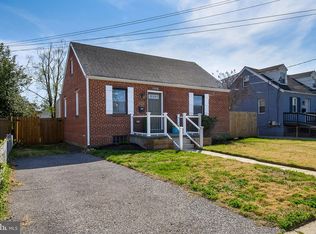
- $380,000-- bd1 ba1.3k sqft208 New Jersey Ave NE, Glen Burnie, MD 21060Sold
- $398,100-- bd-- ba1.7k sqft107 Georgia Ave NE, Glen Burnie, MD 21060Off Market
- $335,900-- bd1 ba1.1k sqft201 Georgia Ave NE, Glen Burnie, MD 21060Off Market
- $365,600-- bd1 ba1.4k sqft210 New Jersey Ave NE, Glen Burnie, MD 21060Off Market
- $326,600-- bd1 ba1.3k sqft300 New Jersey Ave NE, Glen Burnie, MD 21060Off Market
A local agent can set up tours, give advice and negotiate with sellers.
Similar homes
- $599,9995 bd4 ba2.3k sqft7837 Jude Ln, Glen Burnie, MD 21061For Sale

 MLS ID #MDAA2152454, Austin Johnson, Real Broker, LLC - Annapolis. Bright MLS
 - $634,0004 bd4 ba2.3k sqft5718 Howard Dr, Glen Burnie, MD 21060New Construction
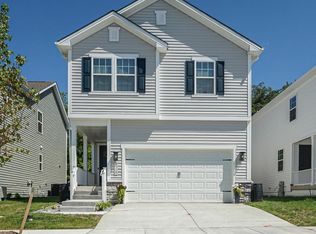 MLS ID #MDAA2152342, Christine Turner, CENTURY 21 New Millennium. Bright MLS
 - $634,9993 bd4 ba2k sqft5723 Howard Dr, Glen Burnie, MD 21061New Construction
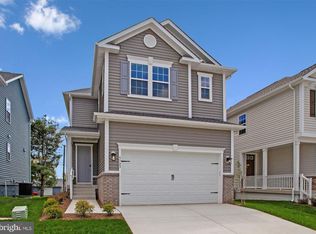 Bright MLS
 - $649,9004 bd3 ba2k sqft120 Euphoria Court Gln, Burnie, MD 21061New Construction
 MLS ID #MDAA2154132, Maryann Pettie, Douglas Realty, LLC. Bright MLS
 - $599,9904 bd3 ba1.7k sqft8518A Jenkins Rd, Pasadena, MD 21122New ConstructionMLS ID #MDAA2153788, Julie Dinko, Douglas Realty, LLC. Bright MLS
- $599,9993 bd4 ba2k sqft5733 Howard Dr, Glen Burnie, MD 21061New ConstructionRichmond Homes
- $499,9003 bd4 ba2.3k sqft418 Ocracoke Way, Glen Burnie, MD 21060For SaleMLS ID #MDAA2153618, Peter Boscas, Red Cedar Real Estate, LLC. Bright MLS
- $560,0003 bd4 ba2.5k sqft8382 Amber Beacon Cir, Millersville, MD 21108For SaleMLS ID #MDAA2153932, Josh Ducoulombier, ExecuHome Realty. Bright MLS
- $499,0003 bd3 ba2k sqft828 Teacher Mitchell Rd, Glen Burnie, MD 21060For SaleMLS ID #MDAA2149546, NWABUEZE OKWODU, Samson Properties. Bright MLS
- $659,9004 bd2 ba2.1k sqft104 Euphoria Ct, Glen Burnie, MD 21061New ConstructionMLS ID #MDAA2142354, Maryann Pettie, Douglas Realty, LLC. Bright MLS
- $470,0004 bd3 ba2.1k sqft8407 Orchard Harvest Rd, Glen Burnie, MD 21060For SaleMLS ID #MDAA2153300, Cornelius Henderson, RE/MAX Allegiance. Bright MLS
- $429,9903 bd4 ba1.9k sqft653 Lakemont Dr, Glen Burnie, MD 21060For SaleMLS ID #MDAA2150642, Myah Moxley, RE/MAX Plus. Bright MLS
- $519,8003 bd4 ba2.4k sqft205 Jenkins Way Gln, Burnie, MD 21061For SaleMLS ID #MDAA2151260, Ryan Westerlund, Samson Properties. Bright MLS
- $654,9994 bd4 ba2.3k sqft5722 Howard Dr, Glen Burnie, MD 21061New ConstructionRichmond Homes
- $379,9002 bd2 ba1.5k sqft608 Warblers Perch Way Gln, Burnie, MD 21060For SaleMLS ID #MDAA2154364, Mustapha Jobarteh, Keller Williams Capital Properties. Bright MLS
- $500,0004 bd3 ba2.1k sqft7933 E End Dr, Baltimore, MD 21226For SaleMLS ID #MDAA2152104, Allen Stanton, RE/MAX Executive. Bright MLS
- $400,0002 bd3 ba1.8k sqft7427 Willow View Ln, Glen Burnie, MD 21060For SaleMLS ID #MDAA2153412, Sarah Anderson, Maryland Real Estate Network. Bright MLS
- $569,0003 bd4 ba2.6k sqft8306 Kippis Rd, Millersville, MD 21108For SaleMLS ID #MDAA2148164, Dwayne Hoyt, Berkshire Hathaway HomeServices PenFed Realty. Bright MLS
- $440,0003 bd4 ba1.8k sqft7503 Resch Loop, Glen Burnie, MD 21061For SaleMLS ID #MDAA2142836, Angela Simonelli, Compass. Bright MLS
- $619,0003 bd4 ba2.1k sqft1006 Red Clover Rd, Gambrills, MD 21054For SaleMLS ID #MDAA2153746, Richard Mitchell, Redfin Corp. Bright MLS
