Welcome to 7933 East End Drive! This updated four-bedroom, three-full-bath split foyer offers plenty of space inside and out, all within a water-access community and served by Pasadena-area schools. Fresh paint and thoughtful updates throughout make this home move-in ready, while the flexible split-foyer layout provides room to spread out. The primary bedroom features its own private en-suite bathroom, and the additional bedrooms and living spaces offer plenty of options for everyday living, guests, a home office, or more. Step outside to the maintenance-free rear deck, where you can enjoy a peek of the water overlooking the spacious backyard—perfect for entertaining, relaxing, or play. With three full bathrooms, a generous yard, water access, and a location that offers the best of the Pasadena lifestyle, this home has so much to offer!
For sale
$500,000
7933 E End Dr, Baltimore, MD 21226
4beds
2,178sqft
Single Family Residence
Built in 2016
6,000 Square Feet Lot
$499,300 Zestimate®
$230/sqft
$-- HOA
What's special
Generous yardMaintenance-free rear deckFlexible split-foyer layout
- 10 days |
- 300 |
- 18 |
Zillow last checked:
Listing updated:
Listed by:
Allen Stanton 443-618-3572,
RE/MAX Executive 443-274-1900,
Listing Team: The Allen Stanton Group
Source: Bright MLS,MLS#: MDAA2152104
Facts & features
Interior
Bedrooms & bathrooms
- Bedrooms: 4
- Bathrooms: 3
- Full bathrooms: 3
- Main level bathrooms: 2
- Main level bedrooms: 2
Basement
- Area: 846
Heating
- Forced Air, Natural Gas
Cooling
- Central Air, Electric
Appliances
- Included: Dryer, Washer, Cooktop, Refrigerator, Dishwasher, Microwave, Gas Water Heater
Features
- Dining Area, Upgraded Countertops, Primary Bath(s)
- Flooring: Wood
- Has basement: No
- Number of fireplaces: 1
Interior area
- Total structure area: 2,178
- Total interior livable area: 2,178 sqft
- Finished area above ground: 1,332
- Finished area below ground: 846
Video & virtual tour
Property
Parking
- Total spaces: 3
- Parking features: Garage Faces Front, Off Street, Attached, Driveway
- Attached garage spaces: 1
- Uncovered spaces: 2
Accessibility
- Accessibility features: None
Features
- Levels: Split Foyer,Two
- Stories: 2
- Pool features: None
- Waterfront features: River
- Body of water: Stoney Creek
Lot
- Size: 6,000 Square Feet
- Features: Cleared
Details
- Additional structures: Above Grade, Below Grade
- Parcel number: 020361512710600
- Zoning: R5
- Special conditions: Standard
Construction
Type & style
- Home type: SingleFamily
- Property subtype: Single Family Residence
Materials
- Combination, Vinyl Siding
- Foundation: Other
Condition
- New construction: No
- Year built: 2016
Utilities & green energy
- Sewer: Public Sewer
- Water: Public
Community & HOA
Community
- Subdivision: Orchard Beach
HOA
- Has HOA: No
Location
- Region: Baltimore
Financial & listing details
- Price per square foot: $230/sqft
- Tax assessed value: $455,300
- Annual tax amount: $4,985
- Date on market: 8/14/2026
- Listing agreement: Exclusive Right To Sell
- Ownership: Fee Simple
Estimated market value
$499,300
$474,000 - $524,000
$3,348/mo
Price history
| Date | Event | Price |
|---|---|---|
| 8/14/2026 | Listed for sale | $500,000+56%$230/sqft |
Source:  Bright MLS #MDAA2152104 Report a problem Bright MLS #MDAA2152104 Report a problem | ||
| 12/23/2016 | Sold | $320,500-1.4%$147/sqft |
Source: Public Record Report a problem | ||
| 11/21/2016 | Pending sale | $324,900$149/sqft |
Source: Keller Williams - Ellicott City #AA9775778 Report a problem | ||
| 10/14/2016 | Price change | $324,900-1.5%$149/sqft |
Source: Long & Foster Real Estate, Inc. #AA9775778 Report a problem | ||
| 9/28/2016 | Listed for sale | $329,900+559.8%$151/sqft |
Source: Long & Foster Real Estate, Inc. #AA9775778 Report a problem | ||
| 3/31/2015 | Sold | $50,000-23.1%$23/sqft |
Source: Public Record Report a problem | ||
| 12/22/2014 | Listed for sale | $65,000$30/sqft |
Source: Champion Realty #AA8521996 Report a problem | ||
Public tax history
| Year | Property taxes | Tax assessment |
|---|---|---|
| 2025 | $5,083 +21.5% | $418,600 +9.6% |
| 2024 | $4,182 +3.7% | $381,900 +3.4% |
| 2023 | $4,033 +8.2% | $369,367 +3.5% |
| 2022 | $3,729 +3.6% | $356,833 +3.6% |
| 2021 | $3,598 +1.8% | $344,300 +1.9% |
| 2020 | $3,533 +1.9% | $337,767 -1.9% |
| 2019 | $3,468 +5.3% | $344,300 +6% |
| 2018 | $3,292 +521.2% | $324,700 +524.4% |
| 2017 | $530 | $52,000 +23.8% |
| 2016 | -- | $42,000 +31.3% |
| 2015 | -- | $32,000 |
| 2014 | -- | $32,000 |
| 2013 | -- | $32,000 |
| 2012 | -- | $32,000 |
| 2011 | -- | $32,000 |
| 2010 | -- | $32,000 -57.3% |
| 2009 | -- | $75,000 +6.9% |
| 2008 | -- | $70,166 +7.4% |
| 2007 | -- | $65,333 +8% |
| 2006 | -- | $60,500 +23.9% |
| 2005 | -- | $48,832 +31.4% |
| 2004 | -- | $37,166 +45.7% |
| 2003 | -- | $25,500 |
| 2002 | -- | $25,500 |
| 2001 | -- | $25,500 |
Find assessor info on the county website
Monthly payment
Est. payment
Payment breakdown
Explore the cost of this home by adjusting the details. Changes won't be saved.Climate risks
Neighborhood: 21226
Nearby schools
GreatSchools rating
- 4/10Solley Elementary SchoolGrades: PK-5Distance: 1.7 mi
- 7/10Northeast Middle SchoolGrades: 6-8Distance: 3 mi
- 4/10Northeast High SchoolGrades: 9-12Distance: 1.9 mi
Schools provided by the listing agent
- High: Northeast
- District: Anne Arundel County Public Schools
Source: Bright MLS. This data may not be complete. We recommend contacting the local school district to confirm school assignments for this home.
- $240,000-- bd2 ba1k sqft7943 E End Dr, Baltimore, MD 21226Sold
- $355,0003 bd3 ba1.7k sqft7849 Hidden Creek Way #24, Curtis Bay, MD 21226For Sale

- $36,0003 bd3 ba1.5k sqft7857 Hidden Creek Way, Baltimore, MD 21226Sold
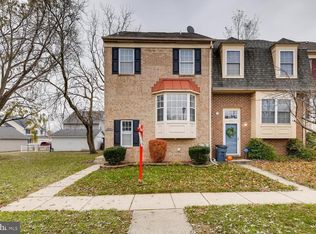
- $347,5003 bd2 ba1.7k sqft7855 Hidden Creek Way, Baltimore, MD 21226Off Market
- $346,9003 bd3 ba1.2k sqft7853 Hidden Creek Way, Baltimore, MD 21226Off Market
- $326,800-- bd2 ba1.1k sqft7851 Hidden Creek Way, Baltimore, MD 21226Off Market
- $348,800-- bd2 ba1.2k sqft7845 Hidden Creek Way, Baltimore, MD 21226Off Market
- $318,0003 bd2 ba-- sqft7855 Hidden Creek Way, Curtis Bay, MD 21226Off Market
A local agent can set up tours, give advice and negotiate with sellers.
Similar homes
- $455,0003 bd2 ba2k sqft114 Main Ave SE, Glen Burnie, MD 21061For Sale

 MLS ID #MDAA2152284, Joshua Shapiro, Douglas Realty, LLC. Bright MLS
 - $499,9004 bd3 ba1.9k sqft1398 Rainbow Dr, Pasadena, MD 21122For Sale
 MLS ID #MDAA2152776, James Bowerman, Douglas Realty, LLC. Bright MLS
 - $385,0003 bd2 ba1.5k sqft905 Lauren Way, Baltimore, MD 21226For Sale
 MLS ID #MDAA2153224, Dan Borowy, Redfin Corp. Bright MLS
 - $470,0004 bd3 ba2.1k sqft8407 Orchard Harvest Rd, Glen Burnie, MD 21060For Sale
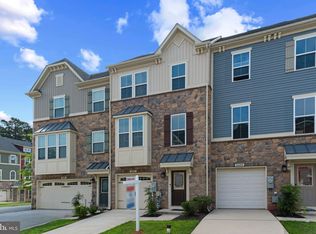 MLS ID #MDAA2153300, Cornelius Henderson, RE/MAX Allegiance. Bright MLS
 - $355,0003 bd3 ba1.7k sqftStoney Creek Condo, Curtis Bay, MD 21226For SaleMLS ID #MDAA2144014, Ross Wiczer, Ross Wiczer Real Estate. Bright MLS
- $469,9003 bd4 ba2.3k sqft7110 Yamhill Way, Glen Burnie, MD 21060For SaleMLS ID #MDAA2153066, Tim McIntyre, The KW Collective. Bright MLS
- $499,9003 bd4 ba1.7k sqft2094 Streamway Ct, Baltimore, MD 21207For SaleMLS ID #MDBC2172694, Wayne Davis, United Real Estate Executives. Bright MLS
- $420,0004 bd2 ba1.3k sqft7746 Overhill Rd, Glen Burnie, MD 21060For SaleMLS ID #MDAA2151516, Yvette Flores, Samson Properties. Bright MLS
- $369,9004 bd2 ba2.2k sqft701 Wellham Ave, Glen Burnie, MD 21061For SaleMLS ID #MDAA2153076, Tom Atwood, Keller Williams Legacy. Bright MLS
- $475,0004 bd4 ba2.5k sqft1520 Dorchester Ave, Baltimore, MD 21207For SaleMLS ID #MDBC2166588, Tyler Nguyen, EXP Realty, LLC. Bright MLS
- $449,0003 bd4 ba2.2k sqftTanyard Springs, Glen Burnie, MD 21060For SaleMLS ID #MDAA2152800, Gina White, Coldwell Banker Realty. Bright MLS
- $535,0004 bd2 ba1.6k sqft7518 Harmans Rd, Harmans, MD 21077For SaleMLS ID #MDAA2149386, Karolina Stasiukiewicz, Cummings & Co. Realtors. Bright MLS
- $589,9003 bd3 ba2.8k sqft1718 Severn Rd, Severn, MD 21144For SaleMLS ID #MDAA2153592, Timothy Caropreso, Keller Williams Flagship. Bright MLS
- $592,0004 bd4 ba2.5k sqft6425 Oak Park Ct, Linthicum, MD 21090For SaleMLS ID #MDAA2152118, Gregg O'Garro, EXP Realty, LLC. Bright MLS
- $449,9004 bd3 ba2.2k sqft12 Snug Lagoon Ct, Baltimore, MD 21220For SaleMLS ID #MDBC2167750, David Stella, Corner House Realty. Bright MLS
- $439,9005 bd3 ba1.8k sqft2 Mainsail Ct, Baltimore, MD 21220For SaleMLS ID #MDBC2173194, Michelle Kemerer, Compass. Bright MLS
- $599,9995 bd4 ba2.3k sqft7837 Jude Ln, Glen Burnie, MD 21061For SaleMLS ID #MDAA2152454, Austin Johnson, Real Broker, LLC - Annapolis. Bright MLS
- $565,0003 bd4 ba2.5k sqft7605 Chert Court Gln, Burnie, MD 21060For SaleMLS ID #MDAA2151816, Marcie Gatton, Redfin Corp. Bright MLS
- $375,0003 bd3 ba2k sqft8518 Stansbury Lake Dr, Baltimore, MD 21222For SaleMLS ID #MDBC2172654, Mitch Toland, Redfin Corp. Bright MLS
- $540,0004 bd4 ba2.3k sqft7841 Patterson Way, Hanover, MD 21076For SaleMLS ID #MDAA2149396, Timothy Caropreso, Keller Williams Flagship. Bright MLS
