STILL TIME LEFT TO PICK OUT YOUR COLORS AND FINISHES!! MAKE THIS DREAM HOME "YOUR" DREAM HOME Enjoy the process of getting under contract and being a part of the building and selection process. This is a unique opportunity to work with the builder and staff to REALLY create YOUR DREAM HOME. Builder is known for including so many options in the sale price that other builder add charges for. Inclusion you have the choice to select are: Vinyl Siding Color, Shake Shingle & Board & Batten colors, LVP style and color, Kirchen Cabinet Color, Counter Tops from a selection of Granite and Quartz at NO CHARGE, Kitchen Handles, Lighting Finishes, Fireplace Mantle Surround of Stone or Marble, and Bathroom Tile and Accent Border. Many other upgrades not mentioned. Call Listing Agent for Details. BUILDER INSTALLS SOD ON THE ENTIRE YARD. Make this home, YOUR HOME!
New construction
$649,900
120 Euphoria Court Gln, Burnie, MD 21061
4beds
2,030sqft
Single Family Residence
Built in 2026
8,712 Square Feet Lot
$-- Zestimate®
$320/sqft
$13/mo HOA
What's special
Lighting finishesLvp style and colorKitchen handles
- 5 days |
- 138 |
- 8 |
Zillow last checked:
Listing updated:
Listed by:
Maryann Pettie 443-618-9221,
Douglas Realty, LLC (410) 255-3690
Source: Bright MLS,MLS#: MDAA2154132
Facts & features
Interior
Bedrooms & bathrooms
- Bedrooms: 4
- Bathrooms: 3
- Full bathrooms: 2
- 1/2 bathrooms: 1
- Main level bathrooms: 1
Rooms
- Room types: Dining Room, Primary Bedroom, Kitchen, Family Room, Basement, Foyer, Laundry, Primary Bathroom
Primary bedroom
- Level: Upper
Primary bathroom
- Features: Double Sink, Attached Bathroom
- Level: Upper
Basement
- Features: Basement - Unfinished
- Level: Lower
Dining room
- Level: Main
Family room
- Features: Ceiling Fan(s)
- Level: Main
Foyer
- Level: Main
Kitchen
- Features: Countertop(s) - Quartz, Fireplace - Gas, Flooring - Luxury Vinyl Plank, Kitchen Island, Lighting - Pendants, Recessed Lighting, Lighting - Ceiling, Pantry
- Level: Main
Laundry
- Level: Upper
Heating
- ENERGY STAR Qualified Equipment, Programmable Thermostat, Natural Gas
Cooling
- Central Air, Ceiling Fan(s), ENERGY STAR Qualified Equipment, Electric
Appliances
- Included: Dishwasher, Energy Efficient Appliances, Exhaust Fan, Ice Maker, Oven/Range - Gas, Refrigerator, Stainless Steel Appliance(s), Water Heater, Gas Water Heater
- Laundry: Has Laundry, Upper Level, Laundry Room
Features
- Soaking Tub, Bathroom - Walk-In Shower, Ceiling Fan(s), Combination Dining/Living, Family Room Off Kitchen, Open Floorplan, Kitchen Island, Pantry, Recessed Lighting, Upgraded Countertops, Walk-In Closet(s), 9'+ Ceilings
- Flooring: Carpet, Ceramic Tile, Luxury Vinyl
- Doors: Sliding Glass
- Windows: Screens, Vinyl Clad
- Basement: Connecting Stairway,Full,Heated,Interior Entry,Exterior Entry
- Number of fireplaces: 1
- Fireplace features: Glass Doors, Gas/Propane
Interior area
- Total structure area: 2,930
- Total interior livable area: 2,030 sqft
- Finished area above ground: 2,030
- Finished area below ground: 0
Property
Parking
- Total spaces: 4
- Parking features: Built In, Garage Faces Front, Inside Entrance, Electric Vehicle Charging Station(s), Attached, Driveway
- Attached garage spaces: 2
- Uncovered spaces: 2
Accessibility
- Accessibility features: >84" Garage Door, Accessible Entrance
Features
- Levels: Three
- Stories: 3
- Exterior features: Flood Lights, Sidewalks, Street Lights
- Pool features: None
Lot
- Size: 8,712 Square Feet
- Features: Front Yard, Landscaped, No Thru Street, Rear Yard
Details
- Additional structures: Above Grade, Below Grade
- Parcel number: 020585490256904
- Zoning: R5
- Special conditions: Standard
Construction
Type & style
- Home type: SingleFamily
- Architectural style: Colonial,Craftsman
- Property subtype: Single Family Residence
Materials
- Rough-In Plumbing, Shake Siding, Stone, Vinyl Siding
- Foundation: Concrete Perimeter
- Roof: Architectural Shingle
Condition
- Excellent
- New construction: Yes
- Year built: 2026
Details
- Builder model: Wye 4 w/ 2 car garage
- Builder name: Cattail Construction
Utilities & green energy
- Sewer: Public Sewer
- Water: Public
- Utilities for property: Cable Connected, Natural Gas Available, Phone Available, Sewer Available, Water Available
Community & HOA
Community
- Security: Exterior Cameras, Fire Alarm, Carbon Monoxide Detector(s), Smoke Detector(s), Fire Sprinkler System
- Subdivision: Wellham Heights
HOA
- Has HOA: Yes
- HOA fee: $150 annually
- HOA name: WELLHAM HOMEOWNERS ASSOCIATION, INC
Location
- Region: Burnie
Financial & listing details
- Price per square foot: $320/sqft
- Annual tax amount: $380
- Date on market: 8/13/2026
- Listing agreement: Exclusive Right To Sell
- Listing terms: Cash,Conventional,FHA,VA Loan
- Inclusions: Stove, Dishwasher, Refrigerator, Built In Microwave, Fire Sprinkler System, Door Bell Camera, Ev Outlet
- Ownership: Fee Simple
Estimated market value
Not available
Estimated sales range
Not available
Not available
Price history
| Date | Event | Price |
|---|---|---|
| 8/13/2026 | Listed for sale | $649,900$320/sqft |
Source:  Bright MLS #MDAA2154132 Report a problem Bright MLS #MDAA2154132 Report a problem | ||
Public tax history
Tax history is unavailable.
Monthly payment
Est. payment
Payment breakdown
Explore the cost of this home by adjusting the details. Changes won't be saved.Climate risks
Neighborhood: 21061
Nearby schools
GreatSchools rating
- 6/10George T. Cromwell Elementary SchoolGrades: K-5Distance: 0.6 mi
- 5/10Corkran Middle SchoolGrades: 6-8Distance: 2.4 mi
- 3/10Glen Burnie High SchoolGrades: 9-12Distance: 2 mi
Schools provided by the listing agent
- Elementary: George Cromwell
- Middle: Corkran
- High: Glen Burnie
- District: Anne Arundel County Public Schools
Source: Bright MLS. This data may not be complete. We recommend contacting the local school district to confirm school assignments for this home.
- $368,3003 bd2 ba2.5k sqft326 Wellham Ave, Glen Burnie, MD 21061Off Market

- $419,400-- bd1 ba2.1k sqft411 4th St NW, Glen Burnie, MD 21061Off Market
- $388,700-- bd1 ba1.4k sqft409 4th St NW, Glen Burnie, MD 21061Off Market
- $639,9003 bd2 ba2k sqft106 Euphoria Ct, Glen Burnie, MD 21061New Construction

- $659,9004 bd2 ba2.1k sqft104 Euphoria Ct, Glen Burnie, MD 21061New Construction
- $377,4003 bd2 ba1.9k sqft301 Ryan Rd, Glen Burnie, MD 21061Off Market
- $589,1004 bd3 ba2.4k sqft322 Wellham Ave, Glen Burnie, MD 21061Off Market
- $529,6003 bd3 ba1.9k sqft1511 Barrack Ln, Glen Burnie, MD 21061Off Market
A local agent can set up tours, give advice and negotiate with sellers.
Similar homes
- $659,9004 bd2 ba2.1k sqft104 Euphoria Ct, Glen Burnie, MD 21061New Construction
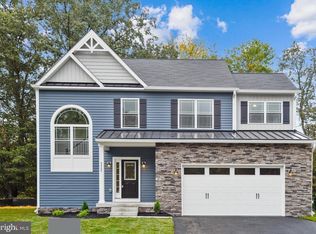
 MLS ID #MDAA2142354, Maryann Pettie, Douglas Realty, LLC. Bright MLS
 - $634,0004 bd4 ba2.3k sqft5718 Howard Dr, Glen Burnie, MD 21060New Construction
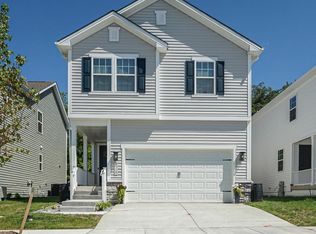 MLS ID #MDAA2152342, Christine Turner, CENTURY 21 New Millennium. Bright MLS
 - $699,0004 bd3 ba2.8k sqft6331 Patuxent Quarter Rd, Hanover, MD 21076For Sale
 MLS ID #MDHW2070980, Leela Singh, Keller Williams Fairfax Gateway. Bright MLS
 - $599,9993 bd4 ba2k sqft5733 Howard Dr, Glen Burnie, MD 21060New Construction
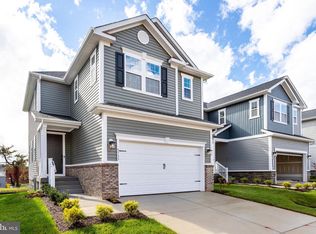 MLS ID #MDAA2150398, Jay Day, LPT Realty, LLC. Bright MLS
 - $529,9903 bd3 ba2.1k sqft8249 Hickory Hollow Dr, Glen Burnie, MD 21060For SaleMLS ID #MDAA2153674, Michael Klijanowicz, Ghimire Homes. Bright MLS
- $750,0004 bd3 ba2.9k sqft8143 Ridgely Loop, Severn, MD 21144For SaleMLS ID #MDAA2127090, Jarrod Jeeter, Northrop Realty. Bright MLS
- $579,9903 bd4 ba2.2k sqft321 Kenjamin Ct, Glen Burnie, MD 21060For SaleMLS ID #MDAA2148980, Christy Kim, Serhant. Bright MLS
- $579,0004 bd3 ba1.8k sqft896 Forest Ln, Hanover, MD 21076For SaleMLS ID #MDAA2148754, Rashi Givens, Innovative Touch Realty, LLC. Bright MLS
- $729,0004 bd4 ba2.4k sqft7247 Cedar Ave, Jessup, MD 20794New ConstructionMLS ID #MDHW2072650, Niya Davis, Century 21 Harris Hawkins & Co.. Bright MLS
- $519,8003 bd4 ba2.4k sqft205 Jenkins Way Gln, Burnie, MD 21061For SaleMLS ID #MDAA2151260, Ryan Westerlund, Samson Properties. Bright MLS
- $499,9003 bd4 ba2.3k sqft418 Ocracoke Way, Glen Burnie, MD 21060For SaleMLS ID #MDAA2153618, Peter Boscas, Red Cedar Real Estate, LLC. Bright MLS
- $595,0004 bd4 ba2.5k sqft7533 Pelham Way, Hanover, MD 21076For SaleMLS ID #MDAA2143838, Sunna Ahmad, Cummings & Co. Realtors. Bright MLS
- $530,0004 bd4 ba2k sqft812 Teacher Mitchell Rd, Glen Burnie, MD 21060For SaleMLS ID #MDAA2151874, Erin Anderson, Chesapeake Real Estate Associates, LLC. Bright MLS
- $649,9003 bd3 ba2.1k sqft6630 Windsor Ct, Columbia, MD 21044For SaleMLS ID #MDHW2069248, Joe Howerton, Taylor Properties. Bright MLS
- $565,0003 bd4 ba2.5k sqft7605 Chert Court Gln, Burnie, MD 21060For SaleMLS ID #MDAA2151816, Marcie Gatton, Redfin Corp. Bright MLS
- $650,0004 bd4 ba2.5k sqft16318 Banbury Ln, Bowie, MD 20715For SaleMLS ID #MDPG2206298, Scott Smolen, RE/MAX Leading Edge. Bright MLS
- $469,9003 bd4 ba2.3k sqft7110 Yamhill Way, Glen Burnie, MD 21060For SaleMLS ID #MDAA2153066, Tim McIntyre, The KW Collective. Bright MLS
- $589,9004 bd3 ba1.7k sqft1400 Lower View Ct, Crownsville, MD 21032For SaleMLS ID #MDAA2151092, Erica Baker, TTR Sotheby's International Realty. Bright MLS
- $749,9994 bd4 ba2.6k sqft1004 Nabbs Creek Rd, Glen Burnie, MD 21060For SaleMLS ID #MDAA2128674, Aryanna Carrera Dabrowski, Berkshire Hathaway HomeServices PenFed Realty. Bright MLS
- $439,9994 bd4 ba2.1k sqft4307 Miami Pl, Baltimore, MD 21207For SaleMLS ID #MDBA2227956, Juwan Richardson, Keller Williams Legacy. Bright MLS
