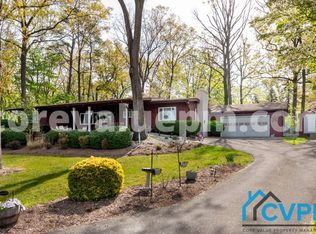
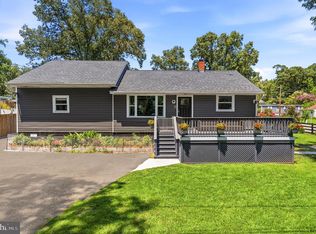
Just Lowered Price!!!Welcome to this beautifully renovated split-level home, where modern updates, comfort, and functionality come together. Featuring 4 spacious bedrooms and 3 full bathrooms, this move-in-ready home offers plenty of space for everyday living, entertaining, and hosting guests. The heart of the home is the updated kitchen, complete with a stunning 10-foot custom island, brand-new appliances, and an open layout that's perfect for family gatherings and entertaining. Enjoy cozy evenings by the wood-burning fireplace on the main level, or experience movie nights like never before in the dedicated theater room. Step outside to an impressive outdoor entertainment area featuring Bluetooth speakers and TV hookups, creating the ideal space for relaxing or hosting friends and family. Major recent updates provide added peace of mind, including a new roof and new HVAC system. Situated on a peaceful nearly ¾-acre lot, this property offers the perfect blend of privacy, outdoor space, and modern convenience. Don't miss this rare opportunity to own a beautifully updated home in a tranquil setting. Schedule your showing today and see everything this exceptional property has to offer!
Under contract
Price cut: $13K (8/11)
$579,000
896 Forest Ln, Hanover, MD 21076
4beds
1,840sqft
Single Family Residence
Built in 1963
0.51 Acres Lot
$573,300 Zestimate®
$315/sqft
$-- HOA
What's special
Impressive outdoor entertainment areaBrand-new appliancesOpen layoutDedicated theater roomNew roofUpdated kitchen
- 93 days
- 137
- 5
Zillow last checked:
Listing updated:
Listed by:
Rashi Givens 202-600-1773,
Innovative Touch Realty, LLC 202-830-2835
Source: Bright MLS,MLS#: MDAA2148754
Facts & features
Interior
Bedrooms & bathrooms
- Bedrooms: 4
- Bathrooms: 3
- Full bathrooms: 3
- Main level bathrooms: 2
- Main level bedrooms: 3
Basement
- Area: 768
Heating
- Heat Pump, Electric
Cooling
- Central Air, Electric
Appliances
- Included: Electric Water Heater
Features
- Basement: Finished
- Number of fireplaces: 1
Interior area
- Total structure area: 2,320
- Total interior livable area: 1,840 sqft
- Finished area above ground: 1,552
- Finished area below ground: 288
Property
Parking
- Parking features: Driveway
- Has uncovered spaces: Yes
Accessibility
- Accessibility features: Accessible Entrance
Features
- Levels: Multi/Split,Two
- Stories: 2
- Pool features: None
Lot
- Size: 0.51 Acres
Details
- Additional structures: Above Grade, Below Grade
- Parcel number: 020580001844830
- Zoning: R2
- Special conditions: Standard
Construction
Type & style
- Home type: SingleFamily
- Property subtype: Single Family Residence
Materials
- Brick
- Foundation: Brick/Mortar
- Roof: Architectural Shingle
Condition
- Excellent
- New construction: No
- Year built: 1963
- Major remodel year: 2026
Utilities & green energy
- Sewer: Private Sewer
- Water: Private, Well
Community & HOA
Community
- Subdivision: Timber Ridge
HOA
- Has HOA: No
Location
- Region: Hanover
Financial & listing details
- Price per square foot: $315/sqft
- Tax assessed value: $367,067
- Annual tax amount: $4,403
- Date on market: 6/27/2026
- Listing agreement: Exclusive Right To Sell
- Listing terms: FHA,Conventional,Cash,VA Loan
- Ownership: Fee Simple
Estimated market value
$573,300
$545,000 - $602,000
$2,953/mo
Price history
| Date | Event | Price |
|---|---|---|
| 8/26/2026 | Contingent | $579,000$315/sqft |
Source:  Bright MLS #MDAA2148754 Report a problem Bright MLS #MDAA2148754 Report a problem | ||
| 8/11/2026 | Price change | $579,000-2.2%$315/sqft |
Source: Bright MLS #MDAA2148754 Report a problem | ||
| 7/10/2026 | Price change | $592,000-1.7%$322/sqft |
Source: Bright MLS #MDAA2148754 Report a problem | ||
| 6/27/2026 | Listed for sale | $602,000+74.5%$327/sqft |
Source: Bright MLS #MDAA2148754 Report a problem | ||
| 3/6/2026 | Sold | $345,000$188/sqft |
Source: Public Record Report a problem | ||
Public tax history
| Year | Property taxes | Tax assessment |
|---|---|---|
| 2025 | $3,262 -15.4% | $365,200 +3.7% |
| 2024 | $3,857 +4.1% | $352,233 +3.8% |
| 2023 | $3,705 +8.7% | $339,267 +4% |
| 2022 | $3,410 +4.4% | $326,300 +4.4% |
| 2021 | $3,267 +4.5% | $312,633 +4.6% |
| 2020 | $3,127 +4.7% | $298,967 +4.8% |
| 2019 | $2,987 +3.3% | $285,300 |
| 2018 | $2,893 -0.5% | $285,300 |
| 2017 | $2,908 | $285,300 -4.1% |
| 2016 | -- | $297,600 +6.7% |
| 2015 | -- | $278,833 +7.2% |
| 2014 | -- | $260,067 +7.8% |
| 2013 | -- | $241,300 |
| 2012 | -- | $241,300 |
| 2011 | -- | $241,300 -25.3% |
| 2010 | -- | $323,110 +7% |
| 2009 | -- | $302,066 +7.5% |
| 2008 | -- | $281,023 +8.1% |
| 2007 | -- | $259,980 +15.8% |
| 2006 | -- | $224,480 +18.8% |
| 2005 | -- | $188,980 +23.1% |
| 2004 | -- | $153,480 +2.1% |
| 2003 | -- | $150,356 +2.1% |
| 2002 | -- | $147,233 +2.2% |
| 2001 | -- | $144,110 |
Find assessor info on the county website
Monthly payment
Est. payment
Payment breakdown
Explore the cost of this home by adjusting the details. Changes won't be saved.Climate risks
Neighborhood: 21076
Nearby schools
Schools provided by the listing agent
- District: Anne Arundel County Public Schools
Source: Bright MLS. This data may not be complete. We recommend contacting the local school district to confirm school assignments for this home.
Similar homes
- $575,0005 bd4 ba2.3k sqft1402 Norcross Ln, Severn, MD 21144For Sale
 MLS ID #MDAA2152836, Elmer Ramos, The Agency DC. Bright MLS
 - $689,0003 bd4 ba2.4k sqft7504 Farm Pond Ct, Hanover, MD 21076For Sale
 MLS ID #MDAA2154530, Sean Der, Next Step Realty. Bright MLS
 - $575,0004 bd4 ba2.4k sqft7001 Marmick Pl, Laurel, MD 20707For Sale
 MLS ID #MDPG2220408, Hazel Shakur, Redfin Corp. Bright MLS
 - $500,0003 bd3 ba2.1k sqft949 Oakdale Cir, Millersville, MD 21108For Sale
 MLS ID #MDAA2156342, Jen Siliezar Cabrera, Northrop Realty. Bright MLS
 - $630,0004 bd3 ba1.6k sqft273 Severn Rd, Millersville, MD 21108For SaleMLS ID #MDAA2154024, Sidra Ali Farooq, Long & Foster Real Estate, Inc.. Bright MLS
- $534,9005 bd3 ba2.4k sqft696 W Maple Rd, Linthicum, MD 21090For SaleMLS ID #MDAA2155988, Igor Maltsev, EXP Realty, LLC. Bright MLS
- $585,0003 bd3 ba1.8k sqft287 North Dr, Severna Park, MD 21146For SaleMLS ID #MDAA2155378, Ross Tobin, RE/MAX Aspire. Bright MLS
- $479,9004 bd2 ba1.6k sqft7945 Tower Court Rd, Severn, MD 21144For SaleMLS ID #MDAA2155720, Gabriella Vidro, Douglas Realty, LLC. Bright MLS
- $524,9004 bd3 ba1.9k sqft984 Fall Circle Way, Gambrills, MD 21054For SaleMLS ID #MDAA2155042, Barry Hess, Keller Williams Flagship. Bright MLS
- $569,9993 bd2 ba1.3k sqft579 Knollwood Rd, Severna Park, MD 21146For SaleMLS ID #MDAA2150670, Jody Buck, Cummings & Co. Realtors. Bright MLS
- $485,0005 bd2 ba1.9k sqft7811 Stafford Hill Ct, Glen Burnie, MD 21061For SaleMLS ID #MDAA2154352, Jose Ciciliano, Compass. Bright MLS
- $575,0004 bd3 ba1.7k sqft1400 Lower View Ct, Crownsville, MD 21032For SaleMLS ID #MDAA2151092, Erica Baker, TTR Sotheby's International Realty. Bright MLS
- $575,0004 bd3 ba1.8k sqft402 S Cherry Grove Ave, Annapolis, MD 21401For SaleMLS ID #MDAA2153664, Michelle Triolo, Compass. Bright MLS
- $635,0004 bd3 ba2.3k sqft4633 S Leisure Ct, Ellicott City, MD 21043For SaleMLS ID #MDHW2068400, James Weiskerger, Next Step Realty. Bright MLS
- $575,0004 bd3 ba2.1k sqft994 Hillendale Dr, Annapolis, MD 21409For SaleMLS ID #MDAA2151396, Justin Hilz, LPT Realty, LLC. Bright MLS
- $449,9004 bd3 ba1.9k sqft1018 Bell Ave, Glen Burnie, MD 21060For SaleMLS ID #MDAA2151038, Barry Hess, Keller Williams Flagship. Bright MLS
- $529,9994 bd2 ba1.4k sqft1350 Ritchie Hwy, Arnold, MD 21012For SaleMLS ID #MDAA2150786, Christina Palmer, Keller Williams Flagship. Bright MLS
- $575,0003 bd3 ba2.4k sqft6875 Bugledrum Way, Columbia, MD 21045For SaleMLS ID #MDHW2072460, Mary Win, Jason Mitchell Group. Bright MLS
- $649,9004 bd3 ba2.3k sqft3 Belhaven Ct, Severna Park, MD 21146For SaleMLS ID #MDAA2146552, Scarlett Bowman, RE/MAX Realty Plus. Bright MLS
- $674,9004 bd4 ba1.9k sqft512 Saint Martins Ln, Severna Park, MD 21146For SaleMLS ID #MDAA2156366, Robert Bishop, United Real Estate Premier. Bright MLS
