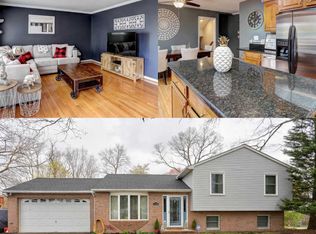
Come see this gorgeous 3 -level Colonial style home, sporting 4-bedrooms, 2 Full and 1/2 bathrooms, in the highly desirable neighborhood of Point Pleasant. The updated interior showcases contemporary finishes and a thoughtful layout that maximizes both style and functionality. Complete with a traditional floor plan and modern finishes that will wow you the minute you walk through the door. The bathrooms have been tastefully refreshed adding modern elegance to this classic home. Freshly painted and new carpet throughout. The custom kitchen with quartz countertops, and stainless-steel appliances offers maximum versatility and functionality. Relax in the spacious living room in front of the electric fireplace, an inviting spot to unwind after a long day The spacious primary Bedroom has its own full bathroom. the additional bedrooms are across the hall with another refreshed full bath close bye. Keep your auto clean and dry in the oversized single auto attached garage. Enjoy this summer in the large semi fenced 1/3rd acre yard, grass was edited green, great for entertaining, grilling, and relaxing. Conveniently located near major routes, restaurants, and entertainment. Schedule to see this amazing clean home today!
For sale
Price cut: $15K (7/29)
$459,900
1018 Bell Ave, Glen Burnie, MD 21060
4beds
1,915sqft
Single Family Residence
Built in 1994
0.34 Acres Lot
$459,600 Zestimate®
$240/sqft
$-- HOA
What's special
Contemporary finishesElectric fireplaceModern finishesFreshly paintedUpdated interiorStainless-steel appliancesInviting spot to unwind
- 33 days |
- 2,113 |
- 208 |
Likely to sell faster than
Zillow last checked:
Listing updated:
Listed by:
Barry Hess 410-241-6815,
Keller Williams Flagship 410-729-7700
Source: Bright MLS,MLS#: MDAA2151038
Facts & features
Interior
Bedrooms & bathrooms
- Bedrooms: 4
- Bathrooms: 3
- Full bathrooms: 2
- 1/2 bathrooms: 1
- Main level bathrooms: 1
Basement
- Area: 648
Heating
- Heat Pump, Electric
Cooling
- Central Air, Electric
Appliances
- Included: Microwave, Dishwasher, Refrigerator, Cooktop, Electric Water Heater
Features
- Flooring: Laminate, Carpet
- Basement: Connecting Stairway,Full,Finished
- Number of fireplaces: 1
- Fireplace features: Electric
Interior area
- Total structure area: 1,915
- Total interior livable area: 1,915 sqft
- Finished area above ground: 1,267
- Finished area below ground: 648
Property
Parking
- Total spaces: 7
- Parking features: Covered, Storage, Garage Faces Front, Attached, Driveway, Off Street
- Attached garage spaces: 1
- Uncovered spaces: 6
Accessibility
- Accessibility features: None
Features
- Levels: Three
- Stories: 3
- Pool features: None
- Fencing: Picket,Partial
Lot
- Size: 0.34 Acres
Details
- Additional structures: Above Grade, Below Grade
- Parcel number: 020574802942600
- Zoning: R5
- Special conditions: Standard
Construction
Type & style
- Home type: SingleFamily
- Architectural style: Colonial
- Property subtype: Single Family Residence
Materials
- Vinyl Siding
- Foundation: Block
Condition
- Excellent
- New construction: No
- Year built: 1994
Utilities & green energy
- Sewer: Public Sewer
- Water: Public
Community & HOA
Community
- Subdivision: Shoreland
HOA
- Has HOA: No
Location
- Region: Glen Burnie
Financial & listing details
- Price per square foot: $240/sqft
- Tax assessed value: $357,633
- Annual tax amount: $4,197
- Date on market: 7/13/2026
- Listing agreement: Exclusive Right To Sell
- Listing terms: Cash,Conventional,VA Loan,FHA
- Ownership: Fee Simple
Estimated market value
$459,600
$437,000 - $483,000
$3,253/mo
Price history
| Date | Event | Price |
|---|---|---|
| 7/29/2026 | Price change | $459,900-3.2%$240/sqft |
Source:  Bright MLS #MDAA2151038 Report a problem Bright MLS #MDAA2151038 Report a problem | ||
| 7/13/2026 | Listed for sale | $474,900+1537.6%$248/sqft |
Source: Bright MLS #MDAA2151038 Report a problem | ||
| 3/2/2026 | Sold | $29,000-77.5%$15/sqft |
Source: Public Record Report a problem | ||
| 6/27/1994 | Sold | $129,000$67/sqft |
Source: Public Record Report a problem | ||
Public tax history
| Year | Property taxes | Tax assessment |
|---|---|---|
| 2025 | $4,296 +23.1% | $346,300 +8.6% |
| 2024 | $3,491 +9.7% | $318,800 +9.4% |
| 2023 | $3,181 +15.4% | $291,300 +10.4% |
| 2022 | $2,757 +1% | $263,800 +1% |
| 2021 | $2,730 +0.9% | $261,267 +1% |
| 2020 | $2,706 +0.9% | $258,733 +1% |
| 2019 | $2,682 +5.4% | $256,200 +2.1% |
| 2018 | $2,544 +1.6% | $250,867 +2.2% |
| 2017 | $2,503 | $245,533 +2.2% |
| 2016 | -- | $240,200 +2% |
| 2015 | -- | $235,600 +2% |
| 2014 | -- | $231,000 +2% |
| 2013 | -- | $226,400 |
| 2012 | -- | $226,400 |
| 2011 | -- | $226,400 -30.1% |
| 2010 | -- | $323,800 +14.1% |
| 2009 | -- | $283,732 +16.4% |
| 2008 | -- | $243,666 +19.7% |
| 2007 | -- | $203,600 +9.8% |
| 2006 | -- | $185,482 +10.8% |
| 2005 | -- | $167,366 +12.1% |
| 2004 | -- | $149,250 +4.1% |
| 2003 | -- | $143,350 +4.3% |
| 2002 | -- | $137,450 +4.5% |
| 2001 | -- | $131,550 |
Find assessor info on the county website
Monthly payment
Est. payment
Payment breakdown
Explore the cost of this home by adjusting the details. Changes won't be saved.Climate risks
Neighborhood: 21060
Nearby schools
GreatSchools rating
- 4/10Point Pleasant Elementary SchoolGrades: PK-5Distance: 0.3 mi
- 4/10Marley Middle SchoolGrades: 6-8Distance: 2 mi
- 3/10Glen Burnie High SchoolGrades: 9-12Distance: 1.9 mi
Schools provided by the listing agent
- Elementary: Point Pleasant
- Middle: Marley
- High: Glen Burnie
- District: Anne Arundel County Public Schools
Source: Bright MLS. This data may not be complete. We recommend contacting the local school district to confirm school assignments for this home.
- $608,5004 bd3 ba2.1k sqft1014 Bell Ave, Glen Burnie, MD 21060Off Market

- $569,700-- bd2 ba2.5k sqft1020 Bell Ave, Glen Burnie, MD 21060Off Market
- $482,6003 bd3 ba1.8k sqft1016 Bell Ave, Glen Burnie, MD 21060Off Market
- $403,900-- bd2 ba884 sqft1580 Dulaney Ln, Glen Burnie, MD 21060Off Market
- $394,2001 bd2 ba3.2k sqft1012 Bell Ave, Glen Burnie, MD 21060Off Market
- $315,700-- bd1 ba860 sqft989 Point Pleasant Rd, Glen Burnie, MD 21060Off Market
- $475,0003 bd2 ba2.2k sqft991 Point Pleasant Rd, Glen Burnie, MD 21060Sold
- $585,0005 bd3 ba3.1k sqft1022 Bell Ave, Glen Burnie, MD 21060Sold
A local agent can set up tours, give advice and negotiate with sellers.
Similar homes
- $439,9904 bd3 ba1.5k sqft125 Elm Dr, Glen Burnie, MD 21060For Sale

 MLS ID #MDAA2152008, David L Norkus, Choice Properties, Inc.. Bright MLS
 - $--3 bd2 ba1.7k sqft8012 Stone Haven Dr, Glen Burnie, MD 21060Auction
 Auction.com 2
 - $--3 bd1 ba1.2k sqft1545 Hodges Ave, Glen Burnie, MD 21060Auction
 Xome
Xome - $--4 bd2 ba2.2k sqft1010 Brockton Ct, Glen Burnie, MD 21060Auction
 Auction.com 2
 - $385,0005 bd2 ba1.8k sqft1034 Dumbarton Rd, Glen Burnie, MD 21060For SaleMLS ID #MDAA2154124, Karen Parnes, Your Way Realty LLC. Bright MLS
- $424,9005 bd2 ba2k sqft1019 Sunny Brook Dr, Glen Burnie, MD 21060For SaleMLS ID #MDAA2151040, Barry Hess, Keller Williams Flagship. Bright MLS
- $438,7504 bd3 ba2k sqft103 Scott Ave, Glen Burnie, MD 21060For SaleMLS ID #MDAA2152106, Shawn McCarthy, Long & Foster Real Estate, Inc.. Bright MLS
- $449,0003 bd3 ba1.9k sqft210 Broadview Blvd S, Glen Burnie, MD 21061For SaleMLS ID #MDAA2152442, Melanie Wood, Berkshire Hathaway HomeServices PenFed Realty. Bright MLS
- $469,9994 bd4 ba2k sqft7063 Ingrahm Dr, Glen Burnie, MD 21060For SaleMLS ID #MDAA2154324, Alex Estill, Long & Foster Real Estate, Inc.. Bright MLS
- $--3 bd2 ba1.5k sqft28 Cedar Dr, Glen Burnie, MD 21060AuctionAuction.com 2
- $389,9903 bd2 ba1.3k sqft1019 Shoreland Dr, Glen Burnie, MD 21060For SaleMLS ID #MDAA2144998, Rachel Jacobs, The Agency DC. Bright MLS
- $435,0004 bd2 ba2.2k sqft104 Hollins Ferry Rd S, Glen Burnie, MD 21061For SaleMLS ID #MDAA2154338, Kelly Harris, Coldwell Banker Realty. Bright MLS
- $489,9003 bd4 ba1.6k sqft7748 West Dr, Glen Burnie, MD 21060For SaleMLS ID #MDAA2151542, Tahlea Mcneil, Long & Foster Real Estate, Inc.. Bright MLS
- $460,0003 bd2 ba1.9k sqft379 Dublin Dr, Glen Burnie, MD 21060For SaleMLS ID #MDAA2141594, Jimmy Rupert, Douglas Realty, LLC. Bright MLS
- $444,9995 bd3 ba1.7k sqft7816 Baltimore Annapolis Blvd, Glen Burnie, MD 21060For SaleMLS ID #MDAA2147516, Jake Sweitzer, Keller Williams Flagship. Bright MLS
- $545,0004 bd3 ba1.5k sqft452 Lincoln Dr, Glen Burnie, MD 21060For SaleMLS ID #MDAA2146778, Stephanie Smith, Select Premium Properties, Inc. Bright MLS
- $470,0004 bd3 ba2.1k sqft8407 Orchard Harvest Rd, Glen Burnie, MD 21060For SaleMLS ID #MDAA2153300, Cornelius Henderson, RE/MAX Allegiance. Bright MLS
- $420,0004 bd2 ba1.3k sqft7746 Overhill Rd, Glen Burnie, MD 21060For SaleMLS ID #MDAA2151516, Yvette Flores, Samson Properties. Bright MLS
- $445,0004 bd2 ba1.8k sqft700 Delmar Ave, Glen Burnie, MD 21061For SaleMLS ID #MDAA2138206, Anne Boone, Keller Williams Realty Centre. Bright MLS
- $399,0003 bd3 ba2.2k sqft450 Renfro Ct, Glen Burnie, MD 21060For SaleMLS ID #MDAA2152804, Selim Demirkan, Maryland Realty Company. Bright MLS
