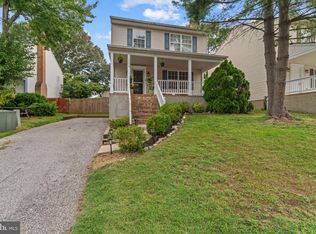
NEW PRICE! Tucked away in the desirable Shannon Square community, this well-maintained split foyer offers 1,900 square feet of comfortable and thoughtfully designed living space. A manicured front lawn and private driveway create inviting curb appeal upon arrival. The main level features high-end flooring throughout the living room, hallway, and two generously sized bedrooms. A full bathroom showcases updated fixtures, while the spacious eat-in kitchen provides ample cabinet space, including built-in wall cabinetry and a convenient coffee station. Just off the kitchen, an impressive 11’ x 18’ all-seasons sunroom addition serves as a true highlight of the home, complete with a custom wood cathedral ceiling, wall-to-wall windows, and custom blinds that fill the space with natural light year-round. The lower level offers a private primary suite with a walk-in closet, along with a second full bathroom featuring a jetted tub, separate shower, and additional cabinetry. A cozy recreation room centers around a stone wood-burning fireplace with mantle and built-in surround sound, plus direct access to the backyard. This level also includes a laundry and utility room, along with extra storage beneath the foyer staircase. Outdoor living is just as impressive, with a two-tier rear deck featuring vinyl railings and electrical outlets, overlooking a lush lawn, established gardens, and serene wooded views. An oversized 12'x16' shed with loft and electricity. Additional storage beneath the deck and sunroom (with pea gravel base) provide exceptional functionality. Newer Roof & HVAC (2016) Water Heater (2024). This home offers the perfect blend of indoor comfort, outdoor beauty, and practical space in a sought-after location. Schedule your showing today!
For sale
Price cut: $5K (8/13)
$460,000
379 Dublin Dr, Glen Burnie, MD 21060
3beds
1,901sqft
Single Family Residence
Built in 1983
7,461 Square Feet Lot
$459,500 Zestimate®
$242/sqft
$-- HOA
What's special
Manicured front lawnLush lawnSerene wooded viewsEstablished gardensWell-maintained split foyerConvenient coffee stationPrivate driveway
- 129 days |
- 398 |
- 18 |
Zillow last checked:
Listing updated:
Listed by:
Jimmy Rupert 443-618-5917,
Douglas Realty, LLC (410) 255-3690
Source: Bright MLS,MLS#: MDAA2141594
Facts & features
Interior
Bedrooms & bathrooms
- Bedrooms: 3
- Bathrooms: 2
- Full bathrooms: 2
- Main level bathrooms: 1
- Main level bedrooms: 2
Rooms
- Room types: Living Room, Dining Room, Primary Bedroom, Bedroom 2, Bedroom 3, Kitchen, Sun/Florida Room, Recreation Room, Bathroom 1, Primary Bathroom
Primary bedroom
- Level: Lower
- Area: 168 Square Feet
- Dimensions: 12 X 14
Bedroom 2
- Level: Main
- Area: 130 Square Feet
- Dimensions: 10 X 13
Bedroom 3
- Level: Main
- Area: 88 Square Feet
- Dimensions: 8 X 11
Primary bathroom
- Level: Lower
- Area: 98 Square Feet
- Dimensions: 14 X 7
Bathroom 1
- Level: Main
- Area: 35 Square Feet
- Dimensions: 5 X 7
Dining room
- Level: Main
- Area: 66 Square Feet
- Dimensions: 6 X 11
Kitchen
- Level: Main
- Area: 120 Square Feet
- Dimensions: 10 X 12
Living room
- Level: Main
- Area: 154 Square Feet
- Dimensions: 14 X 11
Recreation room
- Level: Lower
- Area: 253 Square Feet
- Dimensions: 11 X 23
Other
- Level: Main
- Area: 154 Square Feet
- Dimensions: 14 X 11
Heating
- Heat Pump, Electric
Cooling
- Central Air, Electric
Appliances
- Included: Electric Water Heater
Features
- Basement: Full,Finished,Heated,Improved,Interior Entry,Sump Pump,Windows
- Number of fireplaces: 1
Interior area
- Total structure area: 1,911
- Total interior livable area: 1,901 sqft
- Finished area above ground: 1,150
- Finished area below ground: 751
Video & virtual tour
Property
Parking
- Total spaces: 3
- Parking features: Driveway, On Street
- Uncovered spaces: 3
Accessibility
- Accessibility features: None
Features
- Levels: Split Foyer,Two
- Stories: 2
- Patio & porch: Deck
- Pool features: None
- Fencing: Full
- Has view: Yes
- View description: Trees/Woods
Lot
- Size: 7,461 Square Feet
- Features: Backs to Trees
Details
- Additional structures: Above Grade, Below Grade
- Parcel number: 020374490029449
- Zoning: R5
- Special conditions: Standard
Construction
Type & style
- Home type: SingleFamily
- Property subtype: Single Family Residence
Materials
- Vinyl Siding
- Foundation: Permanent
Condition
- Very Good
- New construction: No
- Year built: 1983
Utilities & green energy
- Sewer: Public Sewer
- Water: Public
Community & HOA
Community
- Subdivision: Shannon Square
HOA
- Has HOA: No
Location
- Region: Glen Burnie
Financial & listing details
- Price per square foot: $242/sqft
- Tax assessed value: $324,867
- Annual tax amount: $3,795
- Date on market: 4/16/2026
- Listing agreement: Exclusive Right To Sell
- Ownership: Fee Simple
Estimated market value
$459,500
$437,000 - $482,000
$2,834/mo
Price history
| Date | Event | Price |
|---|---|---|
| 8/13/2026 | Price change | $460,000-1.1%$242/sqft |
Source:  Bright MLS #MDAA2141594 Report a problem Bright MLS #MDAA2141594 Report a problem | ||
| 7/30/2026 | Listed for sale | $465,000$245/sqft |
Source: Bright MLS #MDAA2141594 Report a problem | ||
| 7/19/2026 | Listing removed | $465,000$245/sqft |
Source: Bright MLS #MDAA2141594 Report a problem | ||
| 7/7/2026 | Price change | $465,000-1.1%$245/sqft |
Source: Bright MLS #MDAA2141594 Report a problem | ||
| 6/19/2026 | Price change | $470,000-2.1%$247/sqft |
Source: Bright MLS #MDAA2141594 Report a problem | ||
| 4/16/2026 | Listed for sale | $480,000+433.3%$252/sqft |
Source: Bright MLS #MDAA2141594 Report a problem | ||
| 4/8/1988 | Sold | $90,000$47/sqft |
Source: Agent Provided Report a problem | ||
Public tax history
| Year | Property taxes | Tax assessment |
|---|---|---|
| 2025 | $2,735 -14.7% | $309,400 +5.6% |
| 2024 | $3,208 +6.2% | $292,933 +6% |
| 2023 | $3,019 +11.1% | $276,467 +6.3% |
| 2022 | $2,717 +3% | $260,000 +3% |
| 2021 | $2,637 +3% | $252,333 +3.1% |
| 2020 | $2,559 +3.1% | $244,667 +3.2% |
| 2019 | $2,481 +9.9% | $237,000 +6.4% |
| 2018 | $2,258 +6.3% | $222,667 +6.9% |
| 2017 | $2,124 | $208,333 +7.4% |
| 2016 | -- | $194,000 |
| 2015 | -- | $194,000 |
| 2014 | -- | $194,000 -0.6% |
| 2013 | -- | $195,100 |
| 2012 | -- | $195,100 |
| 2011 | -- | $195,100 -32.6% |
| 2010 | -- | $289,350 +9.4% |
| 2009 | -- | $264,530 +10.4% |
| 2008 | -- | $239,710 +11.6% |
| 2007 | -- | $214,890 +14.2% |
| 2006 | -- | $188,196 +16.5% |
| 2005 | -- | $161,503 +19.8% |
| 2004 | -- | $134,810 +4.8% |
| 2003 | -- | $128,660 +5% |
| 2002 | -- | $122,510 +5.3% |
| 2001 | -- | $116,360 |
Find assessor info on the county website
Monthly payment
Est. payment
Payment breakdown
Explore the cost of this home by adjusting the details. Changes won't be saved.Climate risks
Neighborhood: 21060
Nearby schools
GreatSchools rating
- 5/10Freetown Elementary SchoolGrades: PK-5Distance: 0.6 mi
- 5/10Marley Middle SchoolGrades: 6-8Distance: 0.7 mi
- 4/10Glen Burnie High SchoolGrades: 9-12Distance: 2.1 mi
Schools provided by the listing agent
- District: Anne Arundel County Public Schools
Source: Bright MLS. This data may not be complete. We recommend contacting the local school district to confirm school assignments for this home.
- $394,100-- bd2 ba996 sqft381 Dublin Dr, Glen Burnie, MD 21060Off Market
- $409,2003 bd1 ba1.7k sqft377 Dublin Dr, Glen Burnie, MD 21060Off Market
- $538,7004 bd4 ba3.8k sqft383 Dublin Dr, Glen Burnie, MD 21060Off Market
- $375,600-- bd1 ba820 sqft375 Dublin Dr, Glen Burnie, MD 21060Off Market
- $378,400-- bd2 ba820 sqft374 Dublin Dr, Glen Burnie, MD 21060Off Market
- $384,100-- bd1 ba1k sqft376 Dublin Dr, Glen Burnie, MD 21060Off Market
- $409,4003 bd2 ba1.4k sqft372 Dublin Dr, Glen Burnie, MD 21060Off Market
- $411,000-- bd1 ba1.1k sqft378 Dublin Dr, Glen Burnie, MD 21060Off Market
A local agent can set up tours, give advice and negotiate with sellers.
Similar homes
- $479,9994 bd3 ba1.8k sqft784 Stevenson Rd, Severn, MD 21144For Sale

 MLS ID #MDAA2153764, Samantha Finn, MJL Realty LLC. Bright MLS
 - $468,9903 bd4 ba1.9k sqft7774 Old House Rd, Pasadena, MD 21122For Sale
 MLS ID #MDAA2151972, Gabriella Vidro, Douglas Realty, LLC. Bright MLS
 - $389,9004 bd2 ba1.2k sqft118 Bliss Ln, Glen Burnie, MD 21060For Sale
 MLS ID #MDAA2151026, Kim Mills, RE/MAX Executive. Bright MLS
 - $525,0004 bd2 ba1.6k sqft308 Christy Rd, Pasadena, MD 21122For Sale
 MLS ID #MDAA2153248, Janice Bumbry, Monument Sotheby's International Realty. Bright MLS
 - $500,0003 bd4 ba2.1k sqft2894 Dungate Ct, Pasadena, MD 21122For SaleMLS ID #MDAA2153672, Gina White, Coldwell Banker Realty. Bright MLS
- $499,9003 bd3 ba1.3k sqft1822 Severn Hills Ln, Severn, MD 21144For SaleMLS ID #MDAA2154448, Maryann Pettie, Douglas Realty, LLC. Bright MLS
- $490,9994 bd3 ba1.7k sqft7905 Marydell Ave, Pasadena, MD 21122For SaleMLS ID #MDAA2152362, delmy Siguenza, Fairfax Realty Premier. Bright MLS
- $450,0004 bd2 ba1.1k sqft1105 Hotel Dr, Pasadena, MD 21122For SaleMLS ID #MDAA2143076, George McDowell, Keller Williams Select Realtors of Annapolis. Bright MLS
- $509,9004 bd2 ba2.4k sqft252 Magothy Bridge Rd, Pasadena, MD 21122For SaleMLS ID #MDAA2149452, Randy Fazio, Fathom Realty MD, LLC. Bright MLS
- $499,9993 bd3 ba2.1k sqft949 Oakdale Cir, Millersville, MD 21108For SaleMLS ID #MDAA2149132, Andrea Martinez Martinez Hernandez, Keller Williams Realty Centre. Bright MLS
- $550,0003 bd3 ba2.7k sqft678 209th St, Pasadena, MD 21122For SaleMLS ID #MDAA2149302, Kev Orwig, Keller Williams Keystone Realty. Bright MLS
- $515,0003 bd2 ba1.8k sqft6201 Old Washington Rd, Elkridge, MD 21075For SaleMLS ID #MDHW2073208, Josh Ducoulombier, ExecuHome Realty. Bright MLS
- $479,0003 bd2 ba1.5k sqft509 Southwell Rd, Linthicum, MD 21090For SaleMLS ID #MDAA2154148, Christine Turner, CENTURY 21 New Millennium. Bright MLS
- $495,0003 bd2 ba1.5k sqft12740 Holiday Ln, Bowie, MD 20716For SaleMLS ID #MDPG2215704, Bob Mikelskas, Rosario Realty. Bright MLS
- $525,0004 bd2 ba2k sqft802 Waterview Dr, Baltimore, MD 21226For SaleMLS ID #MDAA2138558, Ellie Mcintire, The KW Collective. Bright MLS
- $425,0002 bd2 ba2.2k sqft335 Beach Ave, Pasadena, MD 21122For SaleMLS ID #MDAA2149884, Bob Chew, Samson Properties. Bright MLS
- $589,9003 bd3 ba2.8k sqft1718 Severn Rd, Severn, MD 21144For SaleMLS ID #MDAA2153592, Timothy Caropreso, Keller Williams Flagship. Bright MLS
- $455,0003 bd4 ba2.2k sqft7304 Point Patience Way, Elkridge, MD 21075For SaleMLS ID #MDHW2072758, Rukaiyah Tyler, Compass. Bright MLS
- $460,0004 bd2 ba1.6k sqft12820 10th St, Bowie, MD 20720For SaleMLS ID #MDPG2207754, Raymond Moreno, Weichert, REALTORS. Bright MLS
- $449,9994 bd2 ba2.2k sqftNone Available, Baltimore, MD 21220For SaleMLS ID #MDBC2172232, Lori Davis, Patterson-Schwartz-Newark. Bright MLS
