You won't want to miss this one. This lovely rancher features 4 bedrooms and 3 full baths, Home has been completely updated with all new kitchen with stainless appliances and quartz countertops, Luxury vinyl flooring throughout the entire home, fresh paint, new bathrooms updated lighting, fully finished lower level with 4th bedroom and full bath, new deck off the slider, large shed quiet street and so much more. Great location minutes to shopping, Rt 10 and Ritchie Hwy. Please call L/A with any questions.
For sale
$438,750
103 Scott Ave, Glen Burnie, MD 21060
4beds
2,080sqft
Single Family Residence
Built in 1993
8,560 Square Feet Lot
$438,000 Zestimate®
$211/sqft
$-- HOA
What's special
Fresh paintLarge shedQuartz countertopsStainless appliancesNew bathroomsUpdated lighting
- 17 days |
- 507 |
- 45 |
Zillow last checked:
Listing updated:
Listed by:
Shawn McCarthy 410-507-0720,
Long & Foster Real Estate, Inc. (410) 544-4000
Source: Bright MLS,MLS#: MDAA2152106
Facts & features
Interior
Bedrooms & bathrooms
- Bedrooms: 4
- Bathrooms: 3
- Full bathrooms: 3
- Main level bathrooms: 2
- Main level bedrooms: 3
Rooms
- Room types: Living Room, Primary Bedroom, Bedroom 2, Bedroom 4, Kitchen, Family Room, Laundry, Office, Storage Room, Bathroom 2, Bathroom 3, Primary Bathroom
Primary bedroom
- Level: Main
Bedroom 2
- Level: Main
Bedroom 4
- Level: Lower
Primary bathroom
- Level: Main
Bathroom 2
- Level: Main
Bathroom 3
- Level: Main
Bathroom 3
- Level: Lower
Family room
- Level: Lower
Kitchen
- Level: Main
Laundry
- Level: Lower
Living room
- Level: Main
Office
- Level: Lower
Storage room
- Level: Lower
Heating
- Heat Pump, Electric
Cooling
- Central Air, Electric
Appliances
- Included: Microwave, Dishwasher, Disposal, Dryer, Oven/Range - Electric, Refrigerator, Stainless Steel Appliance(s), Washer, Electric Water Heater
- Laundry: Laundry Room
Features
- Ceiling Fan(s), Combination Kitchen/Dining, Floor Plan - Traditional, Kitchen - Gourmet, Primary Bath(s)
- Basement: Other
- Has fireplace: No
Interior area
- Total structure area: 2,080
- Total interior livable area: 2,080 sqft
- Finished area above ground: 1,040
- Finished area below ground: 1,040
Video & virtual tour
Property
Parking
- Parking features: Driveway
- Has uncovered spaces: Yes
Accessibility
- Accessibility features: None
Features
- Levels: One
- Stories: 1
- Pool features: None
Lot
- Size: 8,560 Square Feet
Details
- Additional structures: Above Grade, Below Grade
- Parcel number: 020329811165000
- Zoning: R5
- Special conditions: Standard
Construction
Type & style
- Home type: SingleFamily
- Architectural style: Ranch/Rambler
- Property subtype: Single Family Residence
Materials
- Other, Vinyl Siding
- Foundation: Block
Condition
- New construction: No
- Year built: 1993
Utilities & green energy
- Sewer: Public Sewer
- Water: Public
Community & HOA
Community
- Subdivision: Foxwell
HOA
- Has HOA: No
Location
- Region: Glen Burnie
Financial & listing details
- Price per square foot: $211/sqft
- Tax assessed value: $345,000
- Annual tax amount: $3,414
- Date on market: 7/30/2026
- Listing agreement: Exclusive Right To Sell
- Ownership: Fee Simple
Estimated market value
$438,000
$416,000 - $460,000
$3,338/mo
Price history
| Date | Event | Price |
|---|---|---|
| 7/30/2026 | Listed for sale | $438,750+37.1%$211/sqft |
Source:  Bright MLS #MDAA2152106 Report a problem Bright MLS #MDAA2152106 Report a problem | ||
| 6/15/2022 | Sold | $320,000+48.8%$154/sqft |
Source: Public Record Report a problem | ||
| 1/5/2015 | Listing removed | $215,000$103/sqft |
Source: Coldwell Banker Residential Brokerage - Annapolis Plaza #AA8444052 Report a problem | ||
| 8/31/2014 | Listed for sale | $215,000+79.2%$103/sqft |
Source: Coldwell Banker Residential Brokerage - Annapolis Plaza #AA8444052 Report a problem | ||
| 8/25/1993 | Sold | $120,000$58/sqft |
Source: Public Record Report a problem | ||
Public tax history
| Year | Property taxes | Tax assessment |
|---|---|---|
| 2025 | $3,513 +19.1% | $274,400 +1.9% |
| 2024 | $2,950 +2.2% | $269,400 +1.9% |
| 2023 | $2,887 +6.5% | $264,400 +1.9% |
| 2022 | $2,711 +1.9% | $259,400 +1.9% |
| 2021 | $2,661 +1.8% | $254,633 +1.9% |
| 2020 | $2,614 +1.8% | $249,867 +1.9% |
| 2019 | $2,566 +13.5% | $245,100 +9.9% |
| 2018 | $2,261 +10.4% | $223,000 +11% |
| 2017 | $2,048 | $200,900 +12.4% |
| 2016 | -- | $178,800 +3.9% |
| 2015 | -- | $172,067 +4.1% |
| 2014 | -- | $165,333 +4.2% |
| 2013 | -- | $158,600 |
| 2012 | -- | $158,600 |
| 2011 | -- | $158,600 -40.6% |
| 2010 | -- | $266,890 +18.6% |
| 2009 | -- | $225,072 +22.8% |
| 2008 | -- | $183,256 +29.6% |
| 2007 | -- | $141,440 +8.1% |
| 2006 | -- | $130,806 +8.8% |
| 2005 | -- | $120,173 +9.7% |
| 2004 | -- | $109,540 |
| 2003 | -- | $109,540 |
| 2002 | -- | $109,540 -1.4% |
| 2001 | -- | $111,110 |
Find assessor info on the county website
Monthly payment
Est. payment
Payment breakdown
Explore the cost of this home by adjusting the details. Changes won't be saved.Climate risks
Neighborhood: 21060
Nearby schools
GreatSchools rating
- 5/10Marley Elementary SchoolGrades: PK-5Distance: 0.1 mi
- 4/10Marley Middle SchoolGrades: 6-8Distance: 0.3 mi
- 3/10Glen Burnie High SchoolGrades: 9-12Distance: 1.6 mi
Schools provided by the listing agent
- District: Anne Arundel County Public Schools
Source: Bright MLS. This data may not be complete. We recommend contacting the local school district to confirm school assignments for this home.
- $346,000-- bd1 ba1k sqft109 Scott Ave, Glen Burnie, MD 21060Off Market
- $413,700-- bd2 ba1k sqft105 Scott Ave, Glen Burnie, MD 21060Off Market
- $492,1004 bd3 ba2.1k sqft101 Scott Ave, Glen Burnie, MD 21060Off Market

- $427,1004 bd2 ba1.8k sqft111 Scott Ave, Glen Burnie, MD 21060Off Market
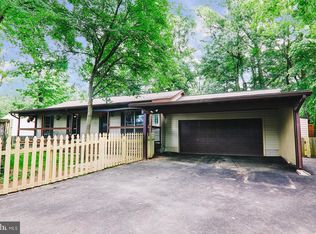
- $410,0004 bd3 ba1.9k sqft113 Scott Ave, Glen Burnie, MD 21060Sold
- $353,100-- bd1 ba1k sqft115 Scott Ave, Glen Burnie, MD 21060Off Market
- $321,300-- bd1 ba1.2k sqft21 Scott Ave, Glen Burnie, MD 21060Off Market
- $200-- bd-- ba-- sqftPrivate R.o.w., Glen burnie, MD 21060Off Market
A local agent can set up tours, give advice and negotiate with sellers.
Similar homes
- $420,0004 bd2 ba1.3k sqft7746 Overhill Rd, Glen Burnie, MD 21060For Sale

 MLS ID #MDAA2151516, Yvette Flores, Samson Properties. Bright MLS
 - $475,0003 bd3 ba1.9k sqft8205 Millfield Ct, Millersville, MD 21108For Sale
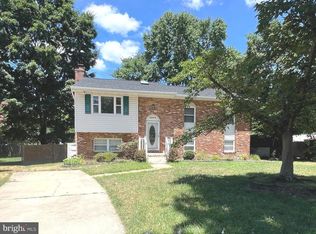 MLS ID #MDAA2153794, Mary Towle, Yaffe Real Estate. Bright MLS
 - $420,0004 bd4 ba1.1k sqft619 Old Stage Rd, Glen Burnie, MD 21061For Sale
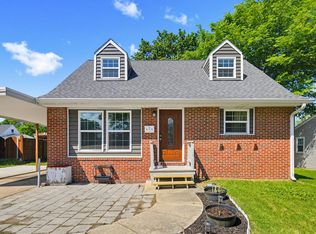 MLS ID #MDAA2139216, Michael McKenna, Weichert Realtors - McKenna & Vane. Bright MLS
 - $399,9003 bd2 ba1.5k sqft905 Lauren Way, Baltimore, MD 21226For Sale
 MLS ID #MDAA2153224, Dan Borowy, Redfin Corp. Bright MLS
 - $549,9004 bd4 ba1.7k sqft625 Sandy Ridge Dr, Glen Burnie, MD 21061For SaleMLS ID #MDAA2150480, Paulo Machado, Keller Williams Flagship. Bright MLS
- $499,0004 bd2 ba1.9k sqft464 Martin Dr, Millersville, MD 21108For SaleMLS ID #MDAA2147748, Dave Webber, RE/MAX Leading Edge. Bright MLS
- $415,0004 bd1 ba1.3k sqft482 Kenora Dr, Millersville, MD 21108For SaleMLS ID #MDAA2150586, Steffan May, Synergy Realty. Bright MLS
- $420,0003 bd3 ba1.7k sqft7854 Tick Neck Rd, Pasadena, MD 21122For SaleMLS ID #MDAA2147980, Jessica Welder, Keller Williams Flagship. Bright MLS
- $535,0004 bd3 ba1.6k sqft7876 Red Jacket Way, Jessup, MD 20794For SaleMLS ID #MDHW2071866, Aidalina Rodriguez, LPT Realty, LLC. Bright MLS
- $469,9004 bd3 ba1.8k sqft516 Queen Anne Ave, Odenton, MD 21113For SaleMLS ID #MDAA2149564, Kyle McCarthy, RE/MAX Leading Edge. Bright MLS
- $395,0005 bd2 ba2k sqft309 Stafford Dr, Baltimore, MD 21228For SaleMLS ID #MDBC2171466, Brad Lanasa, Douglas Realty, LLC. Bright MLS
- $500,0004 bd2 ba1.9k sqft1107 Colony Ridge Rd, Odenton, MD 21113For SaleMLS ID #MDAA2153594, Harry Long, Douglas Realty, LLC. Bright MLS
- $499,9004 bd3 ba1.9k sqft1398 Rainbow Dr, Pasadena, MD 21122For SaleMLS ID #MDAA2152776, James Bowerman, Douglas Realty, LLC. Bright MLS
- $389,9003 bd3 ba1.7k sqft8902 Josephs Coat Ct, Jessup, MD 20794For SaleMLS ID #MDHW2072842, David D'Costa, Home Resource Realty International, Ltd - HRRI. Bright MLS
- $445,0004 bd3 ba1.5k sqft9841 Lyon Ave, Laurel, MD 20723For SaleMLS ID #MDHW2068682, Noushin Hesselbein, Redfin Corp. Bright MLS
- $389,9804 bd4 ba1.9k sqft1404 Spring Ave, Rosedale, MD 21237For SaleMLS ID #MDBC2172366, Pamela Debnam, Houwzer, LLC. Bright MLS
- $550,0004 bd2 ba1.9k sqft449 Cloverdale Cir, Severna Park, MD 21146For SaleMLS ID #MDAA2150818, Mark A. Ritter, Douglas Realty, LLC. Bright MLS
- $545,0004 bd4 ba2.8k sqft96 Packard Ave, Glen Burnie, MD 21061For SaleMLS ID #MDAA2147366, John Boring, Century 21 Don Gurney. Bright MLS
- $540,0003 bd3 ba1.6k sqft291 Overleaf Ct, Arnold, MD 21012For SaleMLS ID #MDAA2153208, Vic Brocato, Long & Foster Real Estate, Inc.. Bright MLS
- $495,0004 bd3 ba1.8k sqft573 Rita Dr, Odenton, MD 21113For SaleMLS ID #MDAA2146142, Bryclyn Bartlett, Berkshire Hathaway HomeServices Homesale Realty. Bright MLS
