NEW! NEW! NEW! This home has been extensively remodeled, from the outside and throughout the home. New siding, windows, gutters, roof, down spouts, French doors. in a fenced yard. Inside the main level is luxury plank flooring through out, new kitchen cabinets, quartz counter tops and breakfast bar, black stainless appliances, 7 Brand New Mini Splits plus the hot water baseboard heat. There is also a family room area off of the kitchen with access to the back yard. The upper level is completely carpeted with 3 bedrooms and 2 full baths both with ceramic tile. Plus there is an ADU (accessory dwelling unit) in the back with a separate entrance, it's own full bath, complete kitchen, living room, and bedroom. Don't miss this opportunity to visit this exquisite home.
For sale
Price cut: $24.9K (8/1)
$545,000
96 Packard Ave, Glen Burnie, MD 21061
4beds
2,800sqft
:
Get pre-qualified$3,686/mo
Single Family Residence
Built in 1945
9,583 Square Feet Lot
$544,000 Zestimate®
$195/sqft
$-- HOA
What's special
New sidingNew kitchen cabinetsBlack stainless appliances
- 62 days |
- 381 |
- 30 |
Zillow last checked:
Listing updated:
Listed by:
John Boring 410-852-6445,
Century 21 Don Gurney 410-255-6650
Source: Bright MLS,MLS#: MDAA2147366
Facts & features
Interior
Bedrooms & bathrooms
- Bedrooms: 4
- Bathrooms: 4
- Full bathrooms: 3
- 1/2 bathrooms: 1
- Main level bathrooms: 2
- Main level bedrooms: 1
Basement
- Area: 0
Heating
- Heat Pump, Electric, Natural Gas
Cooling
- Ductless, Electric, Natural Gas
Appliances
- Included: Electric Water Heater
Features
- Bathroom - Walk-In Shower, Bathroom - Tub Shower, Ceiling Fan(s), Dining Area, Efficiency, 2nd Kitchen, Attic/House Fan, Combination Kitchen/Dining, Entry Level Bedroom, Family Room Off Kitchen, Formal/Separate Dining Room, Kitchen - Country, Eat-in Kitchen, Kitchen - Table Space, Primary Bath(s), Recessed Lighting, Upgraded Countertops, Other
- Flooring: Carpet
- Windows: Skylight(s)
- Basement: Partial,Drainage System,Connecting Stairway,Full,Interior Entry,Exterior Entry,Side Entrance,Walk-Out Access,Water Proofing System
- Has fireplace: No
Interior area
- Total structure area: 2,800
- Total interior livable area: 2,800 sqft
- Finished area above ground: 2,800
- Finished area below ground: 0
Property
Parking
- Parking features: Driveway, On Street
- Has uncovered spaces: Yes
Accessibility
- Accessibility features: Other
Features
- Levels: Three
- Stories: 3
- Pool features: None
Lot
- Size: 9,583 Square Feet
Details
- Additional structures: Above Grade, Below Grade
- Parcel number: 020526701206800
- Zoning: R5
- Special conditions: Standard
Construction
Type & style
- Home type: SingleFamily
- Architectural style: Cape Cod
- Property subtype: Single Family Residence
Materials
- Stick Built
- Foundation: Block
Condition
- New construction: No
- Year built: 1945
- Major remodel year: 2026
Utilities & green energy
- Sewer: Public Sewer
- Water: Public
Community & HOA
Community
- Subdivision: Ferndale
HOA
- Has HOA: No
Location
- Region: Glen Burnie
Financial & listing details
- Price per square foot: $195/sqft
- Tax assessed value: $332,167
- Annual tax amount: $3,446
- Date on market: 6/3/2026
- Listing agreement: Exclusive Right To Sell
- Ownership: Fee Simple
Estimated market value
$544,000
$517,000 - $571,000
$3,121/mo
Price history
| Date | Event | Price |
|---|---|---|
| 8/1/2026 | Price change | $545,000-4.4%$195/sqft |
Source:  Bright MLS #MDAA2147366 Report a problem Bright MLS #MDAA2147366 Report a problem | ||
| 7/7/2026 | Price change | $569,900-4.2%$204/sqft |
Source: Bright MLS #MDAA2147366 Report a problem | ||
| 6/3/2026 | Listed for sale | $594,900+98.3%$212/sqft |
Source: Bright MLS #MDAA2147366 Report a problem | ||
| 5/20/2025 | Sold | $300,000$107/sqft |
Source: Bright MLS #MDAA2112398 Report a problem | ||
| 4/28/2025 | Pending sale | $300,000$107/sqft |
Source: Bright MLS #MDAA2112398 Report a problem | ||
| 10/23/2011 | Listing removed | $750 |
Source: RE/MAX LEGEND REALTORS #AA7707297 Report a problem | ||
| 10/13/2011 | Listed for rent | $750+7.1% |
Source: RE/MAX Legend REALTORS,Inc #AA7707297 Report a problem | ||
| 3/19/2011 | Listing removed | $700 |
Source: RE/MAX LEGEND REALTORS #AA7532073 Report a problem | ||
| 2/17/2011 | Listed for rent | $700 |
Source: RE/MAX Legend REALTORS,Inc #AA7532073 Report a problem | ||
Public tax history
| Year | Property taxes | Tax assessment |
|---|---|---|
| 2025 | $3,970 +19.4% | $316,400 +4.2% |
| 2024 | $3,325 +4.7% | $303,667 +4.4% |
| 2023 | $3,177 +9.3% | $290,933 +4.6% |
| 2022 | $2,907 +2.1% | $278,200 +2.1% |
| 2021 | $2,847 +2.1% | $272,467 +2.1% |
| 2020 | $2,790 +2.1% | $266,733 +2.2% |
| 2019 | $2,733 +5.5% | $261,000 +2.2% |
| 2018 | $2,589 +1.7% | $255,367 +2.3% |
| 2017 | $2,546 | $249,733 +2.3% |
| 2016 | -- | $244,100 |
| 2015 | -- | $244,100 |
| 2014 | -- | $244,100 -3.3% |
| 2013 | -- | $252,300 |
| 2012 | -- | $252,300 |
| 2011 | -- | $252,300 -21.6% |
| 2010 | -- | $321,650 +11.3% |
| 2009 | -- | $288,892 +12.8% |
| 2008 | -- | $256,136 +14.7% |
| 2007 | -- | $223,380 +11% |
| 2006 | -- | $201,202 +12.4% |
| 2005 | -- | $179,026 +14.1% |
| 2004 | -- | $156,850 +4% |
| 2003 | -- | $150,840 +4.1% |
| 2002 | -- | $144,830 +4.3% |
| 2001 | -- | $138,820 |
Find assessor info on the county website
Monthly payment
Est. payment
Payment breakdown
Explore the cost of this home by adjusting the details. Changes won't be saved.Climate risks
Neighborhood: 21061
Nearby schools
GreatSchools rating
- 6/10George T. Cromwell Elementary SchoolGrades: K-5Distance: 0.6 mi
- 5/10Corkran Middle SchoolGrades: 6-8Distance: 2.1 mi
- 3/10Glen Burnie High SchoolGrades: 9-12Distance: 2.1 mi
Schools provided by the listing agent
- District: Anne Arundel County Public Schools
Source: Bright MLS. This data may not be complete. We recommend contacting the local school district to confirm school assignments for this home.
- $381,9004 bd2 ba1.4k sqft104 Broadview Blvd N, Glen Burnie, MD 21061Off Market
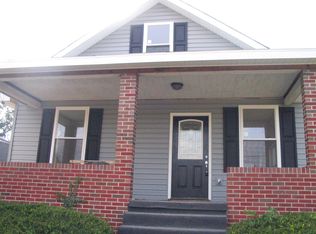
- $273,100-- bd1 ba624 sqft102 Broadview Blvd N, Glen Burnie, MD 21061Off Market
- $358,5003 bd2 ba1k sqft98 Packard Ave, Glen Burnie, MD 21061Off Market
- $425,500-- bd-- ba2.2k sqft100 Broadview Blvd N, Glen Burnie, MD 21061Off Market
- $360,0002 bd2 ba1.7k sqft100 Packard Ave, Glen Burnie, MD 21061Sold
- $576,8005 bd3 ba2.6k sqft106 Broadview Blvd N, Glen Burnie, MD 21061Off Market
- $320,700-- bd1 ba1.7k sqft4 Broadview Blvd N, Glen Burnie, MD 21061Off Market
- $406,1004 bd2 ba1.9k sqft102 Packard Ave, Glen Burnie, MD 21061Off Market
A local agent can set up tours, give advice and negotiate with sellers.
Similar homes
- $360,0004 bd2 ba1.7k sqft1009 Lilac Ln, Glen Burnie, MD 21061For Sale

 MLS ID #MDAA2148940, Juan Galeas, First Decision Realty LLC. Bright MLS
 - $438,7504 bd3 ba2k sqft103 Scott Ave, Glen Burnie, MD 21060For Sale
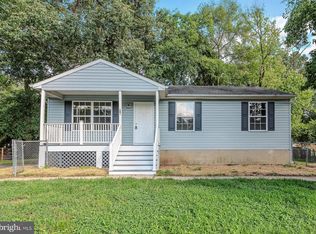 MLS ID #MDAA2152106, Shawn McCarthy, Long & Foster Real Estate, Inc.. Bright MLS
 - $535,0004 bd2 ba1.6k sqft7518 Harmans Rd, Harmans, MD 21077For Sale
 MLS ID #MDAA2149386, Karolina Stasiukiewicz, Cummings & Co. Realtors. Bright MLS
 - $485,0004 bd2 ba1.6k sqft249 Harlem Rd, Pasadena, MD 21122For Sale
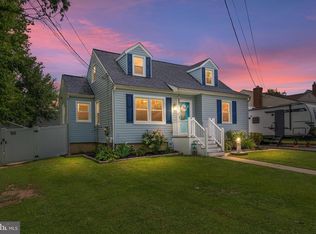 MLS ID #MDAA2152382, Sam Boone, Keller Williams Flagship. Bright MLS
 - $475,0004 bd2 ba1.8k sqft8251 Rupert Rd S, Millersville, MD 21108For SaleMLS ID #MDAA2152656, Jennifer Kramer-Dela Cruz, Keller Williams Legacy. Bright MLS
- $520,0004 bd4 ba1.9k sqft10 Iron Bolt Ct, Catonsville, MD 21228For SaleMLS ID #MDBC2171518, Kenya HIll, Keller Williams Legacy. Bright MLS
- $555,0004 bd4 ba2.4k sqft14026 Briarwood Dr, Laurel, MD 20708For SaleMLS ID #MDPG2204870, Bob Chew, Samson Properties. Bright MLS
- $549,9004 bd3 ba1.6k sqft524 Patricia Ct, Odenton, MD 21113For SaleMLS ID #MDAA2147538, Bryan Gamble, Gamble Realty, Inc. Bright MLS
- $499,9004 bd3 ba2.1k sqft1406 Glenwilde Rd, Baltimore, MD 21228For SaleMLS ID #MDBC2170594, Herb Belton, All Homes Realty LLC. Bright MLS
- $765,0003 bd2 ba1.4k sqft216 Werner Rd, Baltimore, MD 21226For SaleMLS ID #MDAA2151898, Gina Gargeu, Century 21 Downtown. Bright MLS
- $500,0004 bd3 ba1.8k sqft573 Rita Dr, Odenton, MD 21113For SaleMLS ID #MDAA2146142, Bryclyn Bartlett, Berkshire Hathaway HomeServices Homesale Realty. Bright MLS
- $475,0004 bd4 ba2.5k sqft1520 Dorchester Ave, Baltimore, MD 21207For SaleMLS ID #MDBC2166588, Tyler Nguyen, EXP Realty, LLC. Bright MLS
- $515,0003 bd2 ba2k sqft788 Paul Birch Dr, Crownsville, MD 21032For SaleMLS ID #MDAA2148966, Chris Craddock, EXP Realty, LLC. Bright MLS
- $395,0003 bd2 ba1.6k sqft1800 Palo Cir, Baltimore, MD 21227For SaleMLS ID #MDBC2171296, Blake Hoffman, Fathom Realty MD, LLC. Bright MLS
- $567,0004 bd3 ba2.7k sqft11910 Callow Ter, Laurel, MD 20708For SaleMLS ID #MDPG2205834, Suzanne Haversack, Cummings & Co. Realtors. Bright MLS
- $474,0004 bd2 ba1.5k sqft12410 Rockledge Dr, Bowie, MD 20715For SaleMLS ID #MDPG2210564, Jaleel Kuteh, Keller Williams Capital Properties. Bright MLS
- $400,0003 bd3 ba1.9k sqft1225 Poplar Ave, Baltimore, MD 21227For SaleMLS ID #MDBC2171316, Dennis Bentley, Hyatt & Company Real Estate, LLC. Bright MLS
- $465,0005 bd2 ba3.2k sqft8001 W End Dr, Baltimore, MD 21226For SaleMLS ID #MDAA2142166, Matthew Pecker, Berkshire Hathaway HomeServices Homesale Realty. Bright MLS
- $600,0004 bd3 ba2.9k sqft3421 Canberra St, Silver Spring, MD 20904For SaleMLS ID #MDMC2242570, Jonathan Scheffenacker, Redfin Corp. Bright MLS
- $499,9005 bd3 ba1.6k sqft9203 Wellington Ct, Lanham, MD 20706For SaleMLS ID #MDPG2212052, Leisel L Taylor, Keller Williams Preferred Properties. Bright MLS
