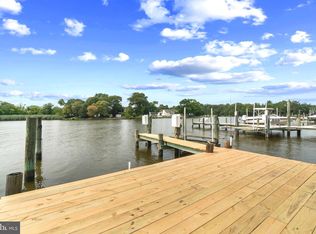
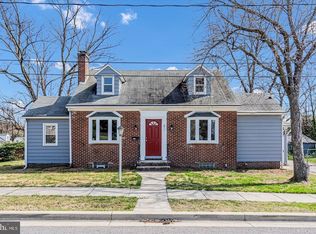
This renovated colonial-style residence, built in 1940, offers a blend of stylish architecture and modern amenities, making it an ideal choice for discerning buyers and investors. Home exudes character with its classic exterior frame and vinyl siding, ensuring durability. The interior features laminate flooring in the main level the flows from the living room to the updated kitchen equipped with white shaker cabinetry, granite countertops, stainless-steel appliances and a sliding door that opens to the sunroom with wonderful view of the backyard. The upper level showcases three spacious bedrooms and two full bathrooms with convenient tub showers, ensuring relaxation and functionality. The exterior features include a wide enclosed porch, a rear deck and a detached garage that is broken up into 2 units with a bathroom. The lot features a thoughtfully designed landscape, including a front yard and a partly wooded rear yard, providing both aesthetic appeal and privacy. The expansive outdoor space is perfect for various uses, whether for recreational activities or potential future development. This property is strategically positioned to cater to a variety of commercial needs, with its combination of natural features and practical amenities. The potential for development, coupled with the serene water access, makes this listing a compelling choice for buyers looking to invest in a versatile and appealing property.
For sale
Price cut: $65.1K (9/9)
$699,900
216 Werner Rd, Baltimore, MD 21226
3beds
1,453sqft
Single Family Residence
Built in 1940
0.54 Acres Lot
$686,400 Zestimate®
$482/sqft
$-- HOA
What's special
- 48 days
- 102
- 4
Zillow last checked:
Listing updated:
Listed by:
Gina Gargeu 410-547-1116,
Century 21 Downtown 410-547-1116
Source: Bright MLS,MLS#: MDAA2151898
Facts & features
Interior
Bedrooms & bathrooms
- Bedrooms: 3
- Bathrooms: 2
- Full bathrooms: 2
Rooms
- Room types: Living Room, Bedroom 2, Bedroom 3, Kitchen, Bedroom 1
Bedroom 1
- Features: Flooring - Carpet
- Level: Upper
Bedroom 2
- Features: Flooring - Carpet
- Level: Upper
Bedroom 3
- Features: Flooring - Carpet
- Level: Upper
Kitchen
- Features: Granite Counters, Flooring - Laminate Plank, Eat-in Kitchen
- Level: Main
Living room
- Features: Flooring - Laminate Plank
- Level: Main
Heating
- Heat Pump, Electric
Cooling
- Central Air, Electric
Appliances
- Included: Stainless Steel Appliance(s), Electric Water Heater, Water Heater
Features
- Bathroom - Tub Shower, Combination Kitchen/Dining, Eat-in Kitchen, Upgraded Countertops, Dry Wall, Paneled Walls, Plaster Walls
- Flooring: Carpet, Laminate, Wood
- Doors: Six Panel, Sliding Glass
- Basement: Unfinished,Interior Entry,Connecting Stairway
- Has fireplace: No
Interior area
- Total structure area: 2,382
- Total interior livable area: 1,453 sqft
- Finished area above ground: 1,453
- Finished area below ground: 0
Property
Parking
- Total spaces: 2
- Parking features: Garage Faces Front, Detached, Driveway
- Garage spaces: 2
- Has uncovered spaces: Yes
Accessibility
- Accessibility features: None
Features
- Levels: Three
- Stories: 3
- Patio & porch: Deck, Enclosed, Porch, Wrap Around
- Exterior features: Sidewalks
- Pool features: None
Lot
- Size: 0.54 Acres
- Features: Front Yard, Wooded, Rear Yard
Details
- Additional structures: Above Grade, Below Grade, Outbuilding
- Parcel number: 020300034231200
- Zoning: W3
- Special conditions: Standard
Construction
Type & style
- Home type: SingleFamily
- Architectural style: Colonial
- Property subtype: Single Family Residence
Materials
- Frame, Vinyl Siding, Combination, Cement Siding
- Foundation: Concrete Perimeter
Condition
- New construction: No
- Year built: 1940
Utilities & green energy
- Sewer: Public Sewer
- Water: Public
Community & HOA
Community
- Subdivision: Curtis Bay
HOA
- Has HOA: No
Location
- Region: Baltimore
Financial & listing details
- Price per square foot: $482/sqft
- Tax assessed value: $376,533
- Annual tax amount: $4,390
- Date on market: 7/30/2026
- Listing agreement: Exclusive Right To Sell
- Ownership: Fee Simple
Estimated market value
$686,400
$652,000 - $721,000
$2,536/mo
Price history
| Date | Event | Price |
|---|---|---|
| 9/9/2026 | Price change | $699,900-8.5%$482/sqft |
Source:  Bright MLS #MDAA2151898 Report a problem Bright MLS #MDAA2151898 Report a problem | ||
| 7/30/2026 | Listed for sale | $765,000+466.7%$526/sqft |
Source: Bright MLS #MDAA2151898 Report a problem | ||
| 3/14/2001 | Sold | $135,000$93/sqft |
Source: Public Record Report a problem | ||
Public tax history
| Year | Property taxes | Tax assessment |
|---|---|---|
| 2025 | $3,907 +4.5% | $364,000 +6.6% |
| 2024 | $3,740 +7.3% | $341,533 +7% |
| 2023 | $3,484 +12.4% | $319,067 +7.6% |
| 2022 | $3,099 +0.6% | $296,600 +0.6% |
| 2021 | $3,082 +0.5% | $294,900 +0.6% |
| 2020 | $3,067 +0.5% | $293,200 +0.6% |
| 2019 | $3,052 +8.6% | $291,500 +5.2% |
| 2018 | $2,810 +4.9% | $277,100 +5.5% |
| 2017 | $2,678 | $262,700 +5.8% |
| 2016 | -- | $248,300 +1.2% |
| 2015 | -- | $245,333 +1.2% |
| 2014 | -- | $242,367 +1.2% |
| 2013 | -- | $239,400 |
| 2012 | -- | $239,400 |
| 2011 | -- | $239,400 -1.8% |
| 2010 | -- | $243,700 +8.7% |
| 2009 | -- | $224,166 +9.5% |
| 2008 | -- | $204,633 +10.6% |
| 2007 | -- | $185,100 +18.3% |
| 2006 | -- | $156,532 +22.3% |
| 2005 | -- | $127,966 +28.7% |
| 2004 | -- | $99,400 +3.4% |
| 2003 | -- | $96,100 |
Find assessor info on the county website
Monthly payment
Est. payment
Payment breakdown
Explore the cost of this home by adjusting the details. Changes won't be saved.Climate risks
Neighborhood: 21226
Nearby schools
Schools provided by the listing agent
- District: Anne Arundel County Public Schools
Source: Bright MLS. This data may not be complete. We recommend contacting the local school district to confirm school assignments for this home.
Similar homes
- $700,0003 bd3 ba1.8k sqft285 Michener Ct E, Severna Park, MD 21146For Sale

 MLS ID #MDAA2155632, Bob Chew, Samson Properties. Bright MLS
 - $649,9004 bd3 ba1.8k sqft1510 Denton Rd, Essex, MD 21221For Sale
 MLS ID #MDBC2170738, Brittney Bushee, Corner House Realty. Bright MLS
 - $465,0004 bd2 ba1.8k sqft611 West Dr, Glen Burnie, MD 21061For Sale
 MLS ID #MDAA2156112, Jimmy Ellis, Coldwell Banker Realty. Bright MLS
 - $479,0003 bd1 ba1.1k sqft1342 Edna Rd, Pasadena, MD 21122For Sale
 MLS ID #MDAA2154512, Haydee Tito-Pace, Samson Properties. Bright MLS
 - $515,0003 bd3 ba1.4k sqft3821 Westwood Manor Way, Pasadena, MD 21122For SaleMLS ID #MDAA2156280, Stacey Stracke, Douglas Realty, LLC. Bright MLS
- $470,0004 bd2 ba1.1k sqft1101 Broadview Blvd N, Glen Burnie, MD 21061For SaleMLS ID #MDAA2155622, William D Weeks, Coldwell Banker Realty. Bright MLS
- $415,0004 bd2 ba1.1k sqft203 Willow Ln, Glen Burnie, MD 21061For SaleMLS ID #MDAA2156084, Tammy Butcher, Cummings & Co. Realtors. Bright MLS
- $694,9994 bd3 ba1.1k sqft117 Pinecrest Dr, Annapolis, MD 21403For SaleMLS ID #MDAA2149728, Alex Estill, Long & Foster Real Estate, Inc.. Bright MLS
- $599,9003 bd2 ba1.9k sqft130 Clarence Ave, Severna Park, MD 21146For SaleMLS ID #MDAA2123480, Dori Savani, Douglas Realty, LLC. Bright MLS
- $449,9995 bd2 ba1.8k sqft214 Cross Creek Dr, Glen Burnie, MD 21061For SaleMLS ID #MDAA2156446, Romeo Santos, Keller Williams Select Realtors of Annapolis. Bright MLS
- $480,0004 bd2 ba1.5k sqft523 Chalet Dr W, Millersville, MD 21108For SaleMLS ID #MDAA2156254, Casey Taylor, Hyatt & Company Real Estate, LLC. Bright MLS
- $725,0004 bd3 ba2k sqft8339 Tally Ho Rd, Lutherville Timonium, MD 21093For SaleMLS ID #MDBC2169294, Blandy Becker, Cummings & Co. Realtors. Bright MLS
- $470,0003 bd2 ba1.6k sqft758 Whitneys Landing Dr, Crownsville, MD 21032New ConstructionMLS ID #MDAA2153948, Shawn Riley, Pearson Smith Realty, LLC. Bright MLS
- $410,0004 bd2 ba1.3k sqft7746 Overhill Rd, Glen Burnie, MD 21060For SaleMLS ID #MDAA2151516, Yvette Flores, Samson Properties. Bright MLS
- $369,0004 bd3 ba1.7k sqft1306 Creekland Ct, Curtis Bay, MD 21226For SaleMLS ID #MDAA2155108, Martha Welsh, Berkshire Hathaway HomeServices PenFed Realty. Bright MLS
- $480,0004 bd3 ba1.5k sqft724 Stafford Hill Dr, Glen Burnie, MD 21061For SaleMLS ID #MDAA2155646, Rosie Wetzel, Coldwell Banker Realty. Bright MLS
- $449,0003 bd1 ba1.5k sqft251 9th St, Pasadena, MD 21122For SaleMLS ID #MDAA2150038, Margaret Gates, Long & Foster Real Estate, Inc.. Bright MLS
- $647,0004 bd3 ba1.9k sqft6214 Resting Sea, Columbia, MD 21044For SaleMLS ID #MDHW2071312, Brandon Hargreaves, The KW Collective. Bright MLS
- $430,0004 bd2 ba1.6k sqft113 Ralph Rd, Glen Burnie, MD 21060For SaleMLS ID #MDAA2146648, Cynthia Teeter, Century 21 Don Gurney. Bright MLS
- $445,9005 bd3 ba1.1k sqft623 Baylor Rd, Glen Burnie, MD 21061For SaleMLS ID #MDAA2147682, Robert Bishop, United Real Estate Premier. Bright MLS
