Welcome home to 1009 Lilac Lane! Tucked away in a desirable Glen Burnie neighborhood, this charming property offers a fantastic opportunity to move right in and add your personal touches over time. Enjoy a spacious layout, bright living areas, and a great backyard that is perfect for summer gatherings. Please note, the property is being sold strictly in 'as-is' condition, allowing the savvy buyer a wonderful chance to build quick equity. Don't miss out on making this house your home—schedule your tour today!
Pending
Price cut: $35K (8/3)
$360,000
1009 Lilac Ln, Glen Burnie, MD 21061
4beds
1,728sqft
:
Get pre-qualified$2,458/mo
Single Family Residence
Built in 1964
9,000 Square Feet Lot
$361,400 Zestimate®
$208/sqft
$-- HOA
What's special
Spacious layout
- 52 days |
- 2,018 |
- 198 |
Likely to sell faster than
Zillow last checked:
Listing updated:
Listed by:
Juan Galeas 703-929-0593,
First Decision Realty LLC 703-539-7062
Source: Bright MLS,MLS#: MDAA2148940
Facts & features
Interior
Bedrooms & bathrooms
- Bedrooms: 4
- Bathrooms: 2
- Full bathrooms: 2
- Main level bathrooms: 2
- Main level bedrooms: 4
Basement
- Area: 960
Heating
- Central, Electric
Cooling
- Central Air, Electric
Appliances
- Included: Electric Water Heater
Features
- Basement: Connecting Stairway
- Number of fireplaces: 1
Interior area
- Total structure area: 1,920
- Total interior livable area: 1,728 sqft
- Finished area above ground: 960
- Finished area below ground: 768
Property
Parking
- Parking features: Driveway
- Has uncovered spaces: Yes
Accessibility
- Accessibility features: Other
Features
- Levels: Two
- Stories: 2
- Pool features: None
Lot
- Size: 9,000 Square Feet
Details
- Additional structures: Above Grade, Below Grade
- Parcel number: 020526706322405
- Zoning: R5
- Special conditions: Standard
Construction
Type & style
- Home type: SingleFamily
- Architectural style: Ranch/Rambler
- Property subtype: Single Family Residence
Materials
- Aluminum Siding
- Foundation: Permanent
Condition
- New construction: No
- Year built: 1964
Utilities & green energy
- Sewer: Public Sewer
- Water: Public
Community & HOA
Community
- Subdivision: None Available
HOA
- Has HOA: No
Location
- Region: Glen Burnie
Financial & listing details
- Price per square foot: $208/sqft
- Tax assessed value: $308,600
- Annual tax amount: $3,641
- Date on market: 6/16/2026
- Listing agreement: Exclusive Right To Sell
- Listing terms: Cash,Conventional,FHA
- Inclusions: Trampoline Conveys With The Property.
- Ownership: Fee Simple
Estimated market value
$361,400
$343,000 - $379,000
$2,631/mo
Price history
| Date | Event | Price |
|---|---|---|
| 8/5/2026 | Pending sale | $360,000$208/sqft |
Source:  Bright MLS #MDAA2148940 Report a problem Bright MLS #MDAA2148940 Report a problem | ||
| 8/3/2026 | Price change | $360,000-8.9%$208/sqft |
Source: Bright MLS #MDAA2148940 Report a problem | ||
| 7/6/2026 | Price change | $395,000-2.5%$229/sqft |
Source: Bright MLS #MDAA2148940 Report a problem | ||
| 6/30/2026 | Price change | $405,000-1.2%$234/sqft |
Source: Bright MLS #MDAA2148940 Report a problem | ||
| 6/16/2026 | Listed for sale | $410,000+34.4%$237/sqft |
Source: Bright MLS #MDAA2148940 Report a problem | ||
| 9/14/2022 | Sold | $305,000+1.7%$177/sqft |
Source: Bright MLS #MDAA2034984 Report a problem | ||
| 8/9/2022 | Pending sale | $299,900$174/sqft |
Source: Bright MLS #MDAA2034984 Report a problem | ||
| 8/3/2022 | Listed for sale | $299,900$174/sqft |
Source: Bright MLS #MDAA2034984 Report a problem | ||
Public tax history
| Year | Property taxes | Tax assessment |
|---|---|---|
| 2025 | $3,739 +21.8% | $295,200 +5.3% |
| 2024 | $3,071 +5.8% | $280,433 +5.6% |
| 2023 | $2,901 +10.6% | $265,667 +5.9% |
| 2022 | $2,622 +2.8% | $250,900 +2.8% |
| 2021 | $2,549 +2.8% | $243,967 +2.9% |
| 2020 | $2,479 +2.9% | $237,033 +3% |
| 2019 | $2,409 +4.7% | $230,100 +1.4% |
| 2018 | $2,300 +0.9% | $226,867 +1.4% |
| 2017 | $2,279 | $223,633 +1.5% |
| 2016 | -- | $220,400 +0.7% |
| 2015 | -- | $218,867 +0.7% |
| 2014 | -- | $217,333 +0.7% |
| 2013 | -- | $215,800 |
| 2012 | -- | $215,800 |
| 2011 | -- | $215,800 -20.4% |
| 2010 | -- | $271,010 +11.4% |
| 2009 | -- | $243,302 +12.9% |
| 2008 | -- | $215,596 +14.7% |
| 2007 | -- | $187,890 +11.2% |
| 2006 | -- | $168,896 +12.7% |
| 2005 | -- | $149,903 +14.5% |
| 2004 | -- | $130,910 +6.3% |
| 2003 | -- | $123,106 +6.8% |
| 2002 | -- | $115,303 +7.3% |
| 2001 | -- | $107,500 |
Find assessor info on the county website
Monthly payment
Est. payment
Payment breakdown
Explore the cost of this home by adjusting the details. Changes won't be saved.Climate risks
Neighborhood: 21061
Nearby schools
GreatSchools rating
- 6/10George T. Cromwell Elementary SchoolGrades: K-5Distance: 0.2 mi
- 5/10Corkran Middle SchoolGrades: 6-8Distance: 2.2 mi
- 3/10Glen Burnie High SchoolGrades: 9-12Distance: 2 mi
Schools provided by the listing agent
- District: Anne Arundel County Public Schools
Source: Bright MLS. This data may not be complete. We recommend contacting the local school district to confirm school assignments for this home.
- $414,9004 bd2 ba1.9k sqft1011 Lilac Ln, Glen Burnie, MD 21061Off Market
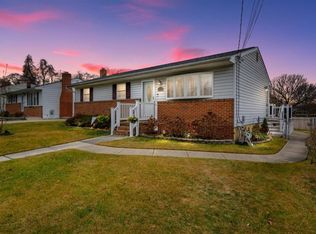
- $396,200-- bd1 ba1.1k sqft1007 Lilac Ln, Glen Burnie, MD 21061Off Market
- $455,6005 bd2 ba1.7k sqft1010 Lilac Ln, Glen Burnie, MD 21061Off Market

- $405,900-- bd2 ba1.1k sqft1013 Lilac Ln, Glen Burnie, MD 21061Off Market
- $365,300-- bd1 ba960 sqft1503 Charles Ave, Glen Burnie, MD 21061Off Market
- $409,2005 bd2 ba1.1k sqft1012 Lilac Ln, Glen Burnie, MD 21061Off Market
- $394,500-- bd1 ba1.1k sqft1008 Lilac Ln, Glen Burnie, MD 21061Off Market
- $276,0003 bd2 ba1.5k sqft1014 Lilac Ln, Glen Burnie, MD 21061Sold
A local agent can set up tours, give advice and negotiate with sellers.
Similar homes
- $350,0003 bd2 ba1.1k sqft722 Wimmer Rd, Glen Burnie, MD 21061For Sale
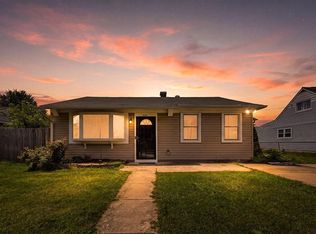
 MLS ID #MDAA2147608, Alex Vincent, Next Step Realty. Bright MLS
 - $369,9004 bd1 ba1.1k sqft1013 Guy Dr, Glen Burnie, MD 21061For Sale
 MLS ID #MDAA2152444, Nicole Bouler, Douglas Realty, LLC. Bright MLS
 - $349,9003 bd1 ba1k sqft7670 Spencer Rd, Glen Burnie, MD 21060For Sale
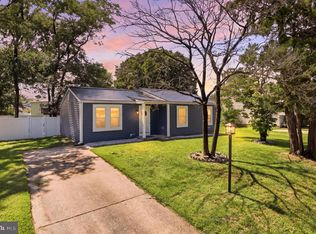 MLS ID #MDAA2151278, Nataliya Lutsiv, Cummings & Co. Realtors. Bright MLS
 - $445,0003 bd3 ba1.8k sqft115 Martin Rd, Glen Burnie, MD 21061For Sale
 MLS ID #MDAA2150282, farhoud saleh, Samson Properties. Bright MLS
 - $449,0004 bd2 ba2k sqft415 Baylor Rd, Glen Burnie, MD 21061For SaleMLS ID #MDAA2146756, Yasmin Brown, The Home Team Realty Group, LLC. Bright MLS
- $374,9002 bd1 ba2.4k sqft109 Northdale Rd, Glen Burnie, MD 21060For SaleMLS ID #MDAA2134306, Buky Delle, EXP Realty, LLC. Bright MLS
- $359,9004 bd3 ba1.7k sqft3731 Sylvan Dr, Baltimore, MD 21207For SaleMLS ID #MDBC2171830, Daniel Cohen, EXP Realty, LLC. Bright MLS
- $360,0003 bd2 ba1.8k sqft515 Taney Ave, Baltimore, MD 21225For SaleMLS ID #MDAA2124924, Pasquale Carannante, RE/Max Experience. Bright MLS
- $395,0003 bd2 ba1.6k sqft1800 Palo Cir, Baltimore, MD 21227For SaleMLS ID #MDBC2171296, Blake Hoffman, Fathom Realty MD, LLC. Bright MLS
- $350,0004 bd2 ba1.8k sqft3109 Hiss Ave, Parkville, MD 21234For SaleMLS ID #MDBC2170894, Maria Minico Hayes, Garceau Realty. Bright MLS
- $350,0004 bd2 ba1.5k sqft720 Chapelgate Dr, Odenton, MD 21113For SaleMLS ID #MDAA2152650, Bob Chew, Samson Properties. Bright MLS
- $369,9003 bd2 ba1.6k sqft212 Lake Rd, Pasadena, MD 21122For SaleMLS ID #MDAA2150384, Adam Chubbuck, Douglas Realty, LLC. Bright MLS
- $390,0003 bd3 ba1.4k sqft5612 Liberty Ter, Baltimore, MD 21225For SaleMLS ID #MDAA2146918, Mario Pacori, Epic Realty, LLC.. Bright MLS
- $349,9243 bd2 ba1.7k sqft919 Martin Rd, Baltimore, MD 21221For SaleMLS ID #MDBC2171616, Donna Steffe, RE/MAX Components. Bright MLS
- $395,0003 bd2 ba1.5k sqft5126 McFaul Rd, Baltimore, MD 21206For SaleMLS ID #MDBC2171574, Leslie O Carter, Carter Real Estate, Inc.. Bright MLS
- $315,0003 bd2 ba1.6k sqft2507 Gehb Ave, Baltimore, MD 21227For SaleMLS ID #MDBC2163964, Eze Amadi, Fathom Realty MD, LLC. Bright MLS
- $400,0005 bd2 ba1.5k sqft5909 Charnwood Rd, Catonsville, MD 21228For SaleMLS ID #MDBC2166178, Cyrus Lo, ExecuHome Realty. Bright MLS
- $350,0003 bd3 ba1.4k sqft8005 Harris Ave, Baltimore, MD 21234For SaleMLS ID #MDBC2170830, SUSAN LAUER, EXP Realty, LLC. Bright MLS
- $365,0004 bd2 ba1.7k sqft402 Bayside Dr, Baltimore, MD 21222For SaleMLS ID #MDBC2163396, Sonia Graham, Douglas Realty, LLC. Bright MLS
- $368,9994 bd2 ba1.8k sqft9405 Thornewood Ct, Baltimore, MD 21234For SaleMLS ID #MDBC2167986, DIPENDRA BHATTARAI, Ghimire Homes. Bright MLS
