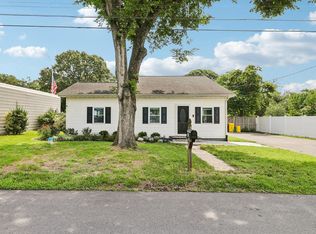
NEW ROOF IN 2024 - Set in the water-privileged Riviera Beach community with no HOA, this three-level Cape Cod offers over 1700 finished square feet of comfortable, well-laid-out living space. Built in 1950 and full of character, the home features 3 bedrooms and 1.5 baths. The main level welcomes you with hardwood floors, a bright living room, and a spacious eat-in kitchen with stainless-steel appliances — plus a screened porch just off the kitchen, perfect for morning coffee or relaxing evenings. Two bedrooms sit conveniently on the main level, while the upper level offers a private owner's retreat. Downstairs, a finished 400-square-foot lower level adds a versatile rec room and a half bath, ideal for a family room, home office, or guest space. Outside, enjoy a fully fenced backyard, an attached 2-space carport, and off-street parking. Comfortable year-round with forced-air heat and central A/C, and served by public water and sewer. Best of all, community water access puts the Patapsco River and boating within easy reach. Zoned for Riviera Beach Elementary, George Fox Middle, and Northeast High, and just minutes from Route 100 for an easy commute to Baltimore and Fort Meade. A move-in-ready home that blends classic charm, functional space, and an unbeatable waterfront-community location.
For sale
Price cut: $5.9K (9/3)
$364,000
212 Lake Rd, Pasadena, MD 21122
3beds
1,697sqft
Single Family Residence
Built in 1950
6,250 Square Feet Lot
$364,600 Zestimate®
$214/sqft
$-- HOA
What's special
Fully fenced backyardHardwood floorsOff-street parkingStainless-steel appliancesSpacious eat-in kitchen
- 69 days
- 1,542
- 118
Zillow last checked:
Listing updated:
Listed by:
Adam Chubbuck 443-457-9524,
Douglas Realty, LLC (410) 255-3690,
Listing Team: Team Alpha Charlie
Source: Bright MLS,MLS#: MDAA2150384
Facts & features
Interior
Bedrooms & bathrooms
- Bedrooms: 3
- Bathrooms: 2
- Full bathrooms: 1
- 1/2 bathrooms: 1
- Main level bathrooms: 1
- Main level bedrooms: 2
Basement
- Area: 780
Heating
- Forced Air, Electric
Cooling
- Central Air, Electric
Appliances
- Included: Electric Water Heater
Features
- Basement: Connecting Stairway,Partial
- Has fireplace: No
Interior area
- Total structure area: 2,077
- Total interior livable area: 1,697 sqft
- Finished area above ground: 1,297
- Finished area below ground: 400
Video & virtual tour
Property
Parking
- Total spaces: 2
- Parking features: Attached Carport, Off Street
- Carport spaces: 2
Accessibility
- Accessibility features: 2+ Access Exits
Features
- Levels: Three
- Stories: 3
- Pool features: None
- Waterfront features: River
- Body of water: Patapsco River
Lot
- Size: 6,250 Square Feet
Details
- Additional structures: Above Grade, Below Grade
- Parcel number: 020369313745200
- Zoning: R5
- Special conditions: Standard
Construction
Type & style
- Home type: SingleFamily
- Architectural style: Cape Cod
- Property subtype: Single Family Residence
Materials
- Combination
- Foundation: Brick/Mortar
- Roof: Asphalt
Condition
- New construction: No
- Year built: 1950
Utilities & green energy
- Sewer: Public Sewer
- Water: Public
Community & HOA
Community
- Subdivision: Riviera Beach
HOA
- Has HOA: No
Location
- Region: Pasadena
Financial & listing details
- Price per square foot: $214/sqft
- Tax assessed value: $331,533
- Annual tax amount: $3,864
- Date on market: 7/9/2026
- Listing agreement: Exclusive Right To Sell
- Listing terms: Cash,Conventional,FHA,VA Loan
- Inclusions: Please See Disclosures.
- Exclusions: Please See Disclosures.
- Ownership: Fee Simple
Estimated market value
$364,600
$346,000 - $383,000
$2,512/mo
Price history
| Date | Event | Price |
|---|---|---|
| 9/3/2026 | Price change | $364,000-1.6%$214/sqft |
Source:  Bright MLS #MDAA2150384 Report a problem Bright MLS #MDAA2150384 Report a problem | ||
| 8/24/2026 | Listed for sale | $369,900$218/sqft |
Source: Bright MLS #MDAA2150384 Report a problem | ||
| 8/21/2026 | Contingent | $369,900$218/sqft |
Source: Bright MLS #MDAA2150384 Report a problem | ||
| 7/23/2026 | Price change | $369,900-1.4%$218/sqft |
Source: Bright MLS #MDAA2150384 Report a problem | ||
| 7/9/2026 | Listed for sale | $375,000+7.7%$221/sqft |
Source: Bright MLS #MDAA2150384 Report a problem | ||
| 3/2/2023 | Sold | $348,250+2.4%$205/sqft |
Source: Bright MLS #MDAA2051848 Report a problem | ||
| 1/24/2023 | Pending sale | $340,000$200/sqft |
Source:  RE/MAX International #MDAA2051848 Report a problem RE/MAX International #MDAA2051848 Report a problem | ||
| 1/24/2023 | Contingent | $340,000$200/sqft |
Source: Bright MLS #MDAA2051848 Report a problem | ||
| 1/20/2023 | Listed for sale | $340,000+31.5%$200/sqft |
Source: Bright MLS #MDAA2051848 Report a problem | ||
| 9/14/2017 | Sold | $258,500+3.4%$152/sqft |
Source: Public Record Report a problem | ||
| 7/16/2017 | Pending sale | $250,000$147/sqft |
Source: W.C. & A.N. Miller, Realtors, A Long & Foster Co. #AA9967824 Report a problem | ||
| 7/10/2017 | Listed for sale | $250,000$147/sqft |
Source: W.C. & A.N. Miller, Realtors, A Long & Foster Co. #AA9967824 Report a problem | ||
| 7/6/2017 | Pending sale | $250,000$147/sqft |
Source: W.C. & A.N. Miller, Realtors, A Long & Foster Co. #AA9967824 Report a problem | ||
| 6/23/2017 | Price change | $250,000-5.7%$147/sqft |
Source: W.C. & A.N. Miller, Realtors, A Long & Foster Co. #AA9967824 Report a problem | ||
| 6/13/2017 | Price change | $265,000-3.6%$156/sqft |
Source: W.C. & A.N. Miller, Realtors, A Long & Foster Co. #AA9967824 Report a problem | ||
| 6/8/2017 | Listed for sale | $275,000+3.8%$162/sqft |
Source: W.C. & A.N. Miller, Realtors, A Long & Foster Co. #AA9967824 Report a problem | ||
| 3/27/2008 | Sold | $265,000$156/sqft |
Source: Public Record Report a problem | ||
Public tax history
| Year | Property taxes | Tax assessment |
|---|---|---|
| 2025 | $4,088 +24.5% | $315,667 +5.3% |
| 2024 | $3,283 +1.8% | $299,800 +1.5% |
| 2023 | $3,225 +6.1% | $295,300 +1.5% |
| 2022 | $3,039 +1.6% | $290,800 +1.6% |
| 2021 | $2,992 +6.6% | $286,300 +6.7% |
| 2020 | $2,806 +7.1% | $268,267 -6.3% |
| 2019 | $2,620 +11.3% | $286,300 +23.3% |
| 2018 | $2,355 +7.9% | $232,200 +8.5% |
| 2017 | $2,182 | $214,067 +9.3% |
| 2016 | -- | $195,933 +10.2% |
| 2015 | -- | $177,800 |
| 2014 | -- | $177,800 |
| 2013 | -- | $177,800 -9.7% |
| 2012 | -- | $196,900 |
| 2011 | -- | $196,900 |
| 2010 | -- | $196,900 -22.1% |
| 2009 | -- | $252,900 +13.2% |
| 2008 | -- | $223,502 +15.1% |
| 2007 | -- | $194,106 +17.8% |
| 2006 | -- | $164,710 +10.8% |
| 2005 | -- | $148,640 +12.1% |
| 2004 | -- | $132,570 +13.8% |
| 2003 | -- | $116,500 +0.8% |
| 2002 | -- | $115,620 +0.8% |
| 2001 | -- | $114,740 |
Find assessor info on the county website
Monthly payment
Est. payment
Payment breakdown
Explore the cost of this home by adjusting the details. Changes won't be saved.Climate risks
Neighborhood: Riviera Beach
Nearby schools
Schools provided by the listing agent
- High: Northeast
- District: Anne Arundel County Public Schools
Source: Bright MLS. This data may not be complete. We recommend contacting the local school district to confirm school assignments for this home.
Similar homes
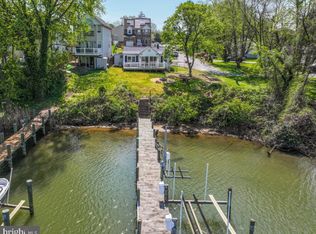
- $415,0002 bd2 ba2.2k sqft335 Beach Ave, Pasadena, MD 21122For Sale
 MLS ID #MDAA2149884, Bob Chew, Samson Properties. Bright MLS
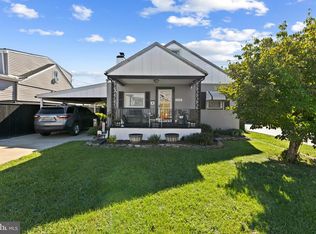
 - $399,5003 bd2 ba1.3k sqft7801 Waterview Dr, Baltimore, MD 21226For Sale
 MLS ID #MDAA2139284, Michele Schmidt, Keller Williams Flagship. Bright MLS
 - $350,0003 bd2 ba1.7k sqft13201 Miles Rd, Middle River, MD 21220For Sale
 MLS ID #MDBC2171114, Matt Rhine, Keller Williams Legacy. Bright MLS
 - $315,0004 bd2 ba2k sqft228 Oakwood Rd, Baltimore, MD 21222For Sale
 MLS ID #MDBC2174372, Tom Harrison, Corner House Realty. Bright MLS
 - $360,0003 bd2 ba1.8k sqft515 Taney Ave, Baltimore, MD 21225For SaleMLS ID #MDAA2124924, Pasquale Carannante, RE/Max Experience. Bright MLS
- $347,0003 bd2 ba2.4k sqft2166 Lorraine Ave, Baltimore, MD 21207For SaleMLS ID #MDBC2170874, Sheris Hunt, Keller Williams Flagship. Bright MLS
- $380,0003 bd3 ba1.4k sqft5612 Liberty Ter, Baltimore, MD 21225For SaleMLS ID #MDAA2146918, Mario Pacori, Epic Realty, LLC.. Bright MLS
- $369,9995 bd3 ba1.2k sqft1603 Malvern St, Baltimore, MD 21224For SaleMLS ID #MDBA2217434, Glenda Rodalunas, Keller Williams Gateway LLC. Bright MLS
- $368,9994 bd2 ba1.8k sqft9405 Thornewood Ct, Baltimore, MD 21234For SaleMLS ID #MDBC2167986, DIPENDRA BHATTARAI, Ghimire Homes. Bright MLS
- $349,0004 bd2 ba1.3k sqft1326 Goodwood Ave, Essex, MD 21221For SaleMLS ID #MDBC2172676, Camille Easterday, Real Broker, LLC. Bright MLS
- $379,0003 bd2 ba1.5k sqft5126 McFaul Rd, Baltimore, MD 21206For SaleMLS ID #MDBC2171574, Leslie O Carter, Carter Real Estate, Inc.. Bright MLS
- $410,0004 bd3 ba1.8k sqft115 Martin Rd, Glen Burnie, MD 21061For SaleMLS ID #MDAA2150282, farhoud saleh, Samson Properties. Bright MLS
- $335,0004 bd2 ba1.1k sqft1700 Todd Ave, Baltimore, MD 21222For SaleMLS ID #MDBC2163158, Laura Dernoga, Cummings & Co. Realtors. Bright MLS
- $309,0003 bd2 ba1.6k sqft2922 Wells Ave, Baltimore, MD 21219For SaleMLS ID #MDBC2173008, Donna Steffe, RE/MAX Components. Bright MLS
- $355,0003 bd2 ba1.3k sqft816 Providence Rd, Towson, MD 21286For SaleMLS ID #MDBC2172680, Steven D Brennan, Long & Foster Real Estate, Inc.. Bright MLS
- $299,9004 bd2 ba1.1k sqft3439 Court Way, Baltimore, MD 21222For SaleMLS ID #MDBC2174892, STEPHEN PIPICH, LPT Realty, LLC. Bright MLS
- $389,0003 bd2 ba1.6k sqft1800 Palo Cir, Baltimore, MD 21227For SaleMLS ID #MDBC2171296, Blake Hoffman, Fathom Realty MD, LLC. Bright MLS
- $419,0003 bd3 ba2.1k sqft3006 Dunmore Rd, Baltimore, MD 21222For SaleMLS ID #MDBC2171934, David Pelta, Douglas Realty, LLC. Bright MLS
- $425,0004 bd2 ba1.6k sqft12820 10th St, Bowie, MD 20720For SaleMLS ID #MDPG2218536, Bob Lamborn, Keller Williams Realty. Bright MLS
- $419,9003 bd2 ba1.5k sqft577 Nolview Ct, Glen Burnie, MD 21061For SaleMLS ID #MDAA2155534, Mackenzie Davis, Douglas Realty, LLC. Bright MLS
