SHORT SALE Set on a generous lot in Sparrows Point, this home offers plenty of room to enjoy both indoors and out! Hardwood flooring flows throughout the main level, which includes a flexible bedroom or bonus room conveniently located beside a full bathroom. The kitchen features stainless steel appliances and contemporary finishes, while the inviting living area is filled with natural light from vaulted ceilings and skylights. A pellet stove adds warmth and character, and French doors lead to a wrap-around deck with a gazebo - an ideal setting for outdoor dining, entertaining, or relaxing. Upstairs, you’ll find three well-sized bedrooms and a full bathroom featuring beautiful tile work and dual vanities. The fully finished basement provides even more usable space for a recreation room, home office, gym, or hobby area. With a versatile layout, multiple living spaces, and an expansive yard, this Sparrows Point home offers comfort and flexibility inside and out. Schedule your private tour today! PLEASE include buyer short sale packet with your offer (in MLS uploads) Buyer to pay a short sale negotiation fee of $6,000.00 or 2% of the purchase price, whichever is greater, upon closing. The property MUST remain active on the MLS for a minimum of 15 days before an offer can be accepted.
Coming soon 10/29
$350,000
2518 S Snyder Ave, Sparrows Point, MD 21219
4beds
2,292sqft
Single Family Residence
Built in 1921
10,000 Square Feet Lot
$366,900 Zestimate®
$153/sqft
$-- HOA
What's special
- 3 days
- 211
- 16
Zillow last checked:
Listing updated:
Listed by:
cory willems 443-804-1917,
Keller Williams Gateway LLC (443) 318-8800
Source: Bright MLS,MLS#: MDBC2177824
Facts & features
Interior
Bedrooms & bathrooms
- Bedrooms: 4
- Bathrooms: 2
- Full bathrooms: 2
- Main level bathrooms: 1
- Main level bedrooms: 1
Basement
- Area: 600
Heating
- Forced Air, Natural Gas
Cooling
- Central Air, Electric
Appliances
- Included: Gas Water Heater
Features
- Bathroom - Tub Shower, Breakfast Area, Combination Dining/Living, Combination Kitchen/Dining, Combination Kitchen/Living, Floor Plan - Traditional, Eat-in Kitchen, Kitchen - Table Space, Bar
- Flooring: Carpet
- Basement: Interior Entry,Connecting Stairway
- Number of fireplaces: 1
- Fireplace features: Free Standing
Interior area
- Total structure area: 2,442
- Total interior livable area: 2,292 sqft
- Finished area above ground: 1,842
- Finished area below ground: 450
Property
Parking
- Total spaces: 3
- Parking features: Off Street, Driveway
- Uncovered spaces: 3
Accessibility
- Accessibility features: None
Features
- Levels: Three
- Stories: 3
- Patio & porch: Porch
- Pool features: None
Lot
- Size: 10,000 Square Feet
- Dimensions: 1.00 x
Details
- Additional structures: Above Grade, Below Grade
- Parcel number: 04151510001050
- Zoning: RESIDENTIAL
- Special conditions: Short Sale
Construction
Type & style
- Home type: SingleFamily
- Architectural style: Colonial
- Property subtype: Single Family Residence
Materials
- Combination
- Foundation: Other
Condition
- New construction: No
- Year built: 1921
Utilities & green energy
- Sewer: Public Sewer
- Water: Public
Community & HOA
Community
- Subdivision: Sparrows Point
HOA
- Has HOA: No
Location
- Region: Sparrows Point
Financial & listing details
- Price per square foot: $153/sqft
- Tax assessed value: $344,000
- Annual tax amount: $4,169
- Date on market: 10/29/2026
- Listing agreement: Exclusive Right To Sell
- Ownership: Fee Simple
Estimated market value
$366,900
$334,000 - $404,000
$2,955/mo
Price history
| Date | Event | Price |
|---|---|---|
| 9/12/2025 | Sold | $360,000+0%$157/sqft |
Source:  Bright MLS #MDBC2133680 Report a problem | ||
| 8/14/2025 | Pending sale | $359,900$157/sqft |
Source: Bright MLS #MDBC2133680 Report a problem | ||
| 8/9/2025 | Listed for sale | $359,900+28.5%$157/sqft |
Source: Bright MLS #MDBC2133680 Report a problem | ||
| 4/19/2017 | Sold | $280,000+14.3%$122/sqft |
Source: Public Record Report a problem | ||
| 6/14/2012 | Listing removed | $245,000$107/sqft |
Source: Long and Foster #BC7724802 Report a problem | ||
| 4/5/2012 | Price change | $245,000-2%$107/sqft |
Source: Long and Foster #BC7724802 Report a problem | ||
| 1/27/2012 | Price change | $250,000-3.8%$109/sqft |
Source: Long and Foster #BC7724802 Report a problem | ||
| 11/11/2011 | Listed for sale | $259,900-7.1%$113/sqft |
Source: Long & Foster Real Estate #BC7724802 Report a problem | ||
| 10/5/2010 | Listing removed | $279,900-1.8%$122/sqft |
Source: Re/Max Signature Realty Report a problem | ||
| 5/8/2010 | Listed for sale | $285,000+330.2%$124/sqft |
Source: RE/MAX Signature Realty #BC7326385 Report a problem | ||
| 1/20/2010 | Sold | $66,250-55.8%$29/sqft |
Source: Public Record Report a problem | ||
| 8/15/2007 | Sold | $150,000$65/sqft |
Source: Public Record Report a problem | ||
Public tax history
| Year | Property taxes | Tax assessment |
|---|---|---|
| 2026 | $4,964 +3.1% | $344,000 +1.4% |
| 2025 | $4,815 +18.8% | $339,233 +1.4% |
| 2024 | $4,054 +1.4% | $334,467 +1.4% |
| 2023 | $3,996 +7.2% | $329,700 |
| 2022 | $3,728 +7.7% | $329,700 +15.5% |
| 2021 | $3,460 +8.4% | $285,500 +8.4% |
| 2020 | $3,192 +12.8% | $263,400 |
| 2019 | $2,831 +14.6% | $263,400 +29.3% |
| 2018 | $2,469 +17.2% | $203,733 +17.2% |
| 2017 | $2,108 -19.6% | $173,900 +1.9% |
| 2016 | $2,621 | $170,600 +2% |
| 2015 | $2,621 | $167,300 +2% |
| 2014 | $2,621 | $164,000 |
| 2013 | -- | $164,000 |
| 2012 | -- | $164,000 -18.7% |
| 2011 | -- | $201,800 +5.5% |
| 2010 | -- | $191,320 +5.8% |
| 2009 | -- | $180,780 +6.2% |
| 2008 | -- | $170,240 +16.4% |
| 2007 | -- | $146,266 +19.6% |
| 2006 | -- | $122,293 +24.4% |
| 2005 | -- | $98,320 +6.2% |
| 2004 | -- | $92,602 +6.6% |
| 2003 | -- | $86,886 +7% |
| 2002 | -- | $81,170 |
| 2001 | -- | $81,170 |
Find assessor info on the county website
Monthly payment
Est. payment
Payment breakdown
Explore the cost of this home by adjusting the details. Changes won't be saved.Climate risks
Neighborhood: 21219
Nearby schools
Schools provided by the listing agent
- Middle: Sparrows Point
- High: Sparrows Point
- District: Baltimore County Public Schools
Source: Bright MLS. This data may not be complete. We recommend contacting the local school district to confirm school assignments for this home.

Similar homes
- $349,9004 bd4 ba2k sqft8424 Stansbury Lake Dr, Baltimore, MD 21222For Sale

 MLS ID #MDBC2178010, Becky Forrester, Keller Williams Gateway LLC. Bright MLS
- $370,0004 bd2 ba1.8k sqft805 Mace Ave, Baltimore, MD 21221For Sale
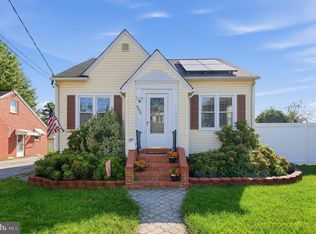 MLS ID #MDBC2174976, Ali Haghgoo, EXP Realty, LLC. Bright MLS
- $359,9004 bd2 ba2.2k sqft7513 Brightside Ave, Baltimore, MD 21237For Sale
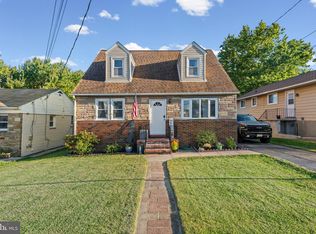 MLS ID #MDBC2176340, Christina Reyes, Advance Realty, Inc.. Bright MLS
- $374,9004 bd2 ba1.3k sqft2618 Bradwell Ct, Baltimore, MD 21234For Sale
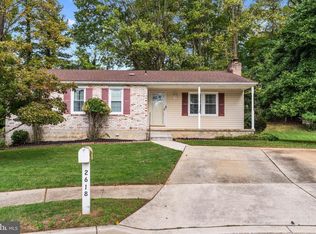 MLS ID #MDBC2178746, Kelly Hacke, Cummings & Co. Realtors. Bright MLS
- $369,9003 bd3 ba2k sqft724 Charing Cross Rd, Baltimore, MD 21229For SaleMLS ID #MDBC2178866, Serita Weathersby, Keller Williams Realty Centre. Bright MLS
- $375,0004 bd3 ba2.7k sqft3305 White Ave, Baltimore, MD 21214For SaleMLS ID #MDBA2230174, Bill Sherwood, Jason Mitchell Group. Bright MLS
- $314,9004 bd3 ba1.5k sqft8211 Northview Rd, Baltimore, MD 21222For SaleMLS ID #MDBC2171612, Maureen Bryant, Samson Properties. Bright MLS
- $365,0002 bd2 ba1.2k sqft607 Patuxent Ave, Rosedale, MD 21237For SaleMLS ID #MDBC2178762, Gabrielle Fields, Cummings & Co. Realtors. Bright MLS
- $420,0003 bd2 ba2k sqft363 Beaghan Dr, Glen Burnie, MD 21060For SaleMLS ID #MDAA2159422, Suzanne Haversack, Cummings & Co. Realtors. Bright MLS
- $359,9995 bd3 ba1.2k sqft1603 Malvern St, Baltimore, MD 21224For SaleMLS ID #MDBA2217434, Glenda Rodalunas, Keller Williams Gateway LLC. Bright MLS
- $310,0003 bd2 ba1.4k sqft969 Woodlynn Rd, Baltimore, MD 21221For SaleMLS ID #MDBC2175414, Janice Ridgardo, Keller Williams Flagship. Bright MLS
- $370,5003 bd2 ba2.9k sqft8319 Old Harford Rd, Baltimore, MD 21234For SaleMLS ID #MDBC2179198, Keith Ikle, Douglas Realty, LLC. Bright MLS
- $425,0004 bd1 ba2.6k sqft115 Linden Ave, Pasadena, MD 21122For SaleMLS ID #MDAA2158482, Bob Mikelskas, Rosario Realty. Bright MLS
- $400,0004 bd3 ba2.5k sqft1612 Weyburn Rd, Baltimore, MD 21237For SaleMLS ID #MDBC2177316, Lou Chirgott, Core Maryland Real Estate LLC. Bright MLS
- $360,0005 bd3 ba1.2k sqft3805 Arbutus Ave, Gwynn Oak, MD 21207For SaleMLS ID #MDBC2178352, Kenya HIll, Keller Williams Legacy. Bright MLS
- $330,0003 bd2 ba1.9k sqft5709 Anthony Ave, Baltimore, MD 21206For SaleMLS ID #MDBA2234956, Dru Yokum, Coldwell Banker Realty. Bright MLS
- $419,9003 bd2 ba1.7k sqft5811 Edmondson Ave, Catonsville, MD 21228For SaleMLS ID #MDBC2179384, Bob Chew, Samson Properties. Bright MLS
- $425,0004 bd3 ba2.4k sqft11 Horse Chestnut Ct, Baltimore, MD 21221For SaleMLS ID #MDBC2172716, Sam Bruck, Northrop Realty. Bright MLS
- $374,9954 bd3 ba2.1k sqft5304 Catalpha Rd, Baltimore, MD 21214For SaleMLS ID #MDBA2228964, NAKIA WILLIAMS, Samson Properties. Bright MLS
- $449,9004 bd3 ba2.1k sqft708 Seagrove Rd, Glen Burnie, MD 21060For SaleMLS ID #MDAA2158756, Shayna Fastovsky, Coldwell Banker Realty. Bright MLS
