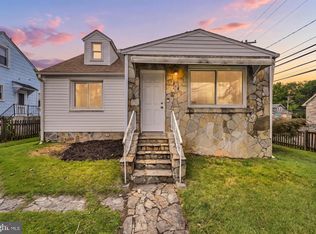
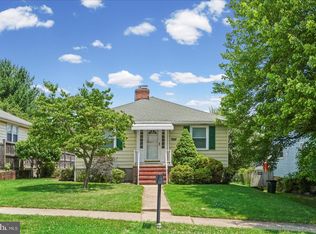
Welcome to 3109 Hiss Avenue, a picture-perfect home tucked in the heart of Parkville. This 4-bedroom, 2-bath home is full of warmth and character from the moment you walk through the door. The bright and functional kitchen features white cabinetry, stainless steel appliances, generous counter space, and an extended countertop overlooking the living area, creating the perfect spot for serving guests or everyday meal prep. The main level includes two generously sized bedrooms and renovated full bathroom. Upstairs, you'll find two additional bedrooms that could also serve as recreation rooms, home offices, or hobby spaces, along with storage space. The finished lower level provides even more living space with a comfortable family room, full bathroom, laundry area, and a separate storage room. Step outside to a fully fenced backyard. Relax on the large deck or take advantage of the storage shed for all your outdoor equipment. A private driveway provides the added convenience of off-street parking. Located just minutes from shopping, dining, and major commuter routes, this Parkville home combines everyday convenience with the space and flexibility you've been looking for!
Under contract
$350,000
3109 Hiss Ave, Parkville, MD 21234
4beds
1,828sqft
Single Family Residence
Built in 1951
7,000 Square Feet Lot
$351,500 Zestimate®
$191/sqft
$-- HOA
What's special
Fully fenced backyardStainless steel appliancesLarge deckLaundry areaGenerous counter spaceWhite cabinetryTwo generously sized bedrooms
- 16 days |
- 975 |
- 79 |
Likely to sell faster than
Zillow last checked:
Listing updated:
Listed by:
Maria Minico Hayes 410-652-8221,
Garceau Realty 410-803-0714
Source: Bright MLS,MLS#: MDBC2170894
Facts & features
Interior
Bedrooms & bathrooms
- Bedrooms: 4
- Bathrooms: 2
- Full bathrooms: 2
- Main level bathrooms: 1
- Main level bedrooms: 2
Rooms
- Room types: Living Room, Dining Room, Primary Bedroom, Bedroom 2, Bedroom 3, Bedroom 4, Kitchen, Recreation Room, Utility Room, Bonus Room, Full Bath
Primary bedroom
- Features: Flooring - Luxury Vinyl Plank, Recessed Lighting
- Level: Main
- Area: 132 Square Feet
- Dimensions: 11 X 12
Bedroom 2
- Features: Flooring - Luxury Vinyl Plank, Recessed Lighting
- Level: Main
- Area: 120 Square Feet
- Dimensions: 10 X 12
Bedroom 3
- Features: Recessed Lighting, Flooring - Luxury Vinyl Plank
- Level: Upper
- Area: 266 Square Feet
- Dimensions: 19 X 14
Bedroom 4
- Features: Flooring - Luxury Vinyl Plank, Recessed Lighting
- Level: Upper
- Area: 228 Square Feet
- Dimensions: 19 X 12
Bonus room
- Features: Flooring - Ceramic Tile, Recessed Lighting
- Level: Lower
- Area: 168 Square Feet
- Dimensions: 14 X 12
Dining room
- Features: Flooring - Luxury Vinyl Plank, Recessed Lighting
- Level: Main
- Area: 121 Square Feet
- Dimensions: 11 X 11
Other
- Features: Bathroom - Tub Shower, Flooring - Ceramic Tile
- Level: Lower
- Area: 45 Square Feet
- Dimensions: 9 X 5
Other
- Features: Bathroom - Walk-In Shower
- Level: Main
- Area: 63 Square Feet
- Dimensions: 7 X 9
Kitchen
- Features: Kitchen - Gas Cooking, Recessed Lighting
- Level: Main
- Area: 140 Square Feet
- Dimensions: 10 X 14
Living room
- Features: Flooring - Luxury Vinyl Plank, Recessed Lighting
- Level: Main
- Area: 154 Square Feet
- Dimensions: 11 X 14
Recreation room
- Features: Basement - Finished, Flooring - Ceramic Tile, Recessed Lighting
- Level: Lower
- Area: 304 Square Feet
- Dimensions: 16 X 19
Utility room
- Level: Lower
- Area: 240 Square Feet
- Dimensions: 16 X 15
Heating
- Forced Air, Natural Gas
Cooling
- Central Air, Electric
Appliances
- Included: Dryer, Dishwasher, Washer, Microwave, Refrigerator, Electric Water Heater
- Laundry: In Basement
Features
- Bathroom - Tub Shower, Bathroom - Walk-In Shower, Combination Dining/Living, Dining Area, Entry Level Bedroom, Open Floorplan, Recessed Lighting
- Windows: Screens
- Basement: Finished
- Has fireplace: No
Interior area
- Total structure area: 2,220
- Total interior livable area: 1,828 sqft
- Finished area above ground: 1,320
- Finished area below ground: 508
Property
Parking
- Parking features: Driveway
- Has uncovered spaces: Yes
Accessibility
- Accessibility features: Other
Features
- Levels: Three
- Stories: 3
- Exterior features: Other, Sidewalks, Street Lights
- Has private pool: Yes
- Pool features: Private
Lot
- Size: 7,000 Square Feet
Details
- Additional structures: Above Grade, Below Grade
- Parcel number: 04141419014090
- Zoning: 01
- Special conditions: Standard
Construction
Type & style
- Home type: SingleFamily
- Architectural style: Cape Cod
- Property subtype: Single Family Residence
Materials
- Brick, Vinyl Siding
- Foundation: Brick/Mortar
Condition
- New construction: No
- Year built: 1951
Utilities & green energy
- Sewer: Public Sewer
- Water: Public
Community & HOA
Community
- Security: Main Entrance Lock, Smoke Detector(s), Security System
- Subdivision: Glen Haven
HOA
- Has HOA: No
Location
- Region: Parkville
Financial & listing details
- Price per square foot: $191/sqft
- Tax assessed value: $246,367
- Annual tax amount: $3,447
- Date on market: 8/2/2026
- Listing agreement: Exclusive Right To Sell
- Ownership: Fee Simple
Estimated market value
$351,500
$334,000 - $369,000
$2,823/mo
Price history
| Date | Event | Price |
|---|---|---|
| 8/9/2026 | Contingent | $350,000$191/sqft |
Source:  Bright MLS #MDBC2170894 Report a problem Bright MLS #MDBC2170894 Report a problem | ||
| 8/2/2026 | Listed for sale | $350,000+2.3%$191/sqft |
Source: Bright MLS #MDBC2170894 Report a problem | ||
| 2/18/2026 | Sold | $342,000+3.6%$187/sqft |
Source: BHHS Homesale Realty #25a7dac08f88ec8adfdc82fec4a064e4 Report a problem | ||
| 1/21/2026 | Contingent | $330,000$181/sqft |
Source: Bright MLS #MDBC2145514 Report a problem | ||
| 12/29/2025 | Listed for sale | $330,000$181/sqft |
Source: Bright MLS #MDBC2145514 Report a problem | ||
| 12/15/2025 | Listing removed | $330,000$181/sqft |
Source: Bright MLS #MDBC2145514 Report a problem | ||
| 11/21/2025 | Contingent | $330,000$181/sqft |
Source: Bright MLS #MDBC2145514 Report a problem | ||
| 11/14/2025 | Listed for sale | $330,000+15.8%$181/sqft |
Source: Bright MLS #MDBC2145514 Report a problem | ||
| 8/10/2021 | Sold | $285,000+27.8%$156/sqft |
Source: Public Record Report a problem | ||
| 3/18/2016 | Sold | $223,000-0.9%$122/sqft |
Source: Public Record Report a problem | ||
| 2/2/2016 | Pending sale | $225,000$123/sqft |
Source: Long & Foster Real Estate INC #BC9552559 Report a problem | ||
| 1/24/2016 | Price change | $225,000-1.7%$123/sqft |
Source: Long & Foster Real Estate INC #BC9552559 Report a problem | ||
| 1/19/2016 | Price change | $229,000-2.6%$125/sqft |
Source: Long & Foster Real Estate INC #BC9552559 Report a problem | ||
| 1/14/2016 | Listed for sale | $235,000+82.2%$129/sqft |
Source: Long & Foster Real Estate INC #BC9552559 Report a problem | ||
| 11/26/2002 | Sold | $129,000+59.3%$71/sqft |
Source: Public Record Report a problem | ||
| 10/16/1995 | Sold | $81,000$44/sqft |
Source: Public Record Report a problem | ||
Public tax history
| Year | Property taxes | Tax assessment |
|---|---|---|
| 2025 | $3,843 +37.4% | $246,367 +6.8% |
| 2024 | $2,796 +7.3% | $230,733 +7.3% |
| 2023 | $2,607 +0.8% | $215,100 |
| 2022 | $2,587 +0.8% | $215,100 +1.5% |
| 2021 | $2,567 +0.8% | $211,833 +0.8% |
| 2020 | $2,548 +9.3% | $210,200 |
| 2019 | $2,331 +10.2% | $210,200 +20.4% |
| 2018 | $2,115 +11.4% | $174,533 +11.4% |
| 2017 | $1,899 -7.6% | $156,700 +3.7% |
| 2016 | $2,055 | $151,133 +3.8% |
| 2015 | $2,055 | $145,567 +4% |
| 2014 | $2,055 | $140,000 |
| 2013 | -- | $140,000 |
| 2012 | -- | $140,000 -20.2% |
| 2011 | -- | $175,500 +4.2% |
| 2010 | -- | $168,390 +4.4% |
| 2009 | -- | $161,260 +4.6% |
| 2008 | -- | $154,130 +12.3% |
| 2007 | -- | $137,292 +14% |
| 2006 | -- | $120,456 +16.2% |
| 2005 | -- | $103,620 +7.6% |
| 2004 | -- | $96,340 +8.2% |
| 2003 | -- | $89,060 +8.9% |
| 2002 | -- | $81,780 +0.2% |
| 2001 | -- | $81,642 |
Find assessor info on the county website
Monthly payment
Est. payment
Payment breakdown
Explore the cost of this home by adjusting the details. Changes won't be saved.Climate risks
Neighborhood: 21234
Nearby schools
GreatSchools rating
- 6/10Villa Cresta Elementary SchoolGrades: PK-5Distance: 1.7 mi
- 4/10Parkville Middle & Center Of TechnologyGrades: 6-8Distance: 0.3 mi
- 3/10Parkville High & Center For Math/ScienceGrades: 9-12Distance: 0.6 mi
Schools provided by the listing agent
- District: Baltimore County Public Schools
Source: Bright MLS. This data may not be complete. We recommend contacting the local school district to confirm school assignments for this home.
- $274,500-- bd1 ba1.3k sqft3111 Hiss Ave, Baltimore, MD 21234Off Market
- $316,600-- bd2 ba2.1k sqft3107 Hiss Ave, Baltimore, MD 21234Off Market
- $366,5004 bd2 ba1.4k sqft3113 Hiss Ave, Parkville, MD 21234Off Market
- $468,8003 bd4 ba2k sqft3105 Hiss Ave, Baltimore, MD 21234Off Market
- $296,2003 bd1 ba1.3k sqft3103 Hiss Ave, Baltimore, MD 21234Off Market
- $361,500-- bd3 ba1.7k sqft3115 Hiss Ave, Baltimore, MD 21234Off Market
- $348,8004 bd2 ba1.3k sqft3108 Willoughby Rd, Baltimore, MD 21234Off Market
- $296,800-- bd1 ba1.1k sqft3108 Hiss Ave, Baltimore, MD 21234Off Market
A local agent can set up tours, give advice and negotiate with sellers.
Similar homes
- $349,0003 bd3 ba2k sqft7718 Queen Anne Dr, Parkville, MD 21234For Sale
 MLS ID #MDBC2172218, Hristina Schlaggar, Allfirst Realty, Inc.. Bright MLS
 - $349,5003 bd2 ba1.8k sqft2630 Wycliffe Rd, Parkville, MD 21234For Sale
 MLS ID #MDBC2171676, JORGE RIVERA HERNANDEZ, Allfirst Realty, Inc.. Bright MLS
 - $349,9004 bd2 ba2.1k sqft2614 Matthews Dr, Baltimore, MD 21234For Sale
 MLS ID #MDBC2170680, PETE WONG, LPT Realty, LLC. Bright MLS
 - $368,9994 bd2 ba1.8k sqft9405 Thornewood Ct, Baltimore, MD 21234For Sale
 MLS ID #MDBC2167986, DIPENDRA BHATTARAI, Ghimire Homes. Bright MLS
 - $324,9003 bd2 ba1.6k sqft7721 Wilson Ave, Parkville, MD 21234For SaleMLS ID #MDBC2170026, Teal Clise, EXP Realty, LLC. Bright MLS
- $335,0003 bd3 ba1.4k sqft8005 Harris Ave, Baltimore, MD 21234For SaleMLS ID #MDBC2170830, SUSAN LAUER, EXP Realty, LLC. Bright MLS
- $355,0003 bd2 ba1.9k sqft9414 Avondale Rd, Baltimore, MD 21234For SaleMLS ID #MDBC2166606, Natasha Skelton, Keller Williams Gateway LLC. Bright MLS
- $350,0004 bd3 ba1.5k sqft2524 Glencoe Rd, Baltimore, MD 21234For SaleMLS ID #MDBA2222298, Matthew Pivec, Kelly and Co Realty, LLC. Bright MLS
- $339,0003 bd1 ba2k sqft2609 Harwood Rd, Baltimore, MD 21234For SaleMLS ID #MDBC2171312, Tony Fulco, One Percent Lists Mid-Atlantic. Bright MLS
- $374,9994 bd2 ba1.9k sqft2307 Harford Hills Rd, Parkville, MD 21234For SaleMLS ID #MDBC2167704, Gabriella Vidro, Douglas Realty, LLC. Bright MLS
- $367,0004 bd3 ba1.6k sqft2505 Hillford Dr, Baltimore, MD 21234For SaleMLS ID #MDBC2164834, Barbara Todd, Casa Bella Realty, LLC.. Bright MLS
- $359,9003 bd2 ba1.7k sqft8806 Ashford Rd, Baltimore, MD 21234For SaleMLS ID #MDBC2164094, Nicole Pulianas, Long & Foster Real Estate, Inc.. Bright MLS
- $364,9005 bd2 ba2.3k sqft2913 Rosalie Ave, Baltimore, MD 21234For SaleMLS ID #MDBA2222422, Ken Cheston, Alberti Realty, LLC. Bright MLS
- $359,9004 bd3 ba2k sqft3309 White Ave, Baltimore, MD 21214For SaleMLS ID #MDBA2227366, Gail Stepney, Gallery Collective. Bright MLS
- $400,0005 bd2 ba2k sqft8719 Satyr Hill Rd, Baltimore, MD 21234For SaleMLS ID #MDBC2167932, kenssy teruel claros, Realty Plus Associates. Bright MLS
- $415,0004 bd2 ba2.2k sqft5008 Silver Spring Rd, Perry Hall, MD 21128For SaleMLS ID #MDBC2172628, Fazel Rehman, Samson Properties. Bright MLS
- $324,8003 bd1 ba1.5k sqft2701 Joppa Ter, Baltimore, MD 21234For SaleMLS ID #MDBC2166924, Bethanie Fincato, Cummings & Co. Realtors. Bright MLS
- $399,9993 bd2 ba2k sqft4219 Fullerton Ave, Baltimore, MD 21236For SaleMLS ID #MDBC2172986, Gavin Cosgrove, LPT Realty, LLC. Bright MLS
- $389,9804 bd4 ba1.9k sqft1404 Spring Ave, Rosedale, MD 21237For SaleMLS ID #MDBC2172366, Pamela Debnam, Houwzer, LLC. Bright MLS
- $365,0005 bd3 ba1.6k sqft1302 Crownfield Ct, Baltimore, MD 21239For SaleMLS ID #MDBC2163054, Douglas Reyes, Smart Realty, LLC. Bright MLS
