Discover a hidden gem in this exquisite brick residence, where timeless elegance meets modern comfort. Spanning 1,508 square feet, this property offers a canvas for your dream home, inviting you to create a sanctuary tailored to your lifestyle. The spacious layout provides endless possibilities for customization, allowing you to design the perfect living space. Enjoy the convenience of a private driveway with ample off-street parking, ensuring that guests feel welcomed. The charming exterior hints at the warmth within, while the surrounding area offers a serene retreat from the hustle and bustle of daily life. Imagine evenings spent in your beautifully landscaped yard, perfect for entertaining or simply unwinding after a long day. This residence is not just a house; it's an opportunity to embrace a luxurious lifestyle filled with comfort and sophistication. Experience the perfect blend of elegance and practicality, where every detail is designed to enhance your living experience. Your dream home awaits! Note : Three years old Roof and brand new HVAC system.
Under contract
Price cut: $10K (8/26)
$390,000
5909 Charnwood Rd, Catonsville, MD 21228
5beds
1,508sqft
Single Family Residence
Built in 1955
71,000 Acres Lot
$384,800 Zestimate®
$259/sqft
$-- HOA
What's special
Exquisite brick residenceBeautifully landscaped yardBrand new hvac systemCharming exterior
- 117 days
- 45
- 1
Zillow last checked:
Listing updated:
Listed by:
Cyrus Lo 410-302-7965,
ExecuHome Realty 4436323000
Source: Bright MLS,MLS#: MDBC2166178
Facts & features
Interior
Bedrooms & bathrooms
- Bedrooms: 5
- Bathrooms: 2
- Full bathrooms: 1
- 1/2 bathrooms: 1
Basement
- Area: 0
Heating
- Central, Natural Gas
Cooling
- Central Air, Natural Gas, Electric
Appliances
- Included: Gas Water Heater
Features
- Has basement: No
- Has fireplace: No
Interior area
- Total structure area: 1,508
- Total interior livable area: 1,508 sqft
- Finished area above ground: 1,508
- Finished area below ground: 0
Property
Parking
- Total spaces: 2
- Parking features: Driveway, Off Street
- Uncovered spaces: 2
Accessibility
- Accessibility features: None
Features
- Levels: Multi/Split,Two
- Stories: 2
- Pool features: None
Lot
- Size: 71,000 Acres
Details
- Additional structures: Above Grade, Below Grade
- Parcel number: 04010107581870
- Zoning: RES
- Special conditions: Standard
Construction
Type & style
- Home type: SingleFamily
- Property subtype: Single Family Residence
Materials
- Brick
- Foundation: Permanent
- Roof: Composition
Condition
- New construction: No
- Year built: 1955
Utilities & green energy
- Sewer: Public Sewer
- Water: Public
- Utilities for property: None, Other Internet Service
Community & HOA
Community
- Subdivision: Catonsville Manor
HOA
- Has HOA: No
Location
- Region: Catonsville
Financial & listing details
- Price per square foot: $259/sqft
- Tax assessed value: $330,633
- Annual tax amount: $3,706
- Date on market: 6/17/2026
- Listing agreement: Exclusive Right To Sell
- Listing terms: Cash,Conventional,FHA,VA Loan
- Ownership: Fee Simple
- Total actual rent: 0
Estimated market value
$384,800
$366,000 - $404,000
$2,939/mo
Price history
| Date | Event | Price |
|---|---|---|
| 9/9/2026 | Contingent | $390,000$259/sqft |
Source:  Bright MLS #MDBC2166178 Report a problem Bright MLS #MDBC2166178 Report a problem | ||
| 8/26/2026 | Price change | $390,000-2.5%$259/sqft |
Source: Bright MLS #MDBC2166178 Report a problem | ||
| 8/4/2026 | Price change | $400,000-2.4%$265/sqft |
Source: Bright MLS #MDBC2166178 Report a problem | ||
| 6/18/2026 | Listed for sale | $410,000+229.9%$272/sqft |
Source: Bright MLS #MDBC2166178 Report a problem | ||
| 1/24/2022 | Sold | $124,277-51.3%$82/sqft |
Source: Public Record Report a problem | ||
| 4/13/2018 | Sold | $255,000$169/sqft |
Source: Public Record Report a problem | ||
| 2/27/2018 | Pending sale | $255,000$169/sqft |
Source: Pikesville #1004473095 Report a problem | ||
| 1/26/2018 | Price change | $255,000-5.6%$169/sqft |
Source: Pikesville #1004473095 Report a problem | ||
| 1/16/2018 | Listed for sale | $270,000+80.4%$179/sqft |
Source: Keller Williams Legacy #1004473095 Report a problem | ||
| 9/19/2017 | Sold | $149,626-14%$99/sqft |
Source: Public Record Report a problem | ||
| 5/27/2004 | Sold | $174,000+47.5%$115/sqft |
Source: Public Record Report a problem | ||
| 9/9/1999 | Sold | $118,000+9.4%$78/sqft |
Source: Public Record Report a problem | ||
| 8/13/1997 | Sold | $107,900$72/sqft |
Source: Public Record Report a problem | ||
Public tax history
| Year | Property taxes | Tax assessment |
|---|---|---|
| 2026 | $5,292 +4.8% | $330,633 +8.1% |
| 2025 | $5,050 +48.3% | $305,767 +8.9% |
| 2024 | $3,405 +4.7% | $280,900 +4.7% |
| 2023 | $3,250 +5% | $268,167 -4.5% |
| 2022 | $3,096 +5.2% | $280,900 +15.7% |
| 2021 | $2,942 +6.5% | $242,700 +6.5% |
| 2020 | $2,763 +6.9% | $227,933 -6.1% |
| 2019 | $2,584 +7.4% | $242,700 +22.3% |
| 2018 | $2,405 +8.2% | $198,400 +8.2% |
| 2017 | $2,223 +1.1% | $183,400 +8.9% |
| 2016 | $2,198 | $168,400 +9.8% |
| 2015 | $2,198 | $153,400 |
| 2014 | $2,198 | $153,400 |
| 2013 | -- | $153,400 -24.2% |
| 2012 | -- | $202,300 |
| 2011 | -- | $202,300 |
| 2010 | -- | $202,300 -21.8% |
| 2009 | -- | $258,740 +18.3% |
| 2008 | -- | $218,672 +22.4% |
| 2007 | -- | $178,606 +28.9% |
| 2006 | -- | $138,540 +8.2% |
| 2005 | -- | $128,086 +8.9% |
| 2004 | -- | $117,633 +9.8% |
| 2003 | -- | $107,180 +3.7% |
| 2002 | -- | $103,310 +3.9% |
| 2001 | -- | $99,440 |
Find assessor info on the county website
Monthly payment
Est. payment
Payment breakdown
Explore the cost of this home by adjusting the details. Changes won't be saved.Climate risks
Neighborhood: 21228
Nearby schools
Schools provided by the listing agent
- High: Woodlawn
- District: Baltimore County Public Schools
Source: Bright MLS. This data may not be complete. We recommend contacting the local school district to confirm school assignments for this home.
Similar homes
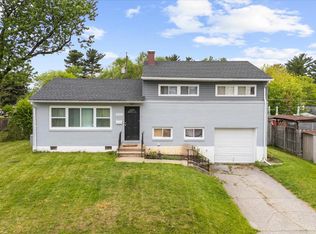
- $474,9005 bd3 ba1.5k sqft574 Edmondson Ave, Baltimore, MD 21228For Sale
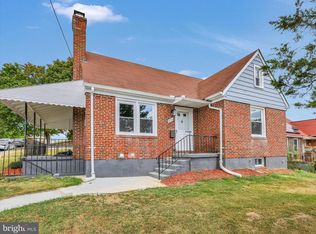
 MLS ID #MDBC2176088, Ali Raza, Taylor Properties. Bright MLS
 - $395,0003 bd3 ba1.8k sqft1322 Maple Ave, Baltimore, MD 21227For Sale
 MLS ID #MDBC2175718, Jamie Riley, Long & Foster Real Estate, Inc.. Bright MLS
 - $500,0004 bd3 ba2k sqft230 Rollingbrook Way, Baltimore, MD 21228For Sale
 MLS ID #MDBC2176668, Kim Barton, Keller Williams Legacy. Bright MLS
 - $385,0004 bd3 ba2k sqft401 Kingston Rd, Baltimore, MD 21229For Sale
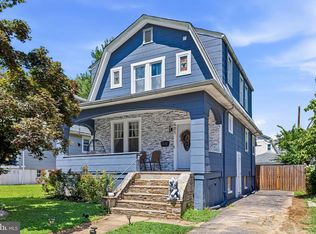 MLS ID #MDBA2225948, Santiago Carrera, Samson Properties. Bright MLS
 - $375,0003 bd1 ba1.7k sqft5611 Oakland Rd, Baltimore, MD 21227For SaleMLS ID #MDBC2176154, Todd Broschart, The KW Collective. Bright MLS
- $380,0003 bd2 ba1.6k sqft1800 Palo Cir, Baltimore, MD 21227For SaleMLS ID #MDBC2171296, Blake Hoffman, Fathom Realty MD, LLC. Bright MLS
- $439,9905 bd3 ba1.9k sqft212 Bertram Cir, Glen Burnie, MD 21060For SaleMLS ID #MDAA2158450, Nicole Bouler, Douglas Realty, LLC. Bright MLS
- $370,0004 bd2 ba1.8k sqft805 Mace Ave, Baltimore, MD 21221For SaleMLS ID #MDBC2174976, Ali Haghgoo, EXP Realty, LLC. Bright MLS
- $420,0003 bd2 ba1.8k sqft5608 Huntsmoor Rd, Baltimore, MD 21227For SaleMLS ID #MDBC2169428, Marge Cudzilo, Rosario Realty. Bright MLS
- $365,0004 bd2 ba1.7k sqft4044 Carthage Rd, Randallstown, MD 21133For SaleMLS ID #MDBC2175704, Hope Mims, NextHome Mims Realty Group. Bright MLS
- $414,5003 bd2 ba1.6k sqft3406 Ripple Rd, Baltimore, MD 21244For SaleMLS ID #MDBC2171032, Wayne Davis, United Real Estate Executives. Bright MLS
- $340,0003 bd2 ba1.2k sqft4120 Villa Nova Rd, Baltimore, MD 21207For SaleMLS ID #MDBC2173162, Denise Stokes, Corner House Realty. Bright MLS
- $338,0005 bd3 ba1.7k sqft4818 Lindsay Rd, Baltimore, MD 21229For SaleMLS ID #MDBA2217590, Alissa Bond, Berkshire Hathaway HomeServices Homesale Realty. Bright MLS
- $400,0003 bd2 ba1k sqft801 Judy Ln, Pikesville, MD 21208For SaleMLS ID #MDBC2162338, Brandi Bradshaw, Keller Williams Select Realtors of Annapolis. Bright MLS
- $359,9995 bd3 ba1.2k sqft1603 Malvern St, Baltimore, MD 21224For SaleMLS ID #MDBA2217434, Glenda Rodalunas, Keller Williams Gateway LLC. Bright MLS
- $375,0005 bd2 ba1.2k sqft6704 Graceland Ave, Baltimore, MD 21224For SaleMLS ID #MDBA2220300, CINTIA VALLADARES HERNANDEZ, EXP Realty, LLC. Bright MLS
- $399,0003 bd1 ba1.6k sqft208 Devon Ct, Linthicum, MD 21090For SaleMLS ID #MDAA2154100, Bridgette Jacobs, Long & Foster Real Estate, Inc.. Bright MLS
- $405,0003 bd3 ba1.6k sqft2428 Forest Green Rd, Baltimore, MD 21209For SaleMLS ID #MDBC2175008, Shevy Ashman, Pickwick Realty. Bright MLS
- $349,9003 bd3 ba1.3k sqft3627 Marriotts Ln, Windsor Mill, MD 21244For SaleMLS ID #MDBC2172016, Jennifer Lesesne, RE/MAX One. Bright MLS
- $425,0004 bd3 ba1.3k sqftNone Available, Phoenix, MD 21131For SaleMLS ID #MDBC2166786, Lee Tessier, EXP Realty, LLC. Bright MLS
