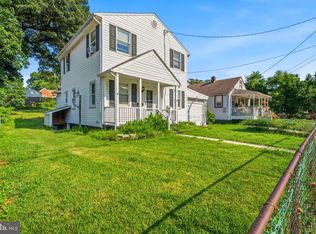
BACK ON THE MARKET – BUYER'S FINANCING FELL THROUGH! Don't miss your second chance to own this charming 3-bedroom, 2-full-bath Cape Cod located in the desirable Martindale community! This well-maintained home offers a spacious main-level primary bedroom with an attached full bath featuring a deep jetted soaking tub. Upstairs, you'll find two additional bedrooms, providing plenty of space and flexibility. The inviting eat-in kitchen offers ample cabinet space and updated appliances, making everyday living a breeze. The finished basement, completed in 2018, provides additional living space perfect for a family room, recreation area, home office, or entertaining. A French drain waterproofing system adds peace of mind. Step outside and enjoy the rear deck, installed in 2022, perfect for relaxing or hosting gatherings. The oversized appeal continues with a two-car detached garage featuring additional attic storage! Major updates include: HVAC (2021), water heater (2018), kitchen appliances (2018), dishwasher (approximately 2 years old), washer and dryer (approximately 2 years old), finished basement (2018), rear deck (2022), and roof (approximately 10 years old). With its flexible floor plan, valuable updates, finished lower level, and detached two-car garage, this home has so much to offer! Schedule your showing today and take advantage of this second opportunity!
Pending
Price cut: $10.9K (10/19)
$299,000
919 Martin Rd, Baltimore, MD 21221
3beds
1,794sqft
Single Family Residence
Built in 1949
6,750 Square Feet Lot
$302,400 Zestimate®
$167/sqft
$-- HOA
What's special
Finished basementDeep jetted bathtub
- 90 days
- 2,824
- 152
Zillow last checked:
Listing updated:
Listed by:
Donna Steffe 443-980-4516,
RE/MAX Components 4102823100
Source: Bright MLS,MLS#: MDBC2171616
Facts & features
Interior
Bedrooms & bathrooms
- Bedrooms: 3
- Bathrooms: 2
- Full bathrooms: 2
- Main level bathrooms: 2
- Main level bedrooms: 1
Basement
- Area: 780
Heating
- Central, Natural Gas
Cooling
- Central Air, Ceiling Fan(s), Natural Gas
Appliances
- Included: Gas Water Heater
Features
- Basement: Finished
- Has fireplace: No
Interior area
- Total structure area: 2,184
- Total interior livable area: 1,794 sqft
- Finished area above ground: 1,404
- Finished area below ground: 390
Property
Parking
- Total spaces: 7
- Parking features: Garage Faces Front, Driveway, Detached, On Street
- Garage spaces: 2
- Uncovered spaces: 5
Accessibility
- Accessibility features: None
Features
- Levels: Three
- Stories: 3
- Pool features: None
Lot
- Size: 6,750 Square Feet
- Dimensions: 1.00 x
Details
- Additional structures: Above Grade, Below Grade
- Parcel number: 04151506100410
- Zoning: RESIDENTIAL
- Special conditions: Standard
Construction
Type & style
- Home type: SingleFamily
- Architectural style: Cape Cod
- Property subtype: Single Family Residence
Materials
- Frame
- Foundation: Block
- Roof: Shingle
Condition
- New construction: No
- Year built: 1949
Utilities & green energy
- Sewer: Public Sewer
- Water: Public
Community & HOA
Community
- Subdivision: Martindale
HOA
- Has HOA: No
Location
- Region: Baltimore
Financial & listing details
- Price per square foot: $167/sqft
- Tax assessed value: $286,500
- Annual tax amount: $4,463
- Date on market: 8/2/2026
- Listing agreement: Exclusive Right To Sell
- Listing terms: FHA,Conventional,Cash,VA Loan
- Ownership: Fee Simple
Estimated market value
$302,400
$287,000 - $318,000
$2,393/mo
Price history
| Date | Event | Price |
|---|---|---|
| 10/27/2026 | Pending sale | $299,000$167/sqft |
Source:  Bright MLS #MDBC2171616 Report a problem | ||
| 10/19/2026 | Price change | $299,000-3.5%$167/sqft |
Source: Bright MLS #MDBC2171616 Report a problem | ||
| 10/6/2026 | Price change | $309,900-3.1%$173/sqft |
Source: Bright MLS #MDBC2171616 Report a problem | ||
| 10/3/2026 | Price change | $319,900-3%$178/sqft |
Source: Bright MLS #MDBC2171616 Report a problem | ||
| 9/8/2026 | Pending sale | $329,900$184/sqft |
Source: Bright MLS #MDBC2171616 Report a problem | ||
| 9/2/2026 | Contingent | $329,900$184/sqft |
Source: Bright MLS #MDBC2171616 Report a problem | ||
| 8/26/2026 | Price change | $329,900-2.9%$184/sqft |
Source: Bright MLS #MDBC2171616 Report a problem | ||
| 8/13/2026 | Price change | $339,900-2.9%$189/sqft |
Source: Bright MLS #MDBC2171616 Report a problem | ||
| 8/2/2026 | Listed for sale | $349,924+57.6%$195/sqft |
Source: Bright MLS #MDBC2171616 Report a problem | ||
| 6/21/2018 | Sold | $222,000+3.3%$124/sqft |
Source: Public Record Report a problem | ||
| 4/3/2018 | Price change | $214,900-4.4%$120/sqft |
Source: Advance Realty Direct Inc. #1004441505 Report a problem | ||
| 3/20/2018 | Price change | $224,900-4.3%$125/sqft |
Source: Advance Realty Direct Inc. #1004441505 Report a problem | ||
| 1/25/2018 | Listed for sale | $234,900-9.7%$131/sqft |
Source: Advance Realty Direct Inc. #1004441505 Report a problem | ||
| 11/8/2006 | Sold | $260,000+225%$145/sqft |
Source: Public Record Report a problem | ||
| 1/13/1999 | Sold | $80,000$45/sqft |
Source: Public Record Report a problem | ||
Public tax history
| Year | Property taxes | Tax assessment |
|---|---|---|
| 2026 | $4,479 +7.9% | $286,500 +9.3% |
| 2025 | $4,152 +44.1% | $262,100 +10.3% |
| 2024 | $2,881 +11.4% | $237,700 +11.4% |
| 2023 | $2,585 +6.7% | $213,300 |
| 2022 | $2,423 +7.2% | $213,300 +14.4% |
| 2021 | $2,260 +7.7% | $186,500 +7.7% |
| 2020 | $2,098 +0.7% | $173,100 |
| 2019 | $2,084 +0.7% | $173,100 +1.4% |
| 2018 | $2,070 +0.7% | $170,767 +0.7% |
| 2017 | $2,056 -12% | $169,600 +0.7% |
| 2016 | $2,336 | $168,400 +0.7% |
| 2015 | $2,336 | $167,200 +0.7% |
| 2014 | $2,336 | $166,000 |
| 2013 | -- | $166,000 |
| 2012 | -- | $166,000 -20% |
| 2011 | -- | $207,500 +8.9% |
| 2010 | -- | $190,560 +9.8% |
| 2009 | -- | $173,580 +10.8% |
| 2008 | -- | $156,600 +13.3% |
| 2007 | -- | $138,172 +15.4% |
| 2006 | -- | $119,746 +18.2% |
| 2005 | -- | $101,320 +4.4% |
| 2004 | -- | $97,070 +4.6% |
| 2003 | -- | $92,820 +4.8% |
| 2002 | -- | $88,570 +0% |
| 2001 | -- | $88,550 |
Find assessor info on the county website
Monthly payment
Est. payment
Payment breakdown
Explore the cost of this home by adjusting the details. Changes won't be saved.Climate risks
Neighborhood: 21221
Nearby schools
Schools provided by the listing agent
- District: Baltimore County Public Schools
Source: Bright MLS. This data may not be complete. We recommend contacting the local school district to confirm school assignments for this home.
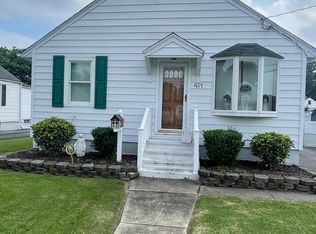
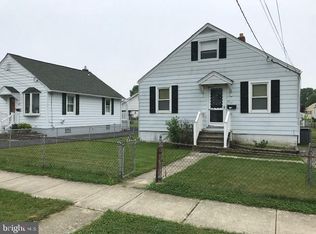
Similar homes
- $310,0003 bd2 ba1.4k sqft969 Woodlynn Rd, Baltimore, MD 21221For Sale
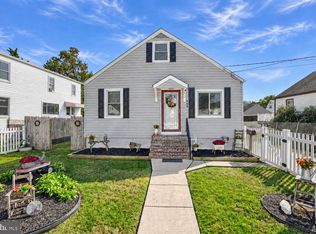
 MLS ID #MDBC2175414, Janice Ridgardo, Keller Williams Flagship. Bright MLS
- $255,0003 bd1 ba1.1k sqft807 Platinum Ave, Baltimore, MD 21221For Sale
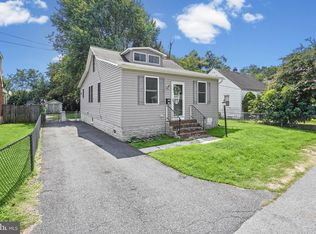 MLS ID #MDBC2172058, Olivia Darlak, Advance Realty, Inc.. Bright MLS
- $269,9005 bd2 ba1.4k sqft610 N Stuart St, Baltimore, MD 21221For Sale
 MLS ID #MDBC2168354, Aviva Karpe, Cummings & Co. Realtors. Bright MLS
- $344,9003 bd2 ba1.8k sqft616 George Ave, Baltimore, MD 21221For Sale
 MLS ID #MDBC2173738, Mary Anne Davis, Execuhome Realty. Bright MLS
- $370,0004 bd2 ba1.8k sqft805 Mace Ave, Baltimore, MD 21221For SaleMLS ID #MDBC2174976, Ali Haghgoo, EXP Realty, LLC. Bright MLS
- $299,0003 bd2 ba1.6k sqft2504 Putty Hill Ave, Parkville, MD 21234For SaleMLS ID #MDBC2179542, Juan umanzor, Long & Foster Real Estate, Inc.. Bright MLS
- $289,9004 bd2 ba1.1k sqft3439 Court Way, Baltimore, MD 21222For SaleMLS ID #MDBC2179728, STEPHEN PIPICH, LPT Realty, LLC. Bright MLS
- $250,0003 bd3 ba1.2k sqft20 Helmsman Ct, Baltimore, MD 21221For SaleMLS ID #MDBC2177782, Eric Lisica, Keller Williams Flagship. Bright MLS
- $294,9993 bd2 ba1.2k sqft4107 Martin Ave, Baltimore, MD 21236For SaleMLS ID #MDBC2176344, Kenneth Coleman, Cummings & Co. Realtors. Bright MLS
- $330,0004 bd2 ba1.5k sqft2010 Longview Ave, Baltimore, MD 21237For SaleMLS ID #MDBC2172756, James Leyh, MJL Realty LLC. Bright MLS
- $425,0004 bd3 ba2.4k sqft11 Horse Chestnut Ct, Baltimore, MD 21221For SaleMLS ID #MDBC2172716, Sam Bruck, Northrop Realty. Bright MLS
- $329,9003 bd3 ba2.5k sqft4406 Furley Ave, Baltimore, MD 21206For SaleMLS ID #MDBA2230296, Cynthia Walker, Redfin Corp. Bright MLS
- $350,0004 bd2 ba2.2k sqft2518 S Snyder Ave, Sparrows Point, MD 21219For SaleMLS ID #MDBC2177824, cory willems, Keller Williams Gateway LLC. Bright MLS
- $330,0003 bd2 ba1.9k sqft5709 Anthony Ave, Baltimore, MD 21206For SaleMLS ID #MDBA2234956, Dru Yokum, Coldwell Banker Realty. Bright MLS
- $325,0004 bd2 ba1.7k sqft1742 Leslie Rd, Dundalk, MD 21222For SaleMLS ID #MDBC2176106, Vincent Ekuban, EXIT Realty Enterprises. Bright MLS
- $310,0003 bd2 ba1.1k sqft7920 Aiken Ave, Baltimore, MD 21234For SaleMLS ID #MDBC2177788, Karen Voelker, Douglas Realty, LLC. Bright MLS
- $319,9003 bd2 ba1.8k sqft2716 Maple Ave, Parkville, MD 21234For SaleMLS ID #MDBC2177460, Brendan Butler, Cummings & Co. Realtors. Bright MLS
- $305,0004 bd3 ba1.8k sqft4806 Holder Ave, Baltimore, MD 21214For SaleMLS ID #MDBA2229462, Teal Clise, EXP Realty, LLC. Bright MLS
- $349,0003 bd2 ba1.5k sqft5126 McFaul Rd, Baltimore, MD 21206For SaleMLS ID #MDBC2171574, Leslie O Carter, Carter Real Estate, Inc.. Bright MLS
- $315,0004 bd1 ba1.7k sqft6307 Eastern Pkwy, Baltimore, MD 21214For SaleMLS ID #MDBA2226712, Mr. Jose Guzman, Pearson Smith Realty, LLC. Bright MLS
